11469 Valley Meadow Drive
SEE ALL PHOTOS
11469 Valley Meadow Drive
Courtesy of CENTURY 21 Scheetz, Laura Heigl Listing Contact: [email protected] 
Sold

11469 Valley Meadow Drive

11469 Valley Meadow Drive, Zionsville, IN 46077

$750,000
Nothing lacking in this gorgeous 4 bed / 2+1 bath home with basement on more than half an acre in envied and much sought-after Clarkston. The appeal begins at the curb, with perfectly-manicured, lush landscaping, mature trees, and a striking, classic elevation of balanced uniformity, and a side-load garage. The appeal flows to the inside, where guests are greeted by a welcoming foyer with gorgeous, warm, rich pieced-wood flooring and guided naturally through a brilliant, and easy layout. The heart of the home is wherever you are...multiple gathering and dining spaces, flexible-use rooms, and a spacious and well-appointed kitchen, all drenched in natural light that bounces off the pristine, gleaming hardwoods and surfaces. Generous bedrooms, updated baths, and an abundance of storage. Three fireplaces. Wood accents. Built-ins. Crisp, neutral tones throughout to allow a blank backdrop to suit any style. Graced by a brick patio and more of the same parklike landscaping, the perfection extends outdoors to a private rear yard. This home couldn't be more move-in, life- and entertainment-ready. Experience it while you can.

4
beds

3
baths

3,144 Sq.Ft. LIVING AREA

0.62 Acres lot

Laura Heigl

Laura Heigl

Features & Amenities

Interior

  • total bedrooms4
  • Total bathrooms3
  • full bathrooms2
  • half bathroom1
  • Laundry room Main Level
  • Fireplace Basement, Family Room, Living Room, Woodburning Fireplce
  • APPLIANCES Electric Cooktop, Dishwasher, Disposal, Oven, Double Oven, Refrigerator, Free-Standing Freezer
  • other interior Features Entrance Foyer, Paddle Fan

Area & Lot

  • Status Sold
  • Date Sold June 26, 2024
  • Living Area3,144 Sq.Ft.
  • Total Area4,376 Sq.Ft.
  • Lot Area0.62 Acres
  • MLS® ID21981663
  • TypeResidential
  • YEAR BUILT1979
  • NeighborhoodZionsville
  • Architecture StylesTraditonal American
  • High SchoolZionsville Community High School
  • School DistrictZionsville Community Schools

Exterior

  • STORIES2
  • Garage Space3.0
  • water SourceMunicipal/City
  • parkingAttached
  • HEAT TYPEForced Air
  • AIR CONDITIONINGCentral Electric
  • SubstructureConcrete Perimeter

Financial

  • Sales Price$750,000
  • HOA $255/yr
View Virtual Tour

Mortgage Calculator

Estimate your monthly mortgage payment, including the principal and interest, property taxes, and HOA. Adjust the values to generate a more accurate rate.


All estimates are provided for informational purposes only. Actual amounts may vary.
$0,000 Your Payment 20 15 65
$0,000 Your Payment

Zionsville

Explore

Work With Us

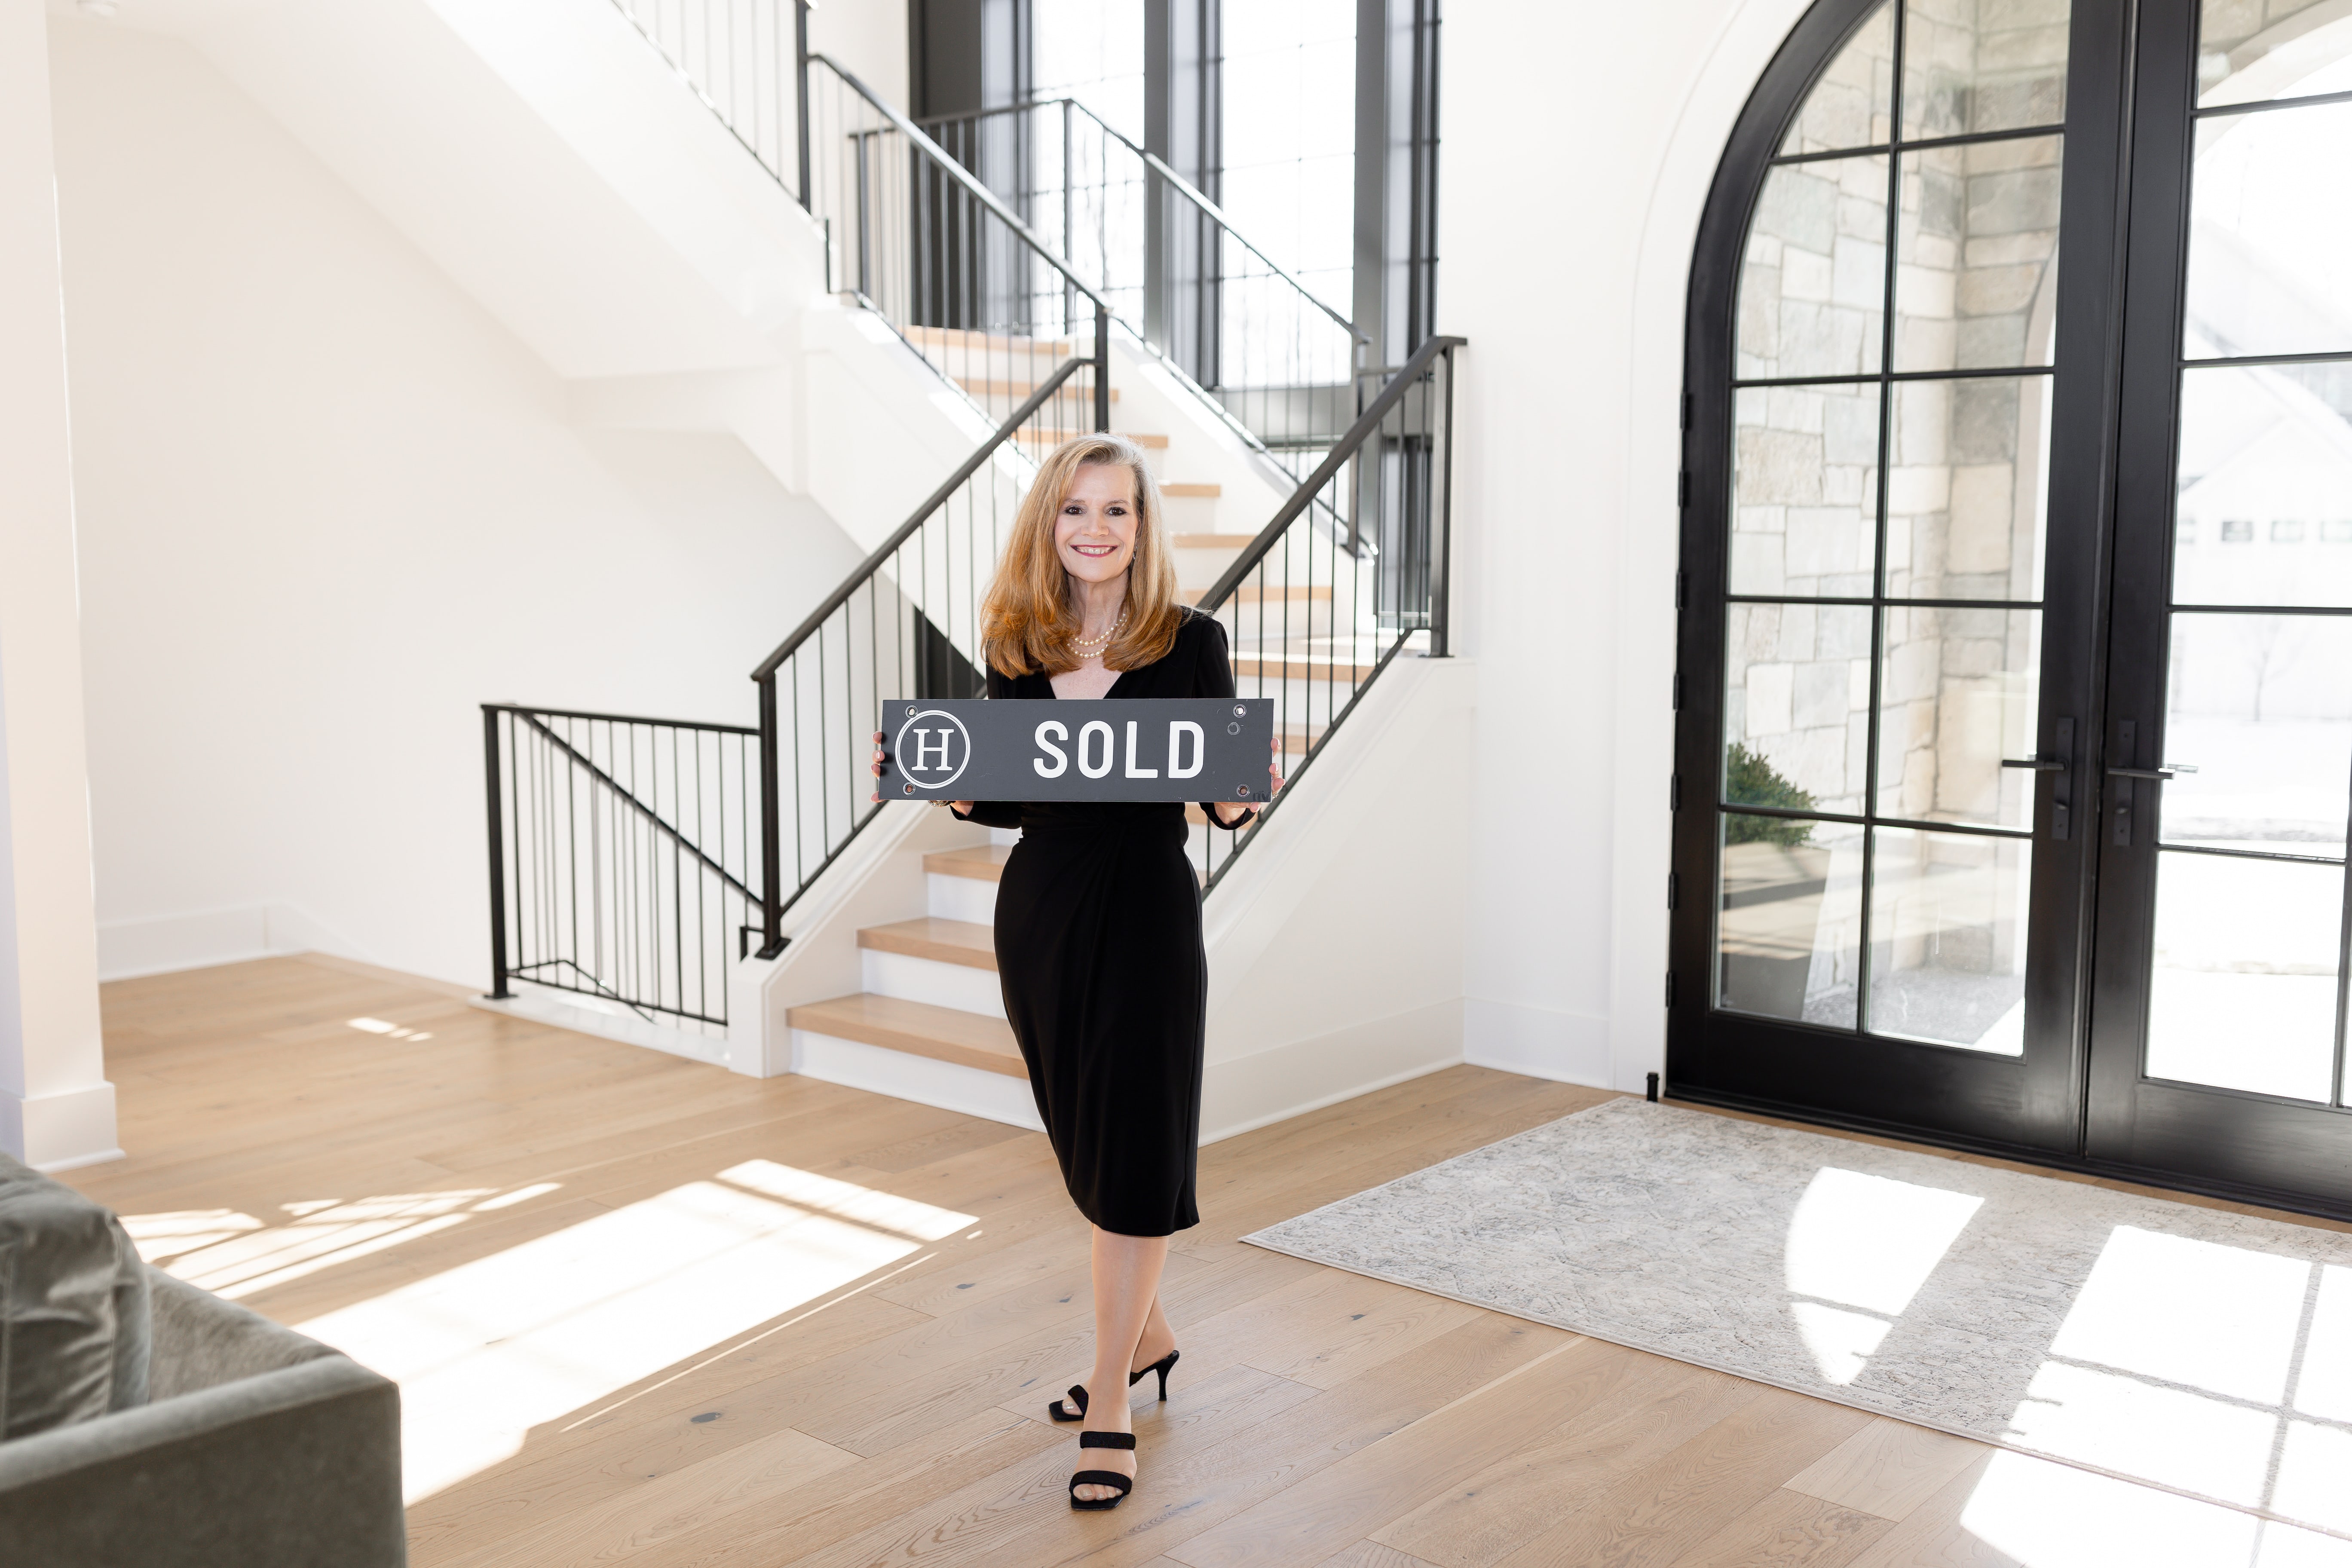
Four real estate agents pose in front of a fireplace in an elegant living room. Two real estate agents pose in a bright kitchen, one seated and one standing. Woman in a black dress and pearls posing beside a white kitchen island Real estate professional talks on the phone at her desk beside a laptop and property brochures. Real estate agent holding a SOLD sign in a bright home with a staircase and glass doors. Smiling woman in a black dress beside a glass-fronted wine cellar filled with wine bottles. Woman carrying a shopping bag outside a boutique with an open doorway and red brick wall. Three real estate agents pose in a modern kitchen, two standing behind a seated colleague.
Two women pose by an ornate wrought-iron gate between brick pillars. Woman in a black dress standing in an ornate doorway, with a chandelier visible inside. Two women stand before an ornate iron gate between brick pillars marked 160. Smiling woman in a black dress stands with crossed arms in an ornate doorway. Four real estate professionals pose together in a bright modern kitchen. Three women in black business attire pose on a modern staircase. Three women in black business suits pose together in front of a fireplace.

Work With Us

Work with a team that combines experience, strategic marketing, and dedicated service to guide you confidently through every step of your real estate journey.

Follow Me on Instagram