11928 Riley Drive Unit: 2
SEE ALL PHOTOS
11928 Riley Drive Unit: 2
Courtesy of CENTURY 21 Scheetz, Kimberly Carmichael Listing Contact:  
For Sale

11928 Riley Drive Unit: 2

11928 Riley Drive Unit: 2, Zionsville, IN 46077

$315,000
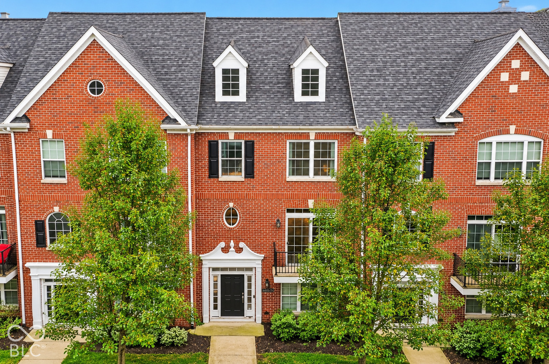
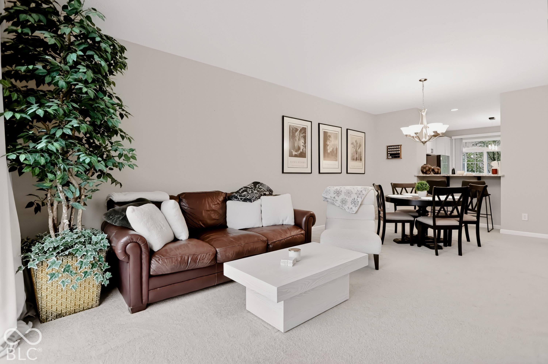
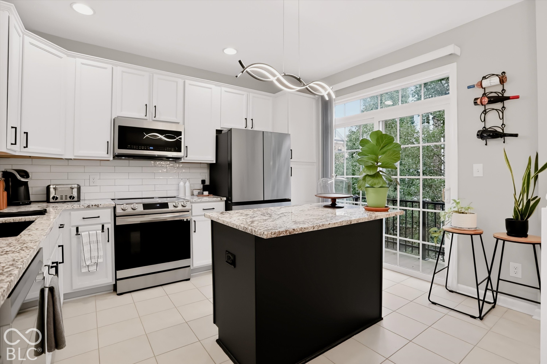
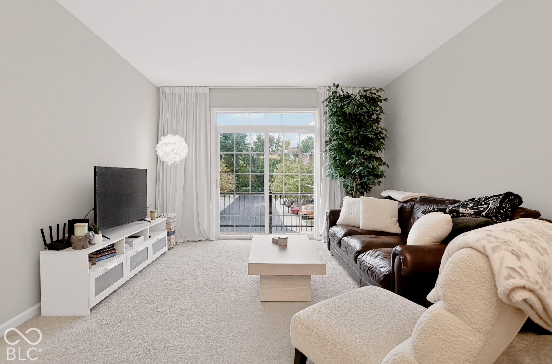
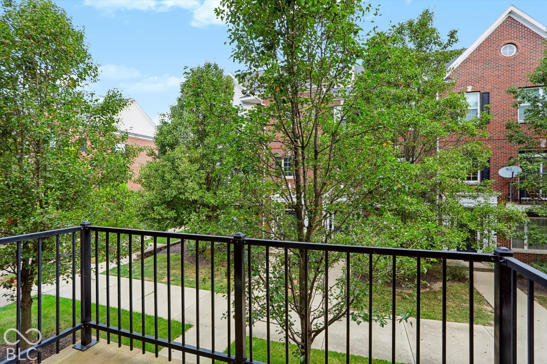
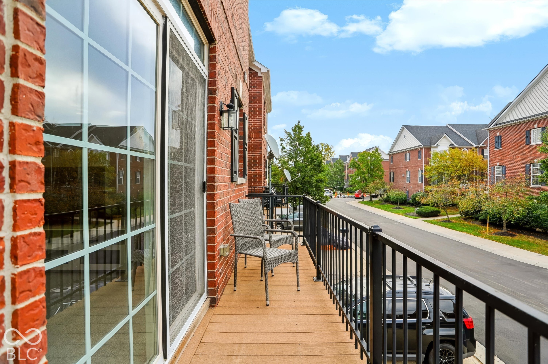
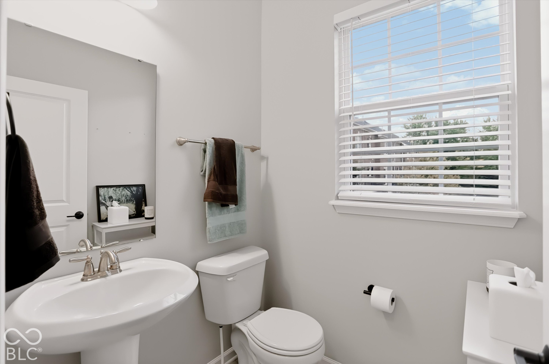
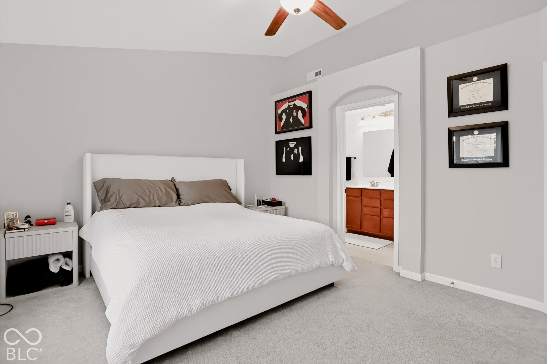
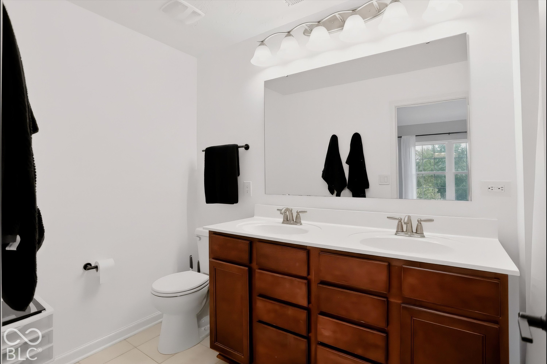
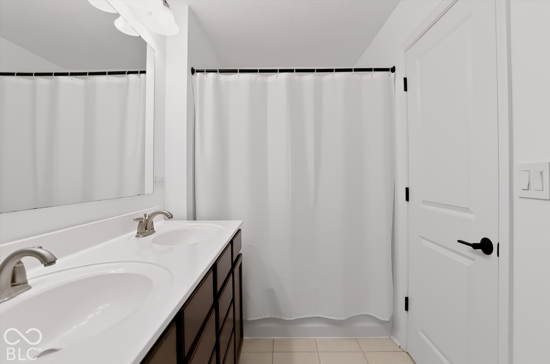
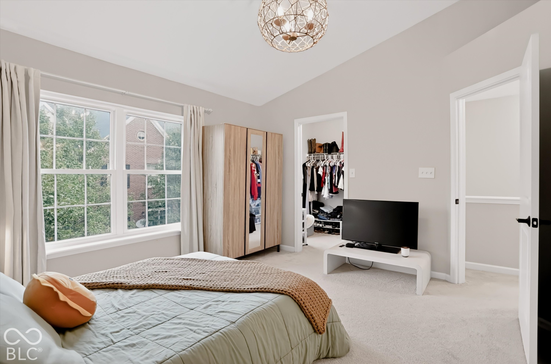
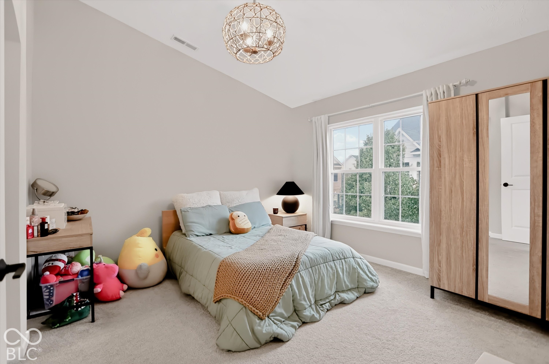
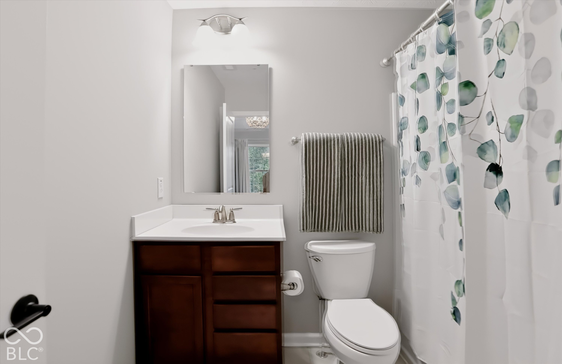
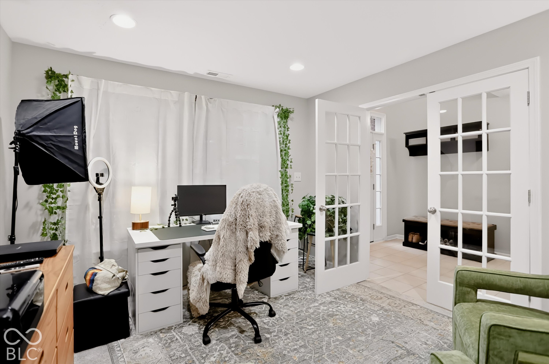
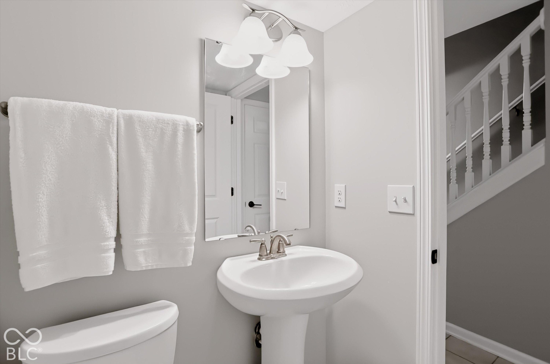
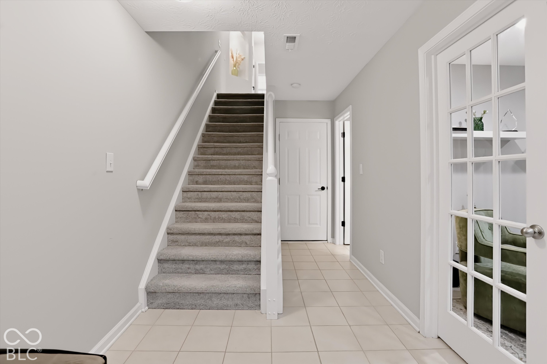
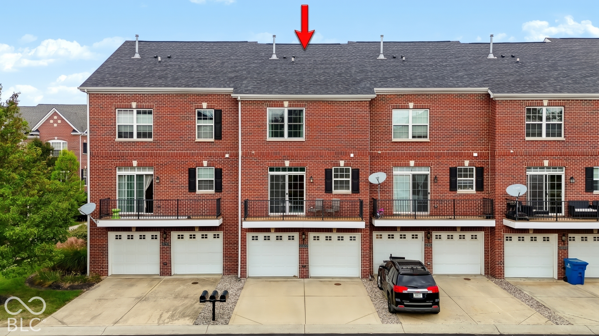
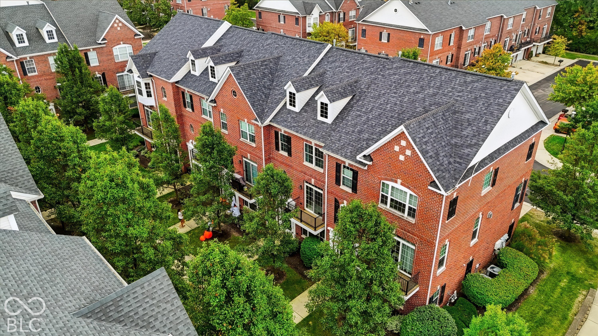
Enjoy the space and versatility of this three-level Zionsville townhome, offering approximately 1,900 square feet designed for comfortable everyday living! The main level features a flexible bonus room with French doors, ideal for a home office, sitting room, workout space, or whatever fits your needs, along with a convenient half bath. Upstairs, the open living and dining area flows into the kitchen with breakfast bar seating, creating an inviting space for gathering and entertaining. Step outside onto the private deck for a little fresh air or your morning coffee. Two bedrooms, each with its own ensuite bathroom, provide comfort and privacy, while an additional half bath adds convenience. A two-car attached garage offers plenty of room for parking and storage. With its classic brick exterior, flexible floor plan, and convenient Zionsville location, this townhome offers a great combination of space and functionality. Washer and Dryer and water softener are not included but are negotiable.

2
beds

4
baths

1,900 Sq.Ft. LIVING AREA

1,742 Sq.Ft. lot

Laura Heigl

Laura Heigl

Features & Amenities

Interior

  • total bedrooms2
  • Total bathrooms4
  • full bathrooms2
  • half bathrooms2
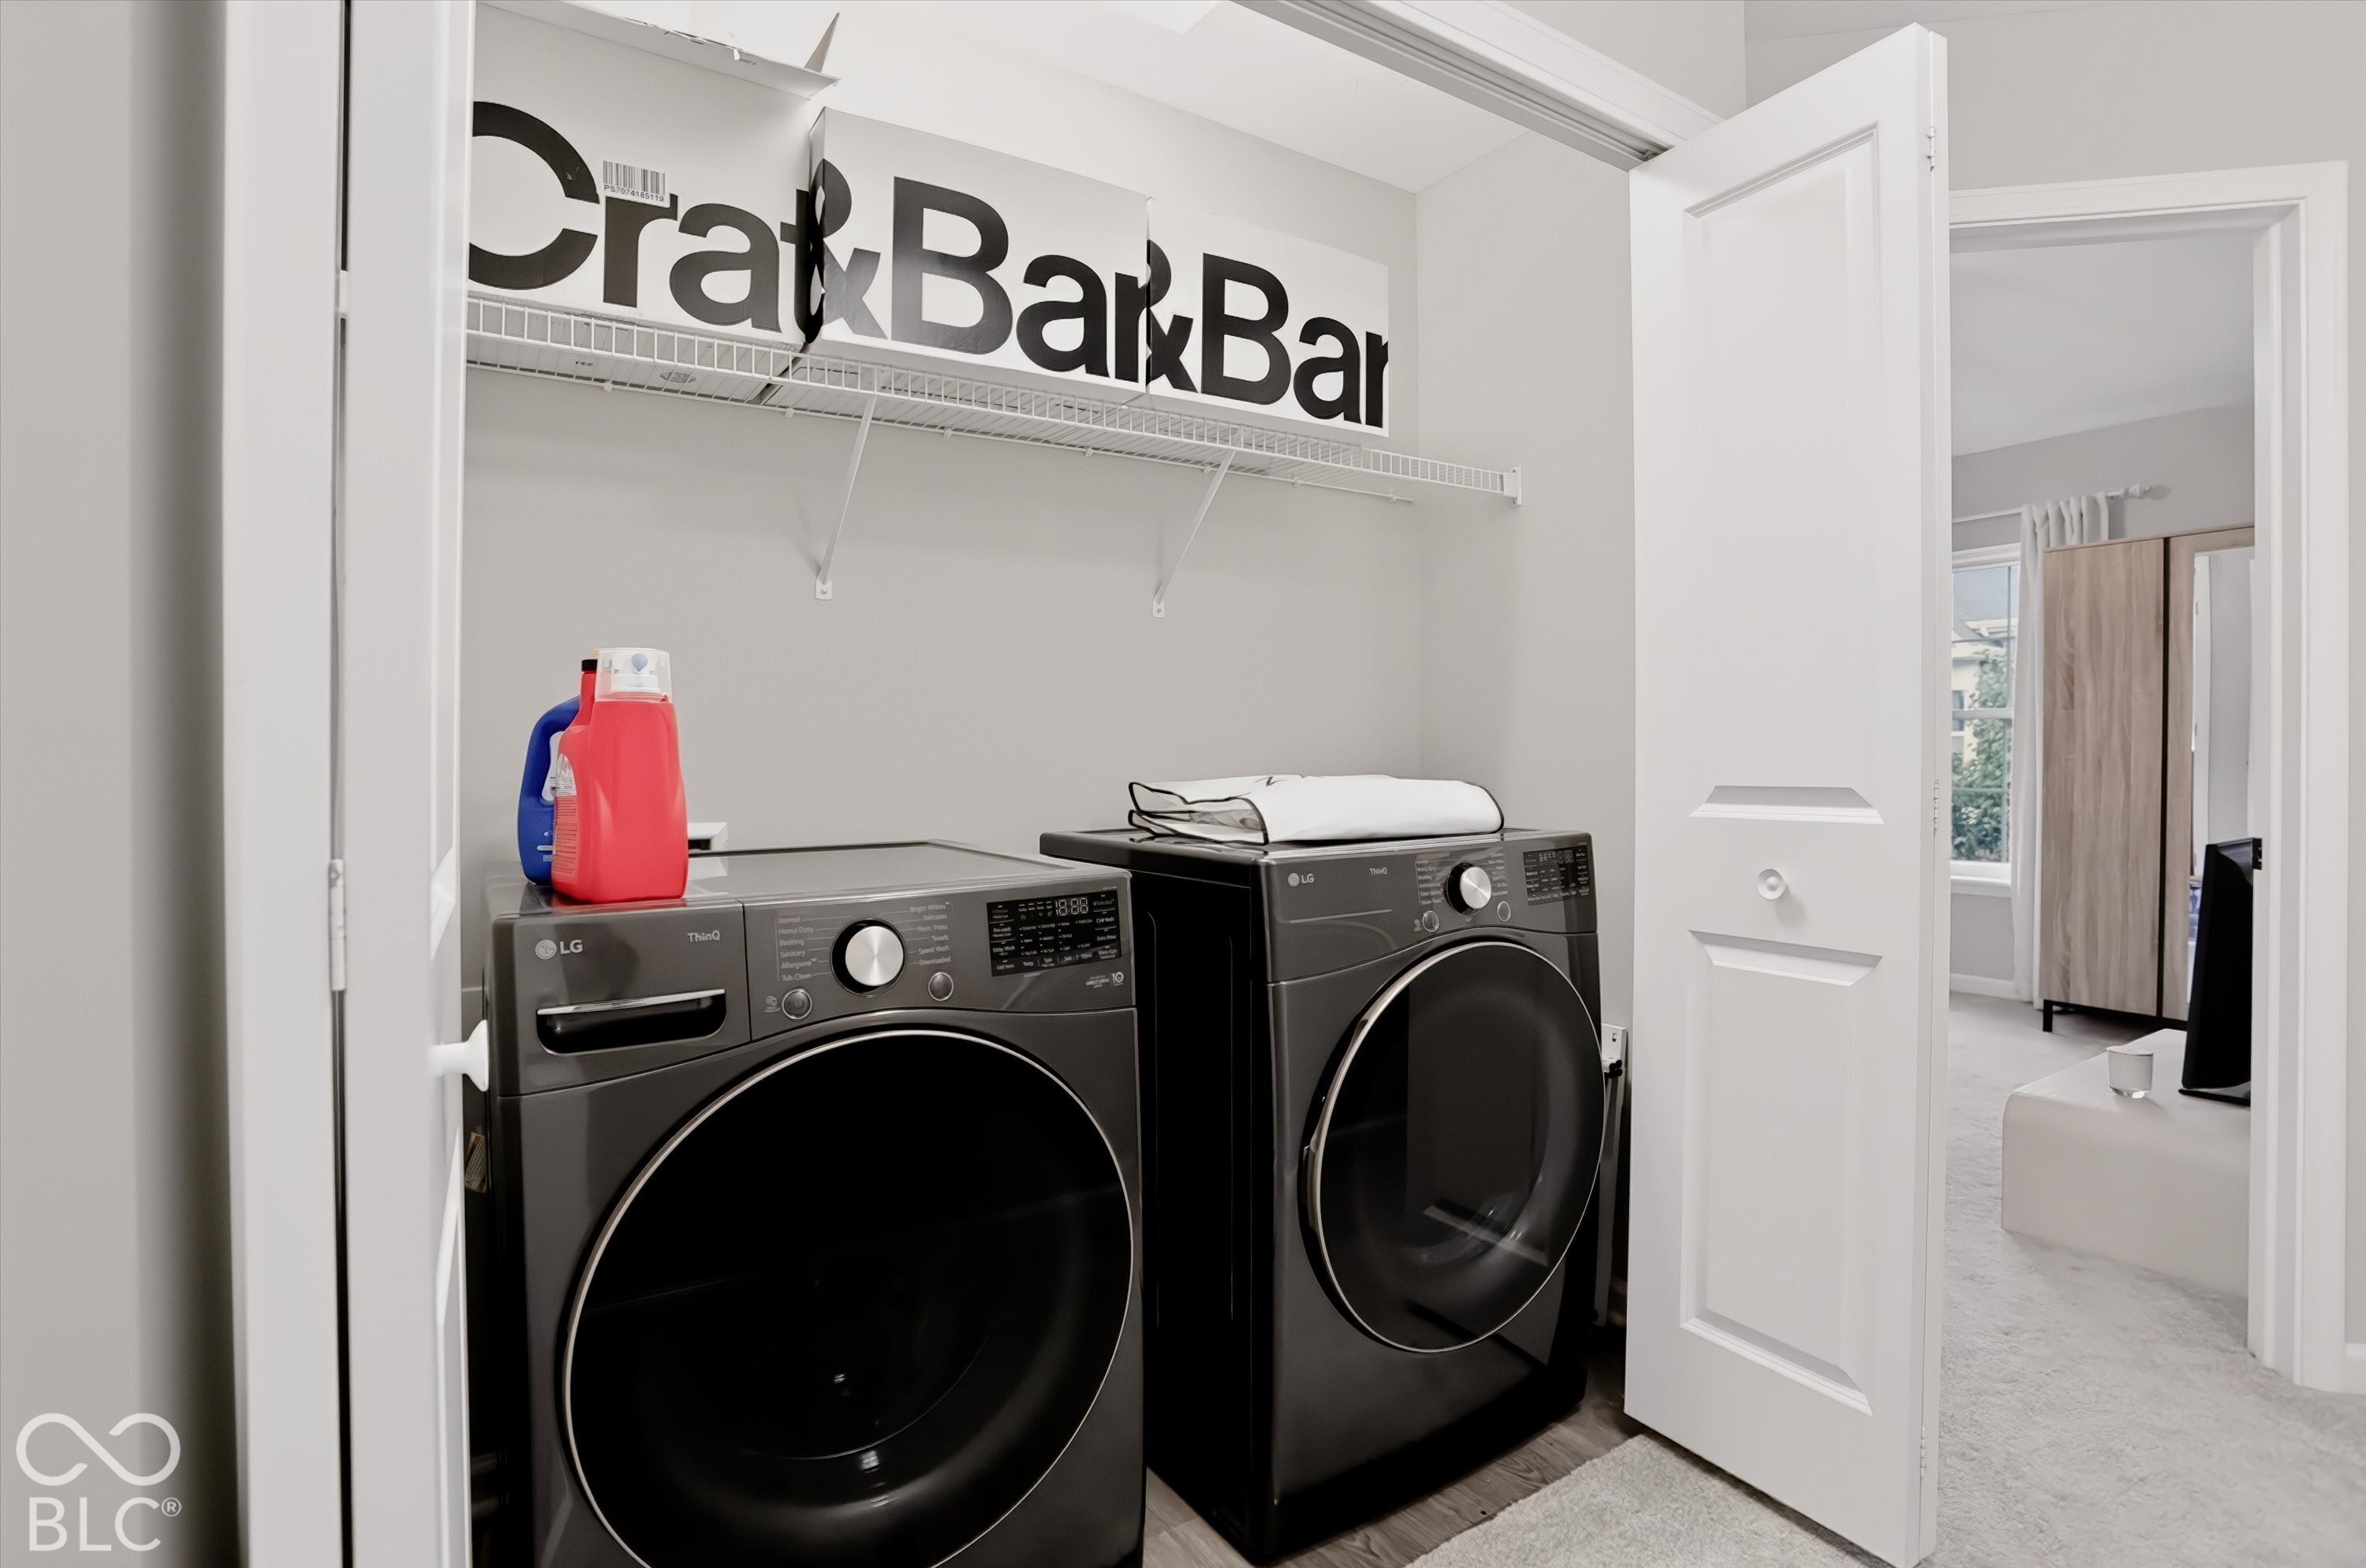
  • Laundry room Laundry Closet
  • APPLIANCES Dishwasher, Disposal, Gas Water Heater, Microwave, Electric Oven, Refrigerator
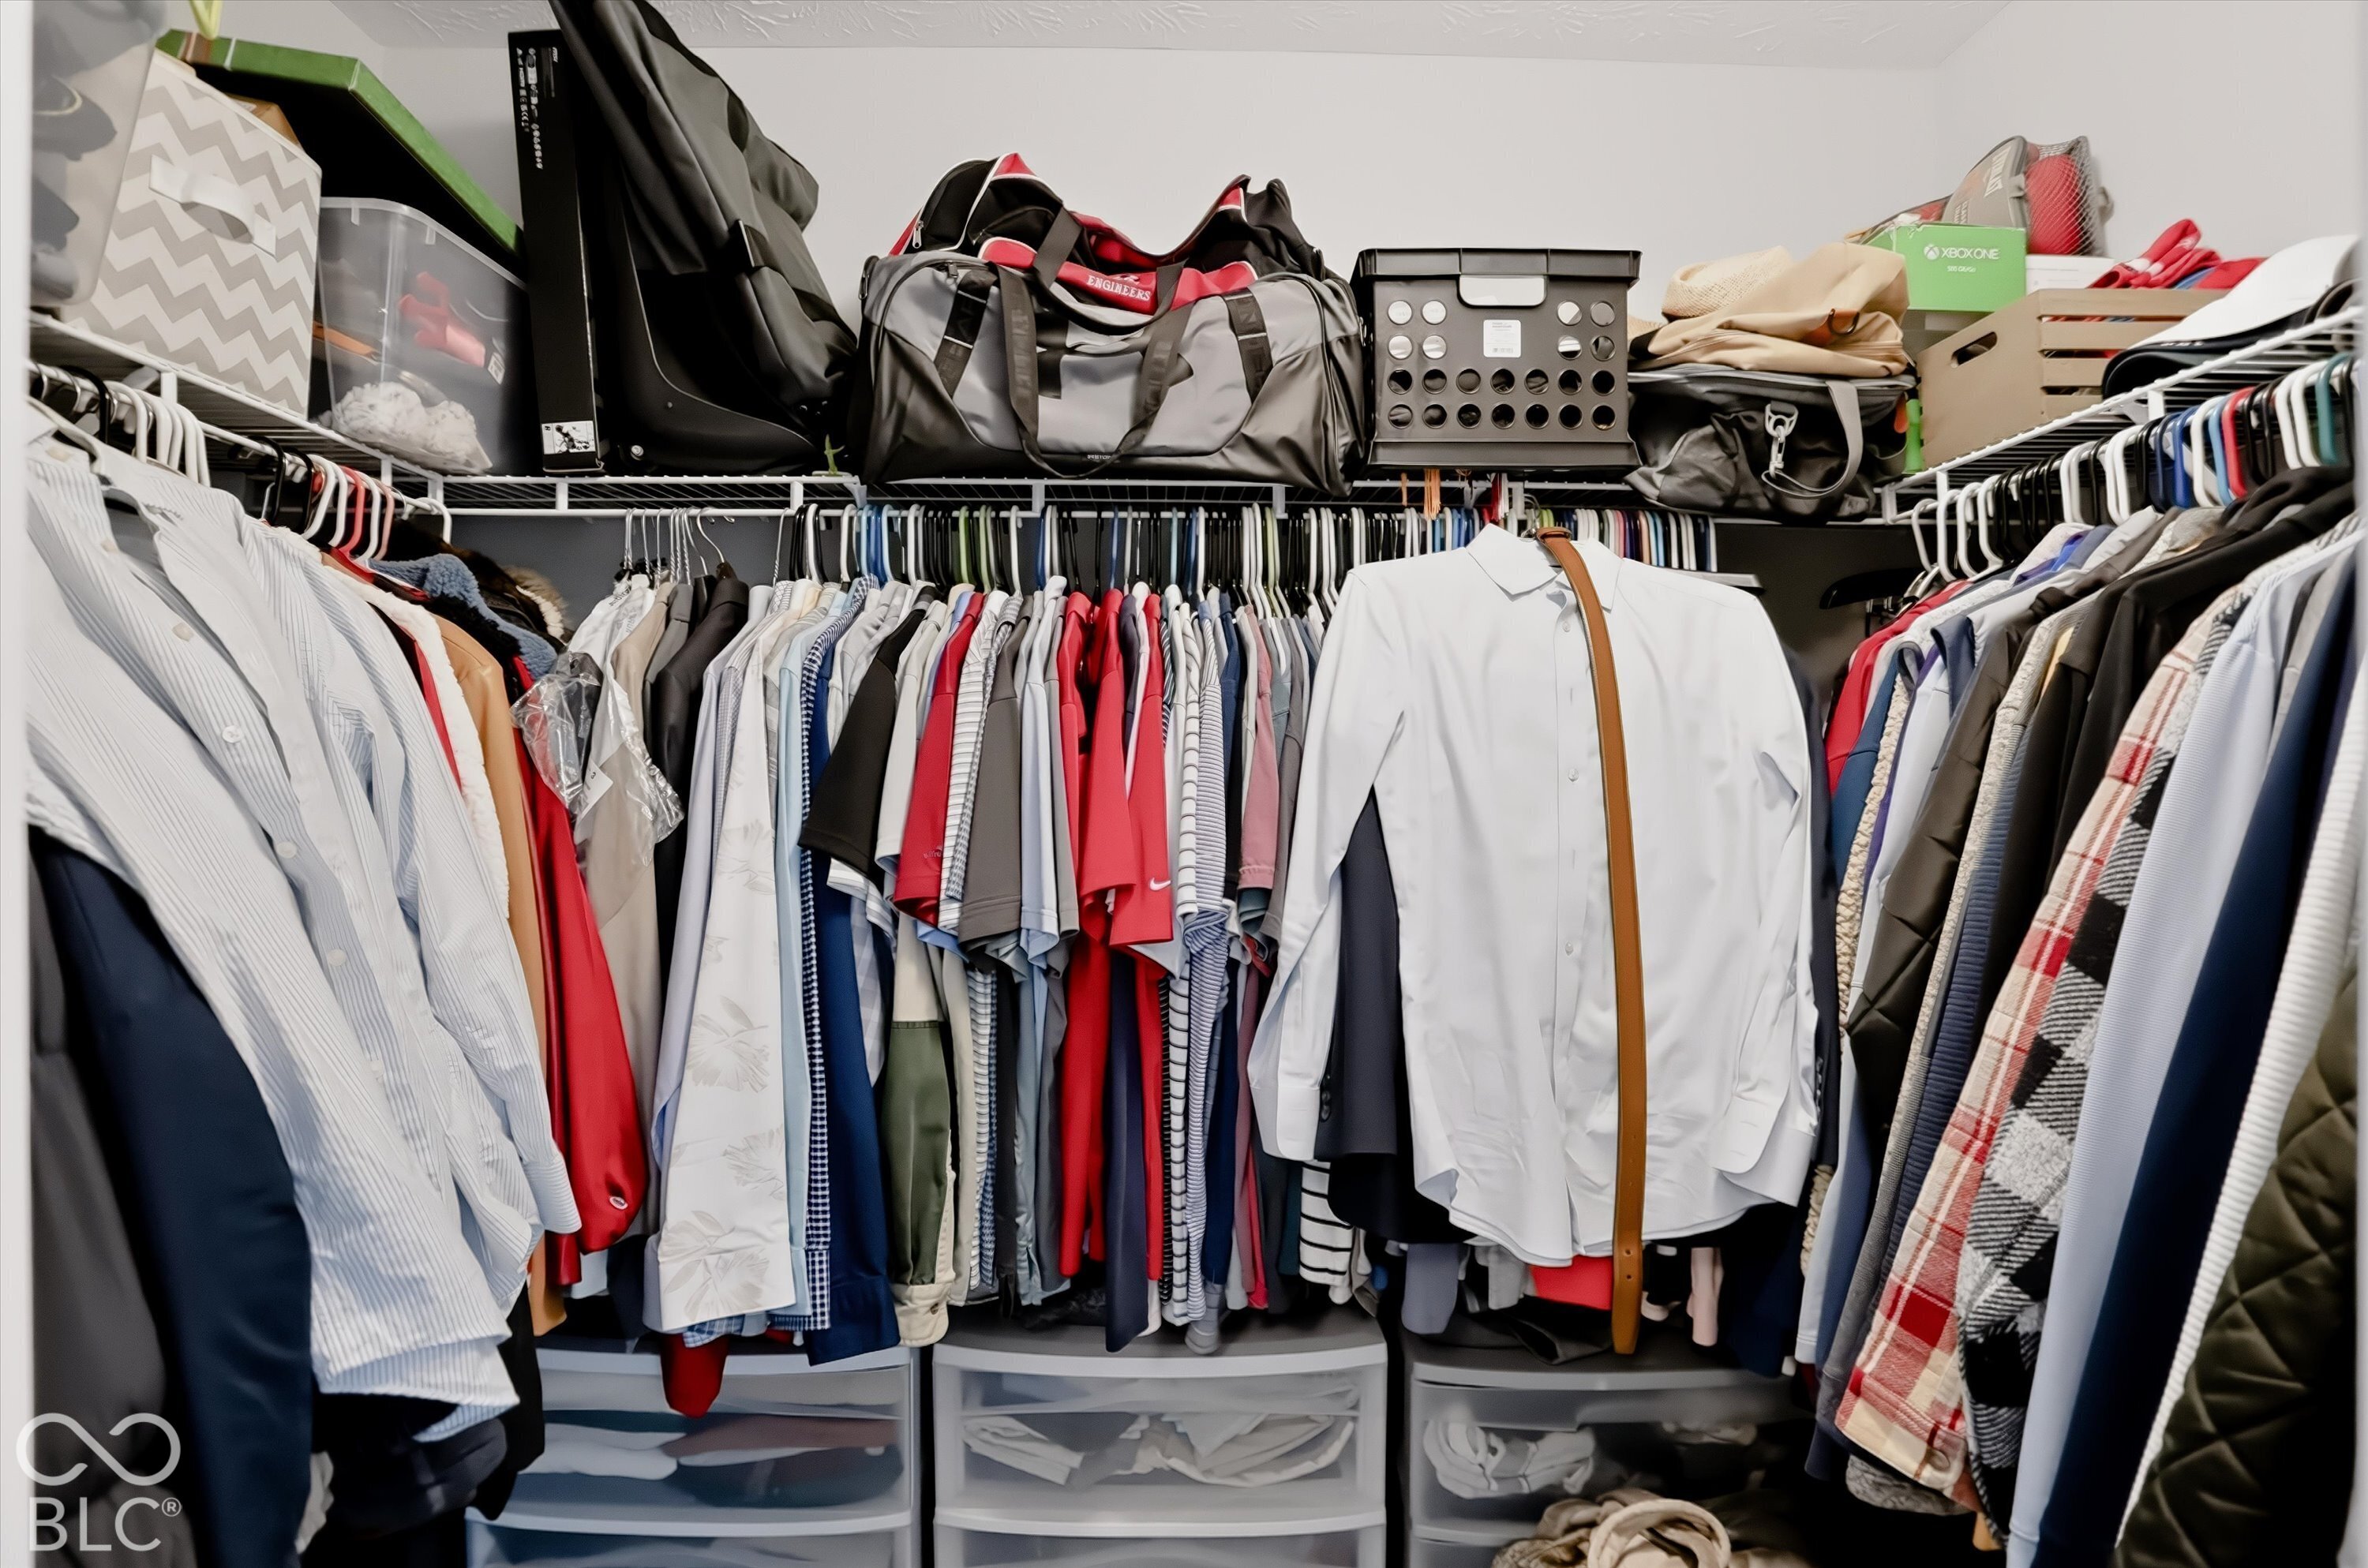
  • other interior Features Attic Access, Bath Sinks Double Main, Vaulted Ceiling(s), Kitchen Island, Paddle Fan, Hi-Speed Internet Availbl, Wired for Data, Walk-In Closet(s)

Area & Lot

  • Status For Sale
  • Living Area1,900 Sq.Ft.
  • Total Area1,900 Sq.Ft.
  • Lot Area1,742 Sq.Ft.
  • MLS® ID22130919
  • TypeCondo
  • YEAR BUILT2009
  • Architecture StylesTraditional
  • School DistrictZionsville Community Schools

Exterior

  • STORIES3
  • Garage Space1.0
  • water SourcePublic
  • parkingAttached
  • HEAT TYPEForced Air, Natural Gas
  • AIR CONDITIONINGCentral Air
  • SubstructureSlab
  • HOA AmenitiesInsurance, Maintenance Grounds, Maintenance, Management, Snow Removal, Trail(s)

Financial

  • Sales Price$315,000
  • HOA $385/mo
image

Schedule a Showing

We would love to show you our beautiful property. Please select your preferred date and time below. An agent will be in touch shortly to confirm your appointment.

Schedule a Showing

We would love to show you our beautiful property. Please select your preferred date and time below. An agent will be in touch shortly to confirm your appointment.

Thank you for your interest in 11928 Riley Drive Unit: 2, Zionsville, IN 46077. We are reviewing your request and will be in touch shortly!

Mortgage Calculator

Estimate your monthly mortgage payment, including the principal and interest, property taxes, and HOA. Adjust the values to generate a more accurate rate.


All estimates are provided for informational purposes only. Actual amounts may vary.
$0,000 Your Payment 20 15 65
$0,000 Your Payment

Work With Us

Four real estate agents pose in front of a fireplace in an elegant living room. Two real estate agents pose in a bright kitchen, one seated and one standing. Woman in a black dress and pearls posing beside a white kitchen island Real estate professional talks on the phone at her desk beside a laptop and property brochures. Real estate agent holding a SOLD sign in a bright home with a staircase and glass doors. Smiling woman in a black dress beside a glass-fronted wine cellar filled with wine bottles. Woman carrying a shopping bag outside a boutique with an open doorway and red brick wall. Three real estate agents pose in a modern kitchen, two standing behind a seated colleague.
Two women pose by an ornate wrought-iron gate between brick pillars. Woman in a black dress standing in an ornate doorway, with a chandelier visible inside. Two women stand before an ornate iron gate between brick pillars marked 160. Smiling woman in a black dress stands with crossed arms in an ornate doorway. Four real estate professionals pose together in a bright modern kitchen. Three women in black business attire pose on a modern staircase. Three women in black business suits pose together in front of a fireplace.

Work With Us

Work with a team that combines experience, strategic marketing, and dedicated service to guide you confidently through every step of your real estate journey.

Follow Me on Instagram