1720 Harris Hawk Court
SEE ALL PHOTOS
1720 Harris Hawk Court
Courtesy of CENTURY 21 Scheetz, Laura Heigl Listing Contact:  
Sold

1720 Harris Hawk Court

1720 Harris Hawk Court, Brownsburg, IN 46112

$525,000
This well-maintained ranch-style home in The Enclave at Summer Ridge West in Brownsburg is a rare find designed to fit a variety of lifestyles. The thoughtfully updated kitchen features newer stainless steel appliances, including a double oven, refrigerator, and dishwasher, along with a center island that offers both functionality and a welcoming gathering space. The finished basement adds incredible flexibility with an additional bedroom, full bath, and spacious living area-ideal for guests, multi-generational living, a private retreat, or recreation space. On the main level, the expansive great room flows seamlessly into a light-filled sunroom, creating the perfect spot to relax with your morning coffee while enjoying peaceful pond views. The primary suite offers a walk-in closet and an ensuite bath complete with a soaking tub and separate shower. Two additional bedrooms feature newer plantation shutters and carpet (2025), along with another full bathroom, providing plenty of space for family, guests, or a home office. You'll also appreciate the peace of mind that comes with major updates, including a new roof in 2024 and exterior paint completed in 2021. Come see all this incredible home has to offer!

4
beds

3
baths

3,462 Sq.Ft. LIVING AREA

0.43 Acres lot

Laura Heigl

Laura Heigl

Karen Meyer

Karen Meyer

Features & Amenities

Interior

  • total bedrooms4
  • Total bathrooms3
  • full bathrooms3
  • Laundry room Laundry Room
  • APPLIANCES Dishwasher, Disposal, Gas Water Heater, Micro Hood, Double Oven, Gas Oven, Refrigerator, Water Heater, Water Softener Owned
  • other interior Features High Ceilings, Hardwood Floors, Wood Work Painted

Area & Lot

  • Status Sold
  • Date Sold July 2, 2026
  • Living Area3,462 Sq.Ft.
  • Total Area4,468 Sq.Ft.
  • Lot Area0.43 Acres
  • MLS® ID22102471
  • TypeResidential
  • YEAR BUILT2009
  • Architecture StylesRanch
  • School DistrictBrownsburg Community School Corp

Exterior

  • STORIES1
  • Garage Space2.0
  • water SourcePublic
  • parkingAttached
  • HEAT TYPEElectric, Forced Air
  • AIR CONDITIONINGCentral Air
  • SubstructureConcrete Perimeter
  • HOA AmenitiesPool
  • other exterior FeaturesSprinkler System

Financial

  • Sales Price$525,000
  • HOA $702/yr
View Virtual Tour

Mortgage Calculator

Estimate your monthly mortgage payment, including the principal and interest, property taxes, and HOA. Adjust the values to generate a more accurate rate.


All estimates are provided for informational purposes only. Actual amounts may vary.
$0,000 Your Payment 20 15 65
$0,000 Your Payment

Work With Us

Four real estate agents pose in front of a fireplace in an elegant living room. Two real estate agents pose in a bright kitchen, one seated and one standing. Woman in a black dress and pearls posing beside a white kitchen island Real estate professional talks on the phone at her desk beside a laptop and property brochures. Real estate agent holding a SOLD sign in a bright home with a staircase and glass doors. Smiling woman in a black dress beside a glass-fronted wine cellar filled with wine bottles. Woman carrying a shopping bag outside a boutique with an open doorway and red brick wall. Three real estate agents pose in a modern kitchen, two standing behind a seated colleague.
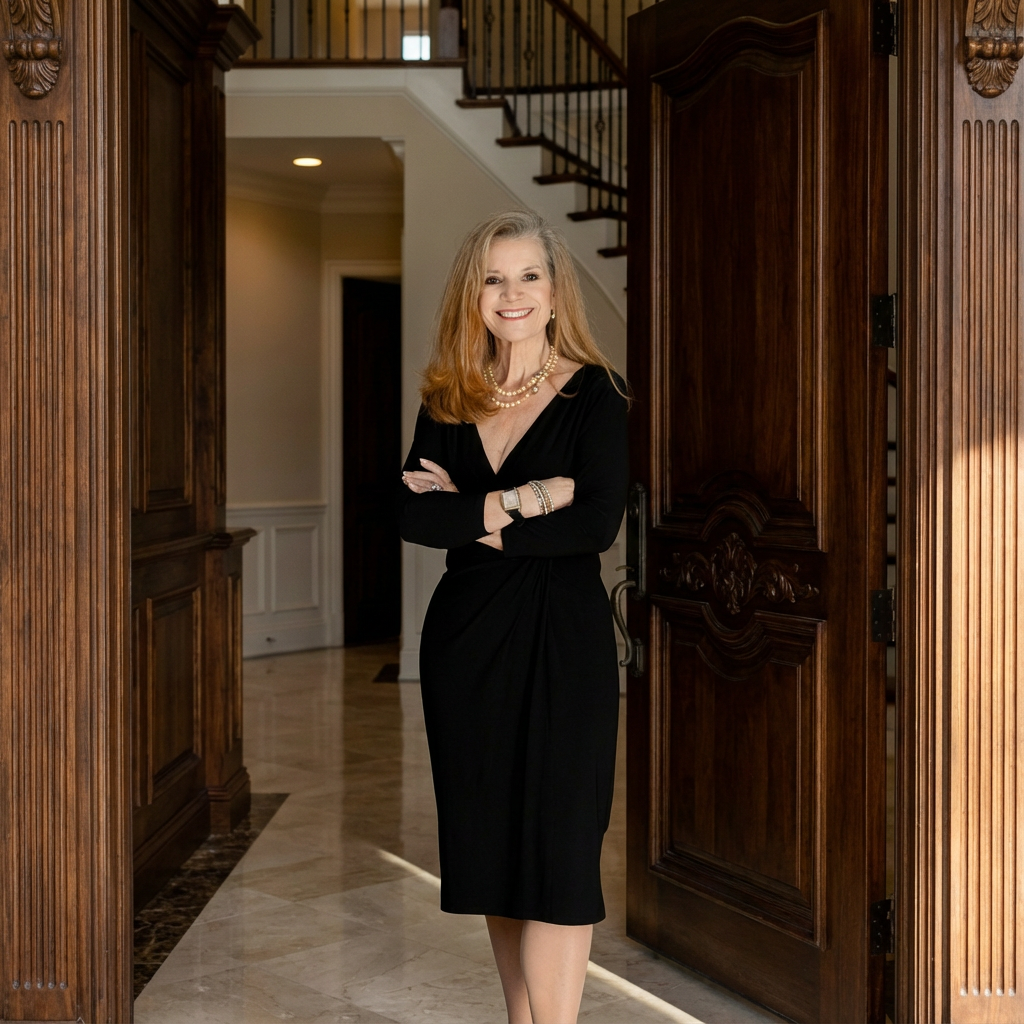
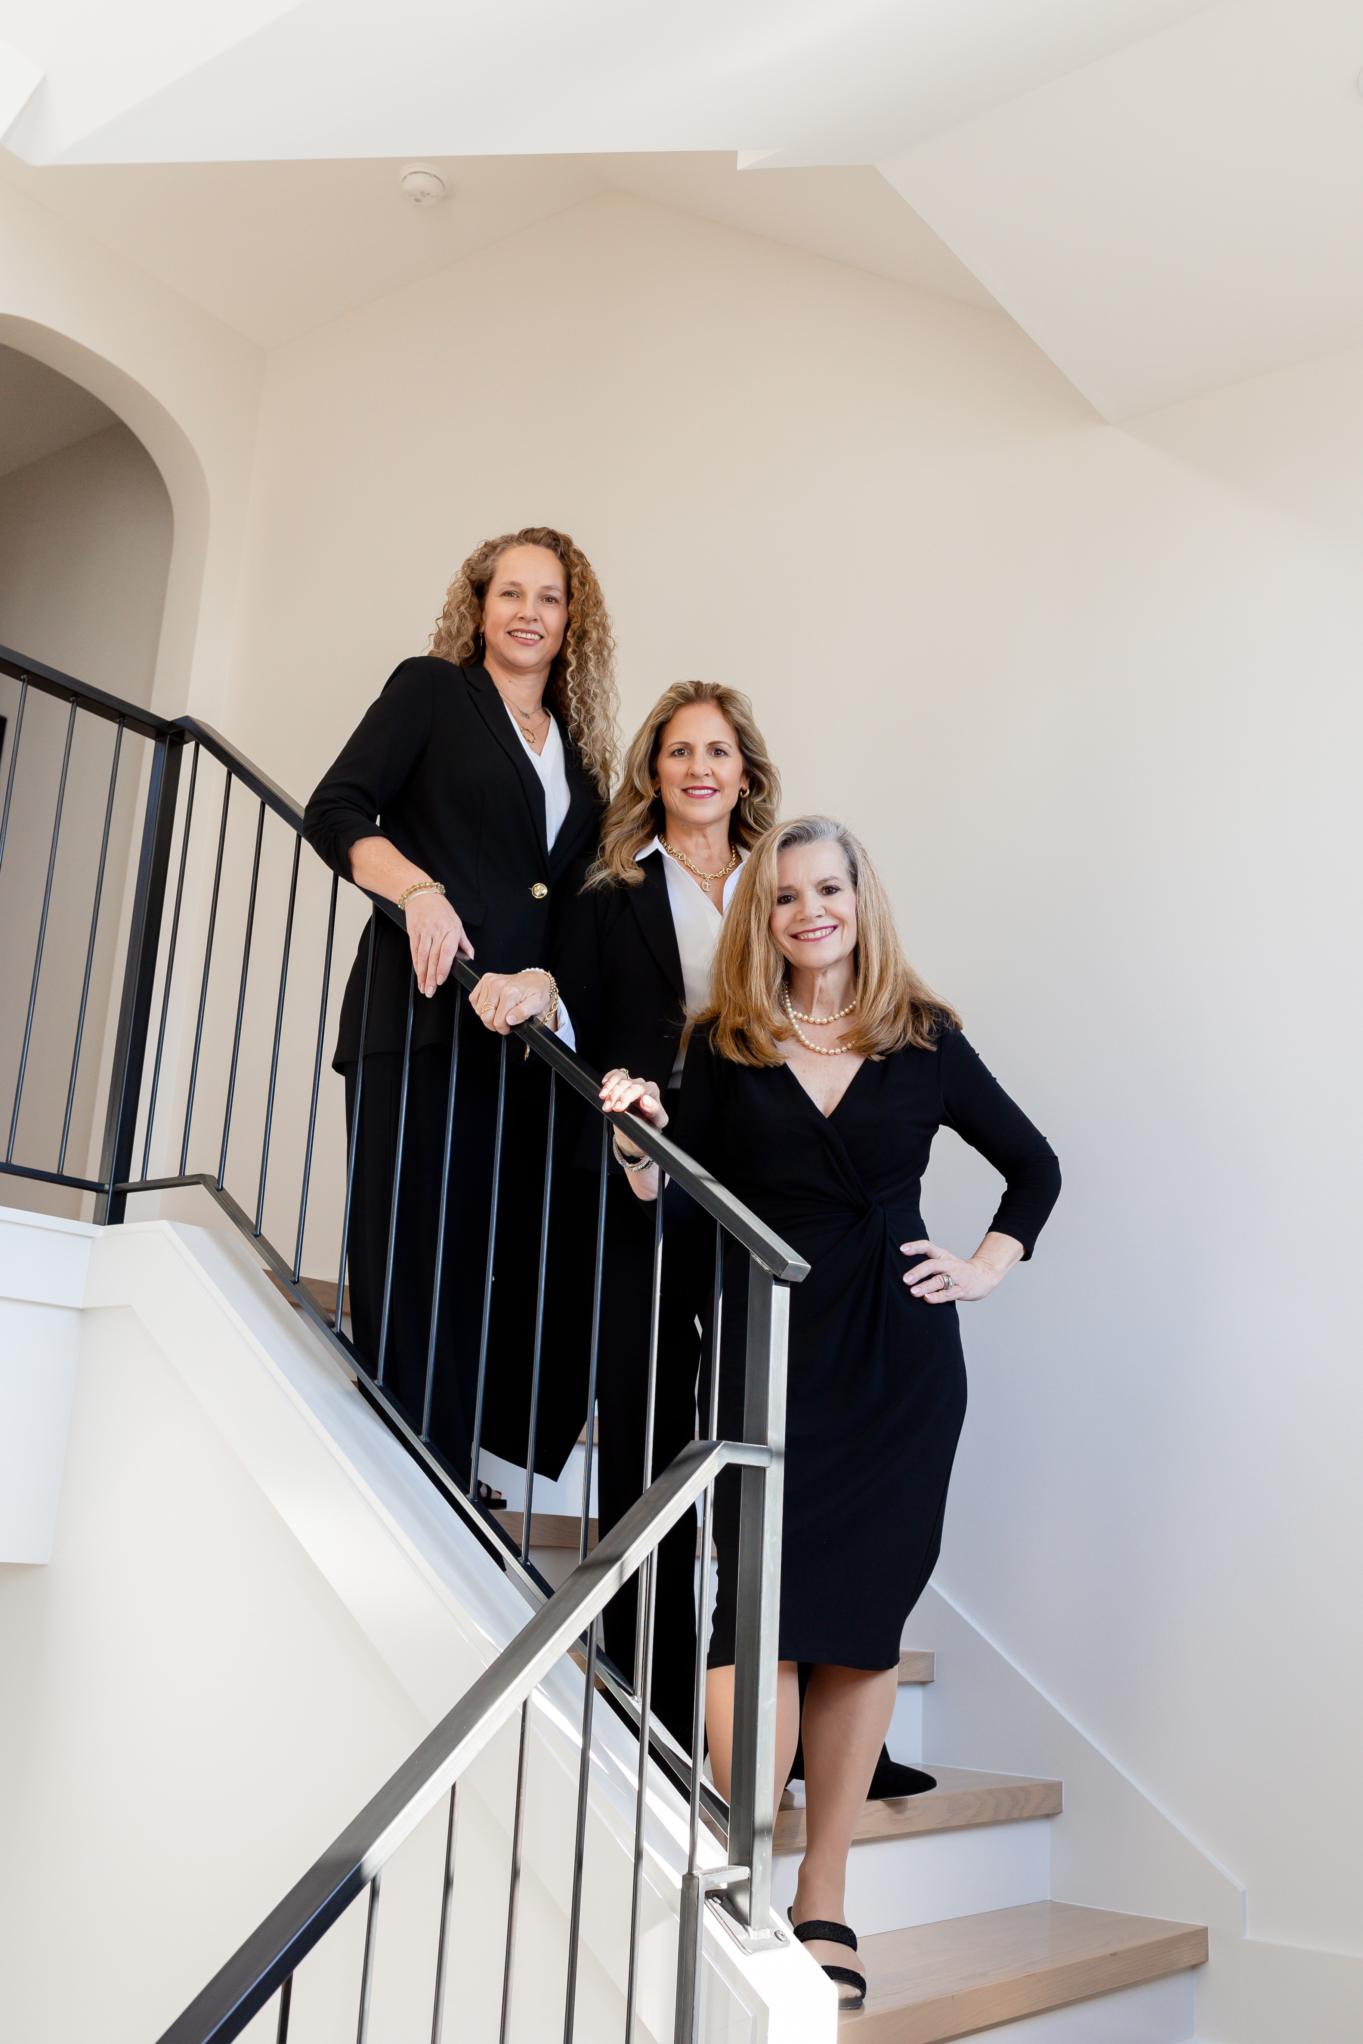
Two women pose by an ornate wrought-iron gate between brick pillars. Woman in a black dress standing in an ornate doorway, with a chandelier visible inside. Two women stand before an ornate iron gate between brick pillars marked 160. Smiling woman in a black dress stands with crossed arms in an ornate doorway. Four real estate professionals pose together in a bright modern kitchen. Three women in black business attire pose on a modern staircase. Three women in black business suits pose together in front of a fireplace.

Work With Us

Work with a team that combines experience, strategic marketing, and dedicated service to guide you confidently through every step of your real estate journey.

Follow Me on Instagram