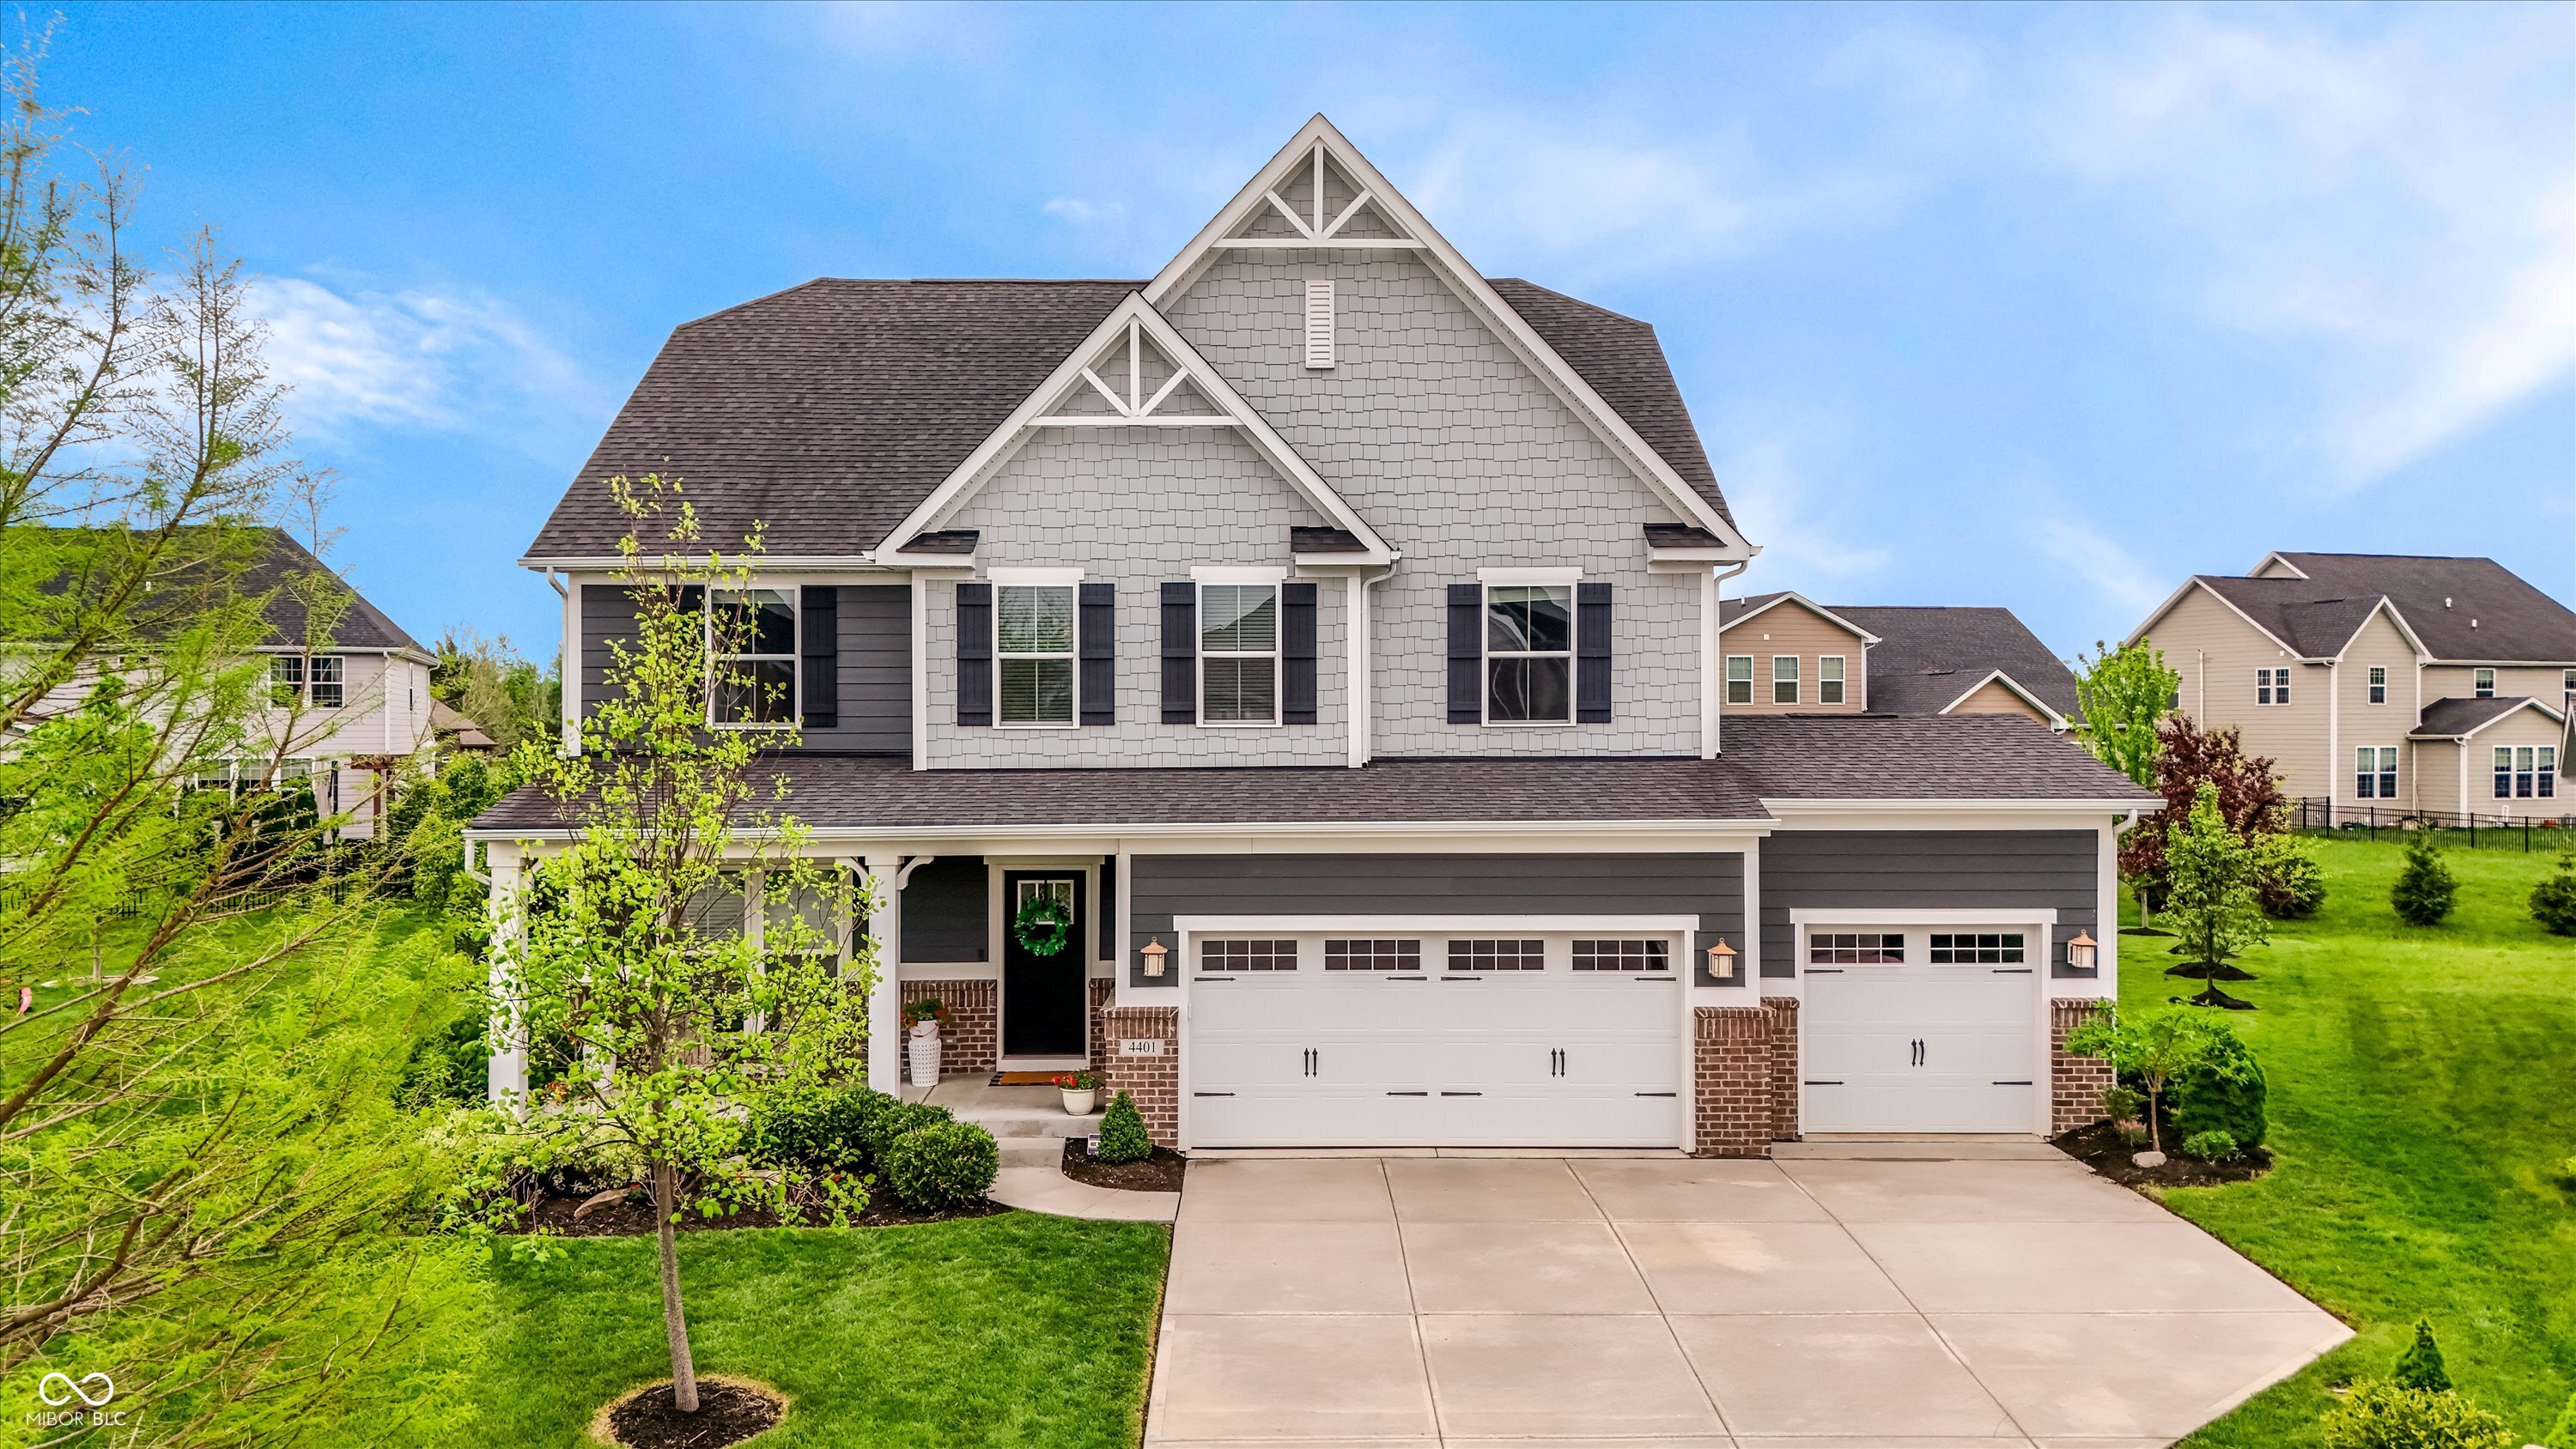
4401 Eaglecrest Place
SEE ALL PHOTOS
4401 Eaglecrest Place
Courtesy of CENTURY 21 Scheetz, Laura Heigl Listing Contact:  
Pending

4401 Eaglecrest Place

4401 Eaglecrest Place, Zionsville, IN 46077

$735,000
Built in 2017, this thoughtfully designed home offers a spacious, functional layout with flexibility to suit a variety of lifestyles. The main level features durable LVP flooring throughout and an open kitchen with a large island providing seating for five, double ovens, and a gas cooktop. The kitchen flows seamlessly into the family room, creating an ideal space for both everyday living and gathering. A formal dining room and separate living room with beautiful crown molding offer additional options for entertaining or quiet retreat, while a private study provides a dedicated workspace. Just off the kitchen, the light-filled morning room offers versatility to fit your needs-perfect as a dining area, sunroom, or sitting space. Upstairs, you'll find well-proportioned bedrooms designed with both comfort and privacy in mind. The primary suite features tray ceilings, two walk-in closets, and a spacious en-suite bath. With four bedrooms, three full bathrooms, and a loft, this level easily accommodates daily routines and guests, while the conveniently located upstairs laundry room adds everyday efficiency. The finished lower level expands the home's versatility with 9-foot ceilings, a kitchenette, a full bathroom with heated floors, a bedroom, a spacious family room, and a dedicated exercise room-ideal for extended living, guests, or recreation. Mature trees and established landscaping enhance the spacious lot, creating a private outdoor setting for the extended patio. Additional highlights include a mudroom off the garage entry and a three-car finished garage with an EV charger, offering both function and storage. Homes offering this level of space and flexibility are a rare find-you won't want to miss it.

5
beds

5
baths

4,554 Sq.Ft. LIVING AREA

10,890 Sq.Ft. lot

Laura Heigl

Laura Heigl

Karen Meyer

Karen Meyer

Features & Amenities

Interior

  • total bedrooms5
  • Total bathrooms5
  • full bathrooms4
  • half bathroom1
  • Laundry room Laundry Room, Upper Level
  • Fireplace Family Room, Gas Log
  • APPLIANCES Gas Cooktop, Dishwasher, Dryer, Disposal, Gas Water Heater, Humidifier, Microwave, Double Oven, Refrigerator, Washer, Water Heater, Water Purifier, Water Softener Owned
  • other interior Features Bath Sinks Double Main, Breakfast Bar, High Ceilings, Eat-in Kitchen, Pantry, Walk-In Closet(s)

Area & Lot

  • Status Pending
  • Living Area4,554 Sq.Ft.
  • Total Area4,739 Sq.Ft.
  • Lot Area10,890 Sq.Ft.
  • MLS® ID22097010
  • TypeResidential
  • YEAR BUILT2017
  • NeighborhoodCarmel
  • Architecture StylesTraditional
  • School DistrictCarmel Clay Schools

Exterior

  • STORIES2
  • Garage Space3.0
  • water SourcePublic
  • parkingAttached, Electric Vehicle Service Equipment (EVSE), Garage Door Opener
  • HEAT TYPEForced Air, Natural Gas
  • AIR CONDITIONINGCentral Air
  • SubstructureConcrete Perimeter
  • HOA AmenitiesMaintenance, Park, Playground

Financial

  • Sales Price$735,000
  • HOA $780/yr
View Virtual Tour
image

Schedule a Showing

We would love to show you our beautiful property. Please select your preferred date and time below. An agent will be in touch shortly to confirm your appointment.

Schedule a Showing

We would love to show you our beautiful property. Please select your preferred date and time below. An agent will be in touch shortly to confirm your appointment.

Thank you for your interest in 4401 Eaglecrest Place, Zionsville, IN 46077. We are reviewing your request and will be in touch shortly!

Mortgage Calculator

Estimate your monthly mortgage payment, including the principal and interest, property taxes, and HOA. Adjust the values to generate a more accurate rate.

All estimates are provided for informational purposes only. Actual amounts may vary.
$0,000 Your Payment 20 15 65
$0,000 Your Payment

Carmel

Explore

Work With Us

Image 1 Image 2 Image 3 Image 4 Image 1 Image 2 Image 3 Image 4
Image 2 Image 3 Image 4 Image 1 Image 2 Image 3 Image 4

Work With Us

Work with a team that combines experience, strategic marketing, and dedicated service to guide you confidently through every step of your real estate journey.

Follow Me on Instagram