4672 Homestead Drive
SEE ALL PHOTOS
4672 Homestead Drive
Courtesy of CENTURY 21 Scheetz, Kim Keyser Listing Contact:  
Sold

4672 Homestead Drive

4672 Homestead Drive, Whitestown, IN 46075

$330,000
This professionally updated 2-bedroom, 2-bath villa in The Heritage offers 1,716 square feet of comfortable, low-maintenance living. Fresh Sherwin-Williams Emerald paint enhances the main living areas, accented by a barnwood-style feature wall and a shiplap-wrapped kitchen island. The kitchen also features a custom tile backsplash, while professionally installed up/down blinds add style and function throughout. Enjoy peace of mind with a full ADT security system, including sensors on all windows, doors, and the garage. The heated two-car garage includes a flake epoxy floor and overhead storage. Outdoor living is easy with a screened-in covered porch, rear patio, and additional side concrete pad. HOA services include lawn care, snow removal, and exterior maintenance. Fees are structured at $144 per quarter for the main neighborhood and $155 per month for the Villas, averaging approximately $203 per month.

2
beds

2
baths

1,710 Sq.Ft. LIVING AREA

7,841 Sq.Ft. lot

Kim Keyser

Kim Keyser

Laura Heigl

Laura Heigl

Features & Amenities

Interior

  • total bedrooms2
  • Total bathrooms2
  • full bathrooms2
  • Laundry room Laundry Room
  • APPLIANCES Refrigerator
  • other interior Features Kitchen Island, Pantry, Walk-In Closet(s)

Area & Lot

  • Status Sold
  • Date Sold April 24, 2026
  • Living Area1,710 Sq.Ft.
  • Total Area1,710 Sq.Ft.
  • Lot Area7,841 Sq.Ft.
  • MLS® ID22074286
  • TypeResidential
  • YEAR BUILT2024
  • NeighborhoodWhitestown
  • Architecture StylesTraditional
  • School DistrictLebanon Community School Corp

Exterior

  • STORIES1
  • Garage Space2.0
  • water SourcePublic
  • parkingAttached, Concrete, Garage Door Opener, Heated Garage
  • HEAT TYPEForced Air, Natural Gas
  • AIR CONDITIONINGCentral Air
  • SubstructureSlab
  • HOA AmenitiesMaintenance, Management, Snow Removal, Trail(s)

Financial

  • Sales Price$330,000
  • HOA $203/mo
4672 Homestead Drive

The heated two-car garage includes a flake epoxy floor and overhead storage.

– Laura Heigl
4672 Homestead Drive

Mortgage Calculator

Estimate your monthly mortgage payment, including the principal and interest, property taxes, and HOA. Adjust the values to generate a more accurate rate.


All estimates are provided for informational purposes only. Actual amounts may vary.
$0,000 Your Payment 20 15 65
$0,000 Your Payment

Whitestown

Explore

Work With Us

Four real estate agents pose in front of a fireplace in an elegant living room. Two real estate agents pose in a bright kitchen, one seated and one standing. Woman in a black dress and pearls posing beside a white kitchen island Real estate professional talks on the phone at her desk beside a laptop and property brochures. Real estate agent holding a SOLD sign in a bright home with a staircase and glass doors. Smiling woman in a black dress beside a glass-fronted wine cellar filled with wine bottles. Woman carrying a shopping bag outside a boutique with an open doorway and red brick wall. Three real estate agents pose in a modern kitchen, two standing behind a seated colleague.
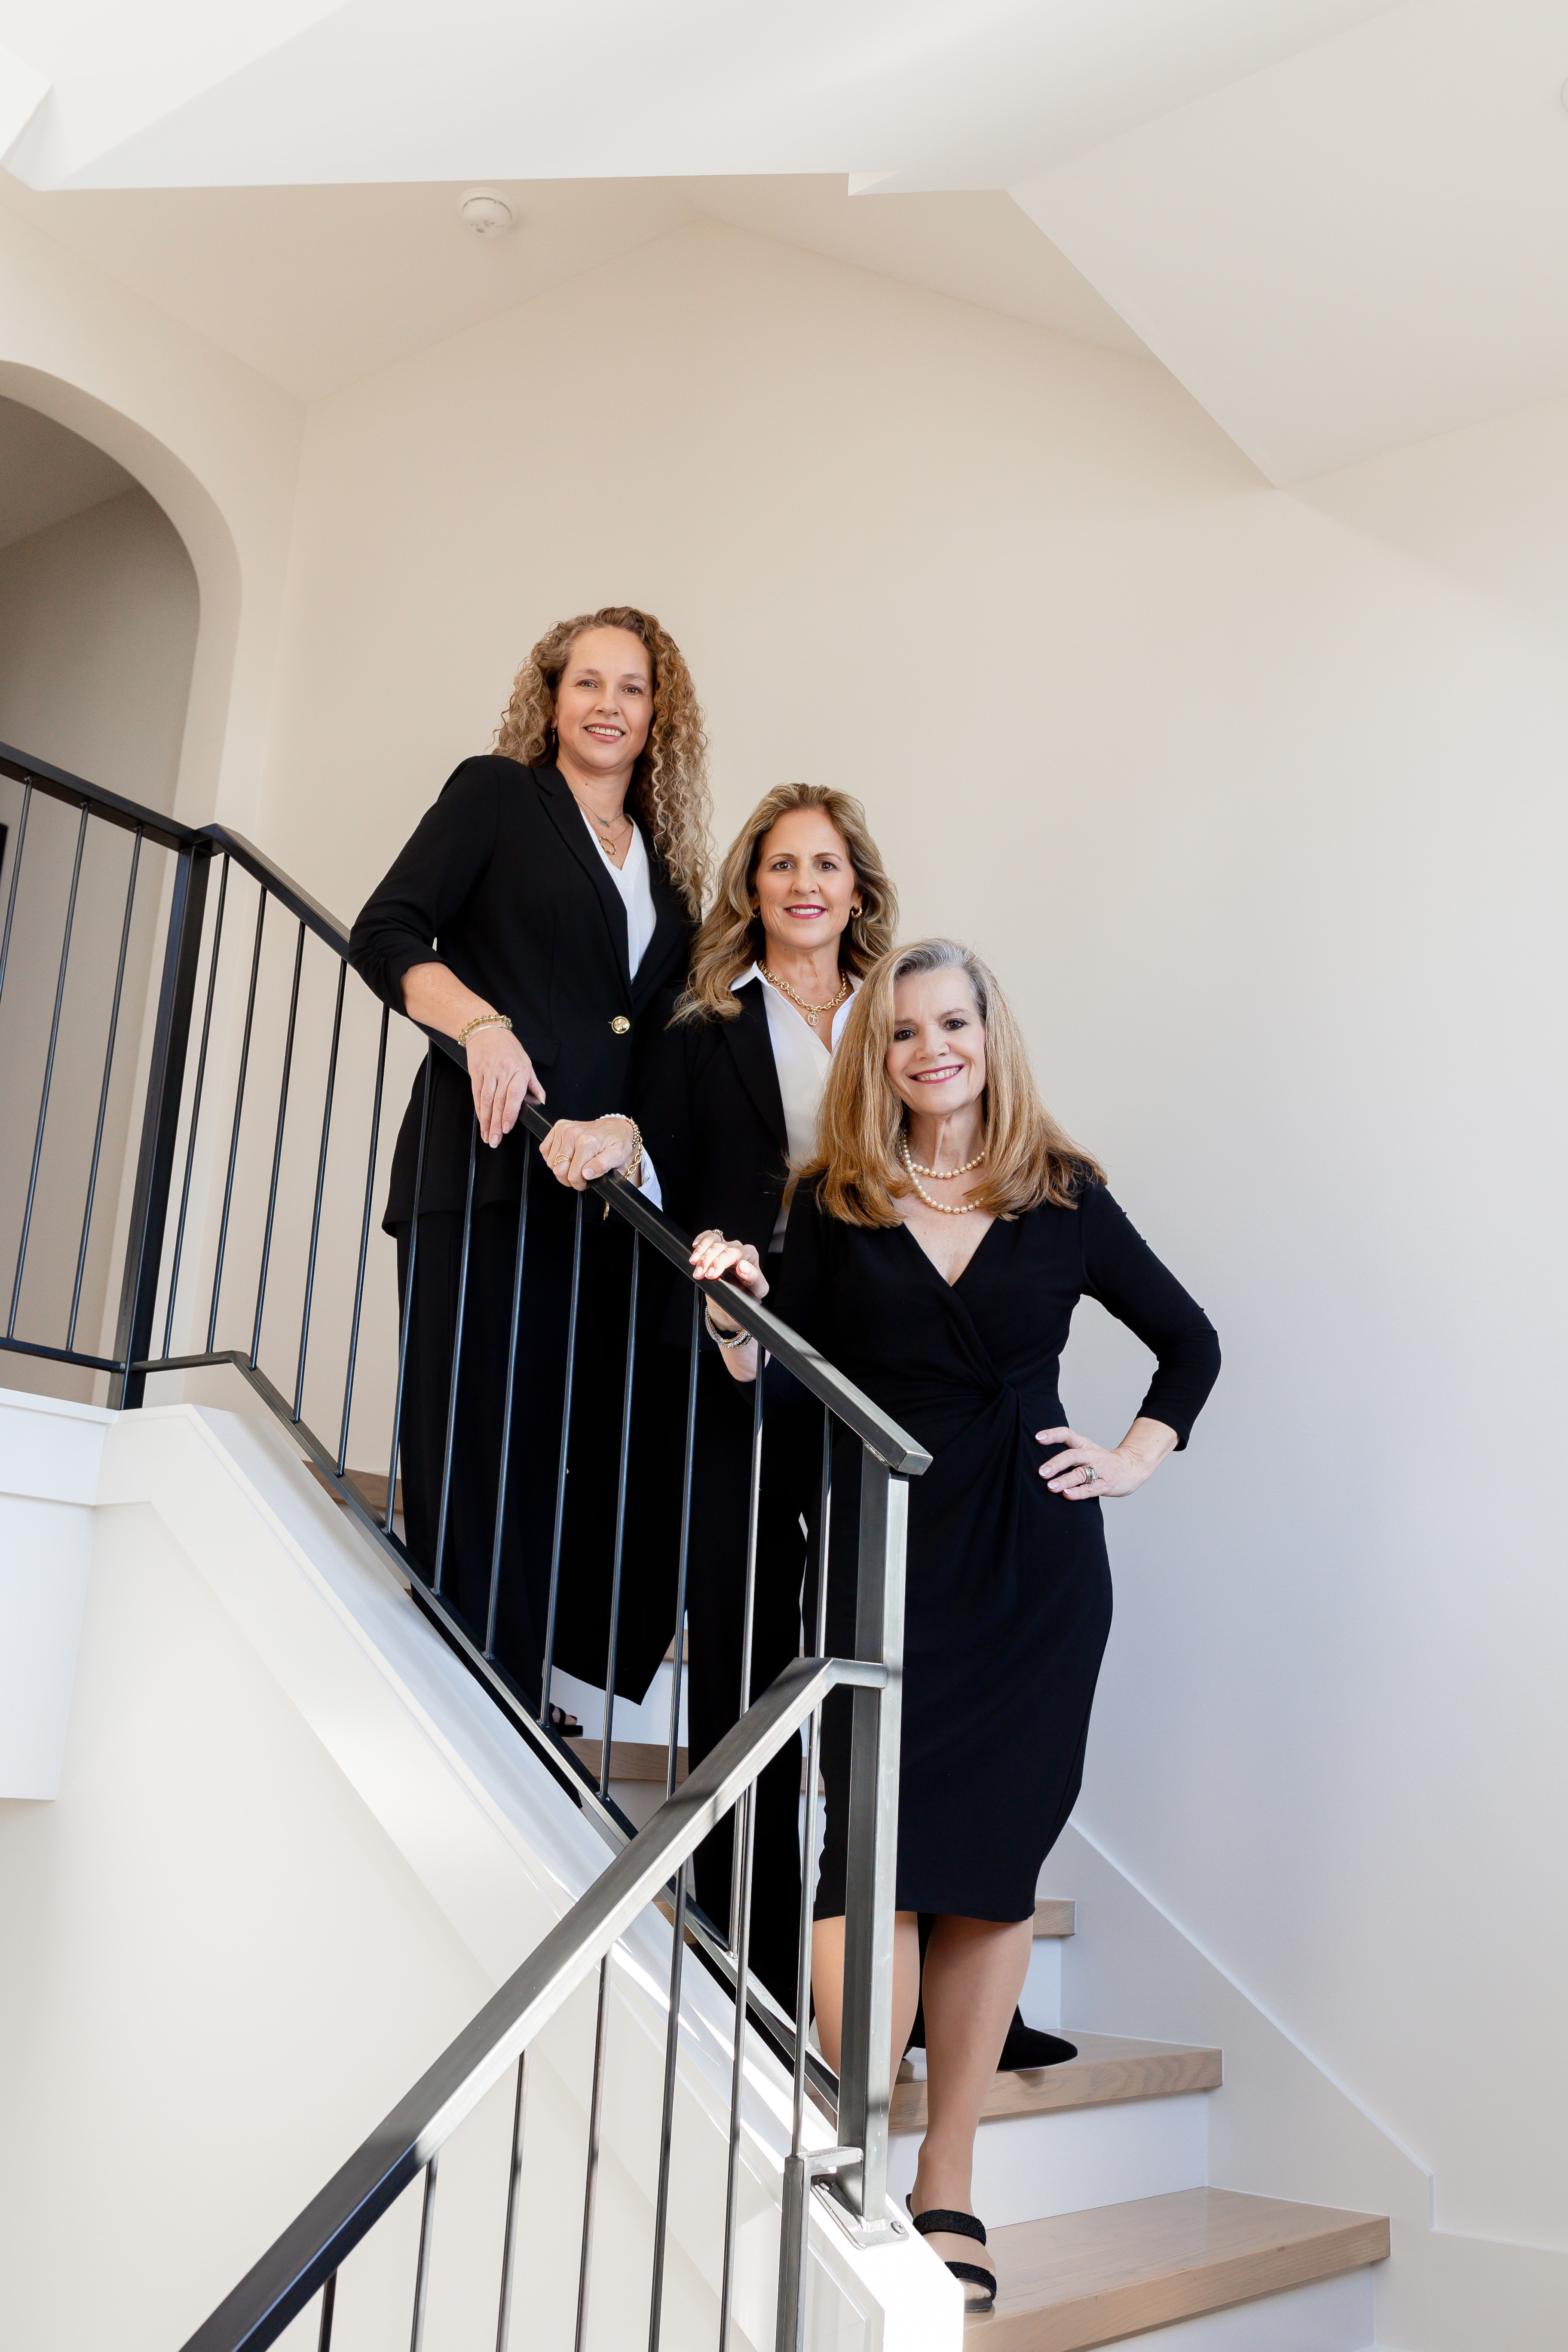
Two women pose by an ornate wrought-iron gate between brick pillars. Woman in a black dress standing in an ornate doorway, with a chandelier visible inside. Two women stand before an ornate iron gate between brick pillars marked 160. Smiling woman in a black dress stands with crossed arms in an ornate doorway. Four real estate professionals pose together in a bright modern kitchen. Three women in black business attire pose on a modern staircase. Three women in black business suits pose together in front of a fireplace.

Work With Us

Work with a team that combines experience, strategic marketing, and dedicated service to guide you confidently through every step of your real estate journey.

Follow Me on Instagram