4970 Williams Drive
4970 Williams Drive
4970 Williams Drive
4970 Williams Drive
4970 Williams Drive
4970 Williams Drive
4970 Williams Drive
4970 Williams Drive
4970 Williams Drive
4970 Williams Drive
4970 Williams Drive
4970 Williams Drive
4970 Williams Drive
4970 Williams Drive
4970 Williams Drive
4970 Williams Drive
4970 Williams Drive
4970 Williams Drive
4970 Williams Drive
4970 Williams Drive
4970 Williams Drive
4970 Williams Drive
4970 Williams Drive
4970 Williams Drive
4970 Williams Drive
4970 Williams Drive
4970 Williams Drive
4970 Williams Drive
4970 Williams Drive
4970 Williams Drive
4970 Williams Drive
4970 Williams Drive
4970 Williams Drive
4970 Williams Drive
4970 Williams Drive
4970 Williams Drive
4970 Williams Drive
4970 Williams Drive
SEE ALL PHOTOS
4970 Williams Drive
4970 Williams Drive
4970 Williams Drive
4970 Williams Drive
4970 Williams Drive
4970 Williams Drive
4970 Williams Drive
4970 Williams Drive
4970 Williams Drive
4970 Williams Drive
4970 Williams Drive
4970 Williams Drive
4970 Williams Drive
4970 Williams Drive
4970 Williams Drive
4970 Williams Drive
4970 Williams Drive
4970 Williams Drive
4970 Williams Drive
4970 Williams Drive
4970 Williams Drive
4970 Williams Drive
4970 Williams Drive
4970 Williams Drive
4970 Williams Drive
4970 Williams Drive
4970 Williams Drive
4970 Williams Drive
4970 Williams Drive
4970 Williams Drive
4970 Williams Drive
4970 Williams Drive
4970 Williams Drive
4970 Williams Drive
4970 Williams Drive
4970 Williams Drive
4970 Williams Drive
4970 Williams Drive
Courtesy of CENTURY 21 Scheetz, Valerie Strohl Listing Contact: [email protected] 
Sold

4970 Williams Drive

4970 Williams Drive, Carmel, IN 46033

$601,500
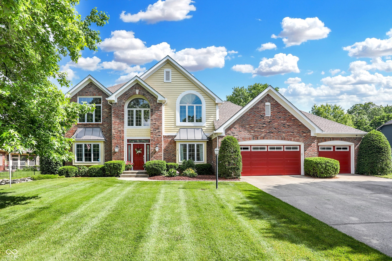
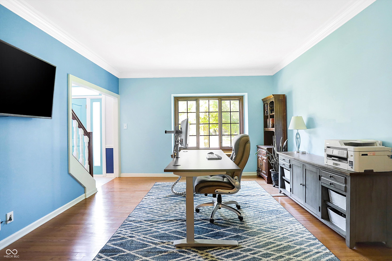
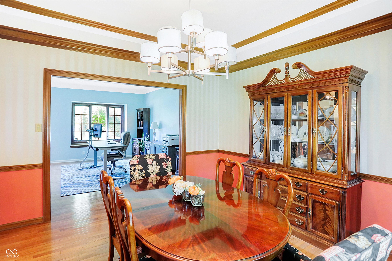
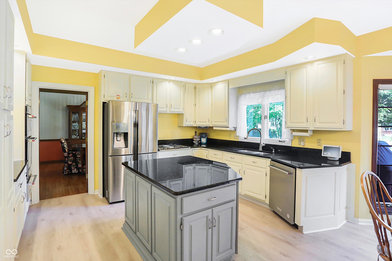
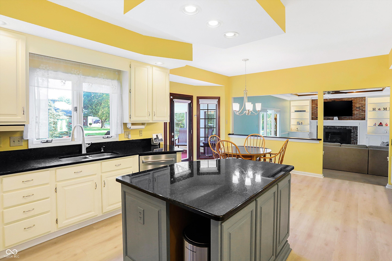
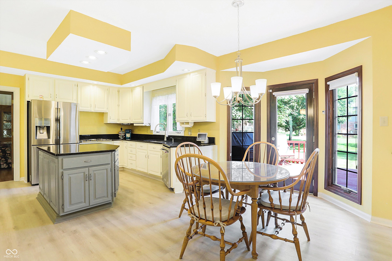
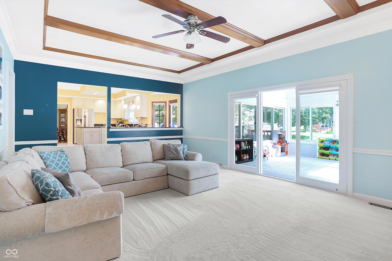
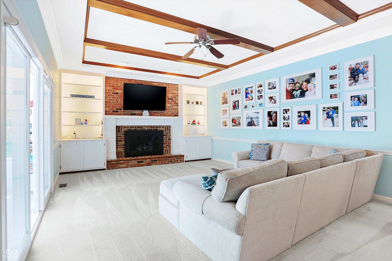
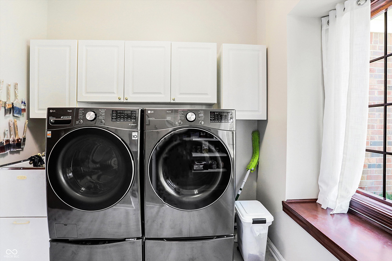
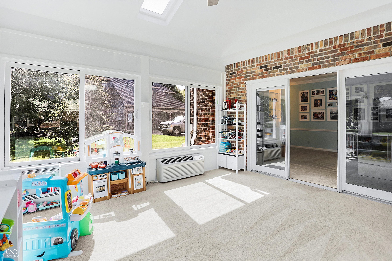
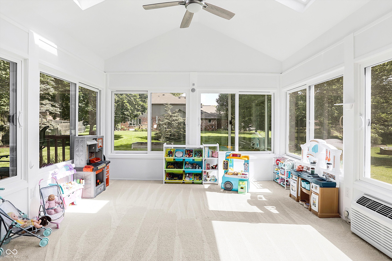
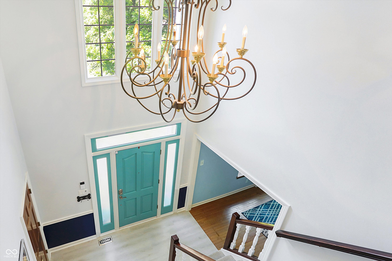
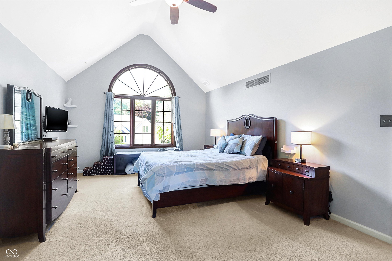
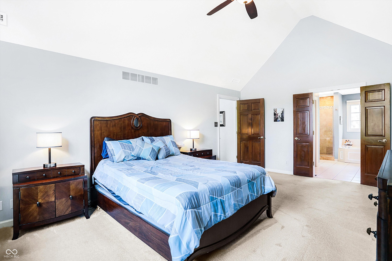
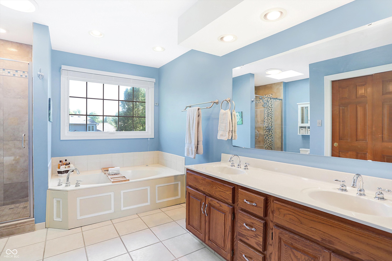
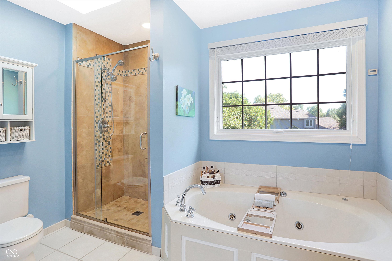
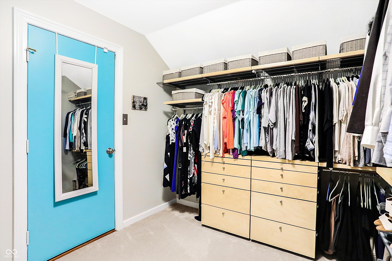
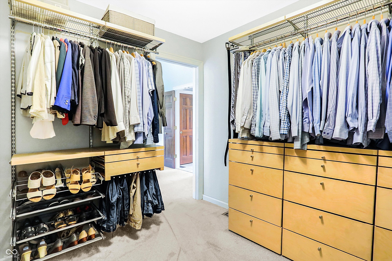
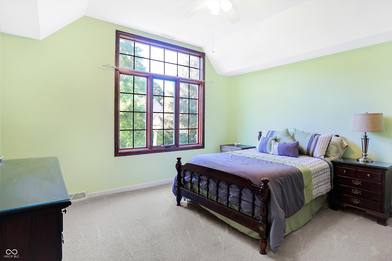
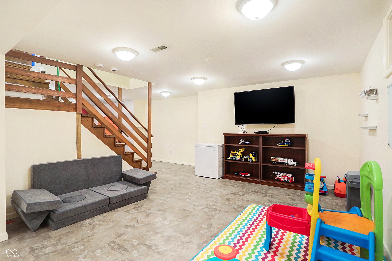
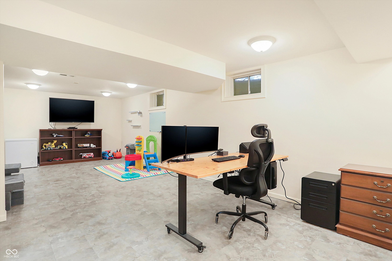
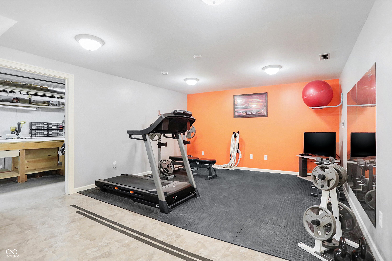
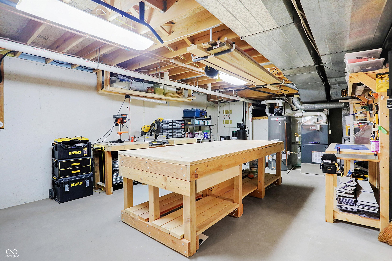
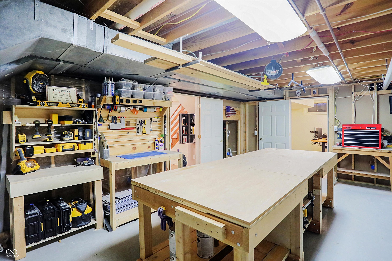
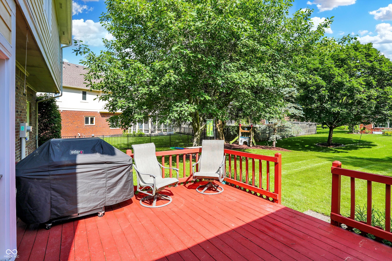
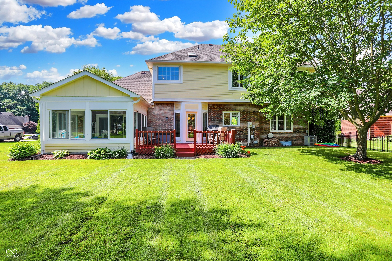
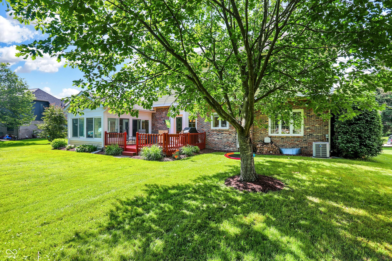
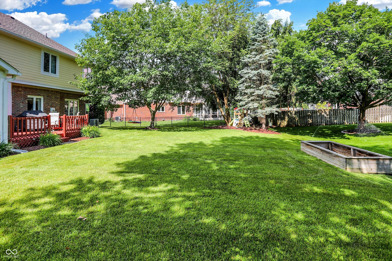
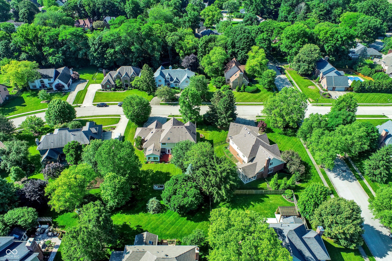
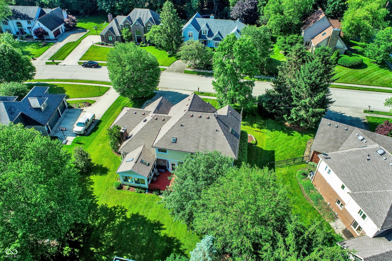
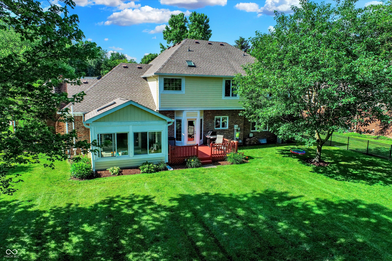
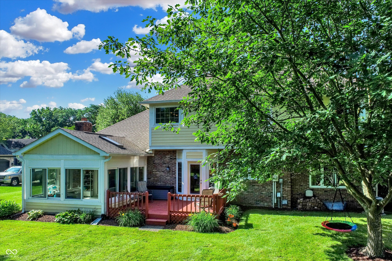
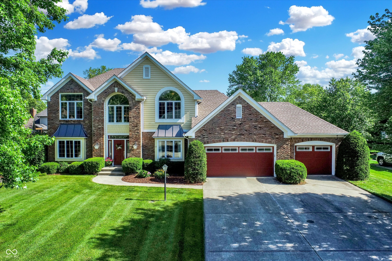
Rare opportunity in gorgeous Kingswood. Couldn't be more turnkey. Numerous updates and replacements. Highlights include: conversion of screened porch to a 4-season room, not included in the square footage; Elfa Closet System in Primary walk-in; custom work tables in utility room; installation of a 50-amp and a 30-amp circuit installed in garage for electric car charging; new electric panel; insulated garage doors. Homeowners replaced roof, siding, windows; water softener, water heater, refrigerator, double oven, warming drawer, dishwasher, washer & dryer; and, installed new luxury vinyl plank flooring, a whole-house water filter & 2nd AC unit. Included: work tables in utility room; all kitchen appliances; and clothes washer & dryer. Lush and mature landscaping and rear yard. Move-in, life- and entertainment-ready!

4
beds

3
baths

3,498 Sq.Ft. LIVING AREA

0.32 Acres lot

Laura Heigl

Laura Heigl

Features & Amenities

Interior

  • total bedrooms4
  • Total bathrooms3
  • full bathrooms2
  • half bathroom1
  • Laundry room Laundry Room
  • Fireplace Family Room
  • APPLIANCES Electric Cooktop, Dishwasher, Dryer, Disposal, Gas Water Heater, Microwave, Oven, Double Oven, Refrigerator, Warming Drawer, Washer, Water Purifier, Water Softener Owned
  • other interior Features Bath Sinks Double Main, Built In Book Shelves, Tray Ceiling(s), Vaulted Ceiling(s), Center Island, Entrance Foyer, Paddle Fan, Hardwood Floors, Eat-in Kitchen, Network Ready, Screens Complete, Skylight(s), Walk-in Closet(s), Wood Work Stain/Painted

Area & Lot

  • Status Sold
  • Date Sold July 8, 2024
  • Living Area3,498 Sq.Ft.
  • Total Area3,858 Sq.Ft.
  • Lot Area0.32 Acres
  • MLS® ID21977819
  • TypeResidential
  • YEAR BUILT1990
  • NeighborhoodCarmel
  • Architecture StylesTraditonal American
  • School DistrictCarmel Clay Schools

Exterior

  • STORIES2
  • Garage Space3.0
  • water SourceMunicipal/City
  • utilitiesCable Available, Electricity Connected, Gas
  • parkingAttached
  • HEAT TYPEGas, High Efficiency (90 AFUE )
  • AIR CONDITIONINGCentral Electric
  • SubstructureConcrete Perimeter
  • other exterior FeaturesSprinkler System

Financial

  • Sales Price$601,500
  • HOA $220/yr
View Virtual Tour

Mortgage Calculator

Estimate your monthly mortgage payment, including the principal and interest, property taxes, and HOA. Adjust the values to generate a more accurate rate.


All estimates are provided for informational purposes only. Actual amounts may vary.
$0,000 Your Payment 20 15 65
$0,000 Your Payment

Carmel

Explore

Work With Us

Four real estate agents pose in front of a fireplace in an elegant living room. Two real estate agents pose in a bright kitchen, one seated and one standing. Woman in a black dress and pearls posing beside a white kitchen island Real estate professional talks on the phone at her desk beside a laptop and property brochures. Real estate agent holding a SOLD sign in a bright home with a staircase and glass doors. Smiling woman in a black dress beside a glass-fronted wine cellar filled with wine bottles. Woman carrying a shopping bag outside a boutique with an open doorway and red brick wall. Three real estate agents pose in a modern kitchen, two standing behind a seated colleague.
Two women pose by an ornate wrought-iron gate between brick pillars. Woman in a black dress standing in an ornate doorway, with a chandelier visible inside. Two women stand before an ornate iron gate between brick pillars marked 160. Smiling woman in a black dress stands with crossed arms in an ornate doorway. Four real estate professionals pose together in a bright modern kitchen. Three women in black business attire pose on a modern staircase. Three women in black business suits pose together in front of a fireplace.

Work With Us

Work with a team that combines experience, strategic marketing, and dedicated service to guide you confidently through every step of your real estate journey.

Follow Me on Instagram