500 Old Ashbury Road
SEE ALL PHOTOS
500 Old Ashbury Road
Courtesy of CENTURY 21 Scheetz, Valerie Strohl Listing Contact:  
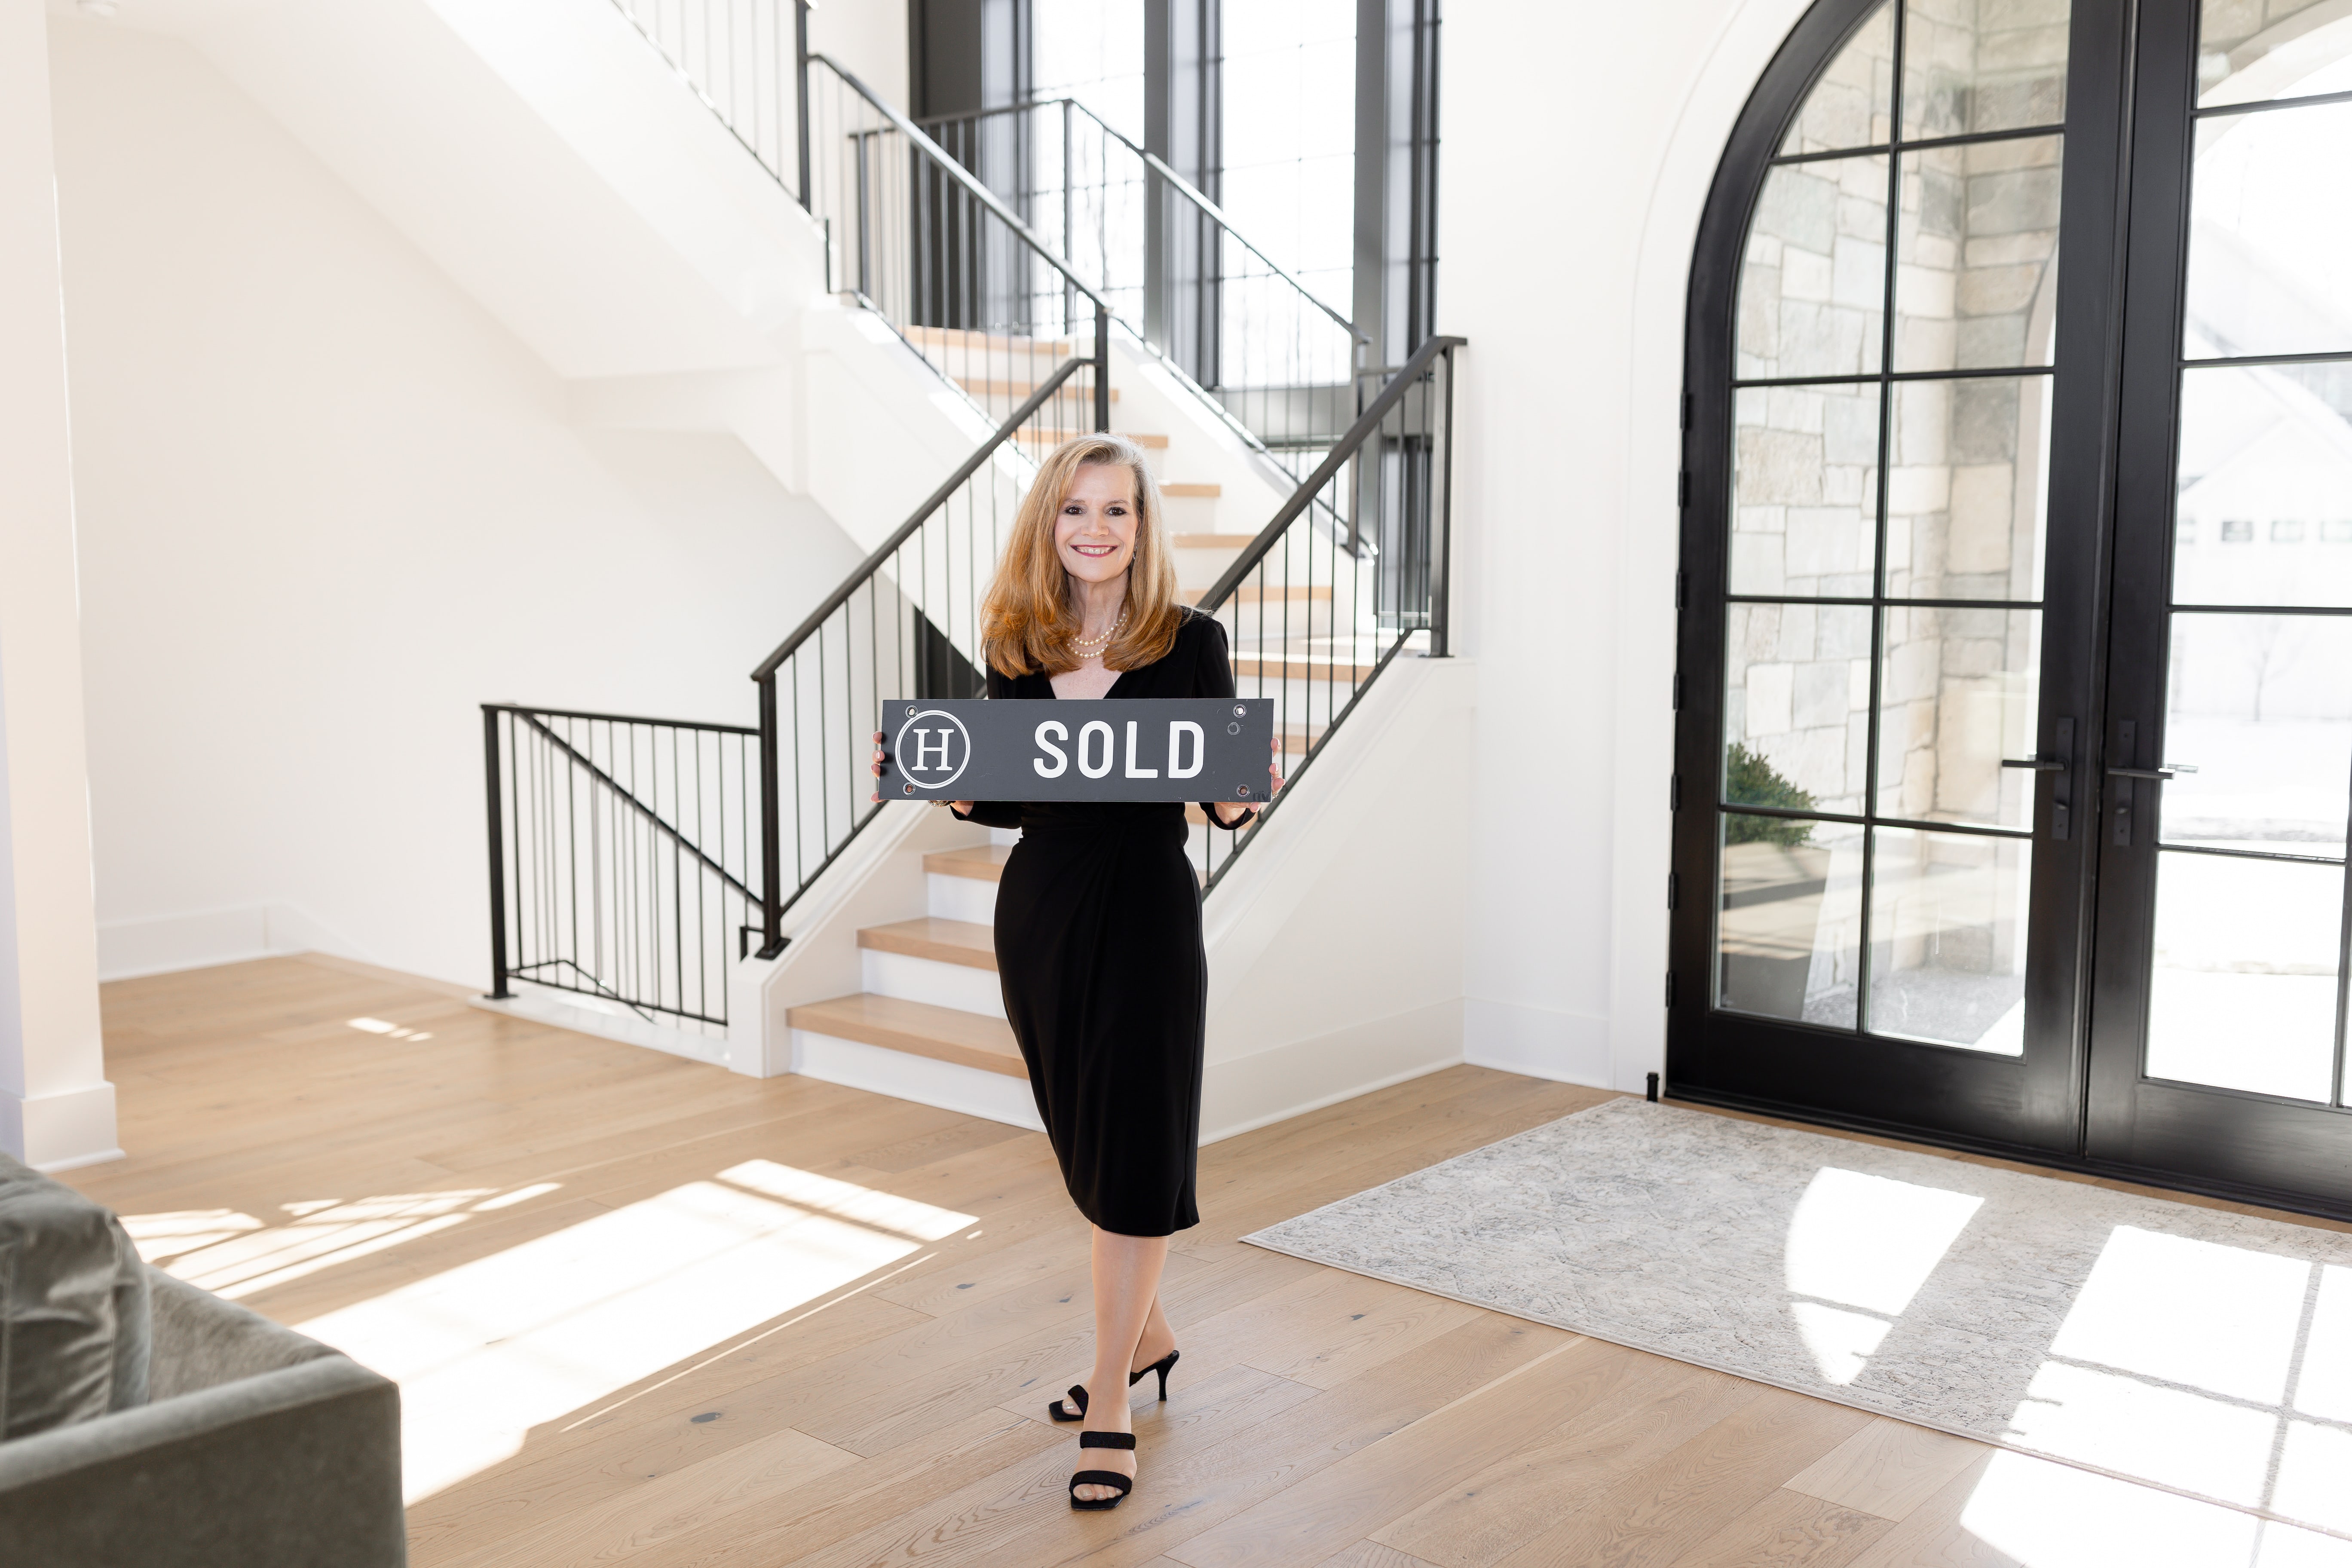
Sold

500 Old Ashbury Road

500 Old Ashbury Road, Westfield, IN 46074

$1,290,000
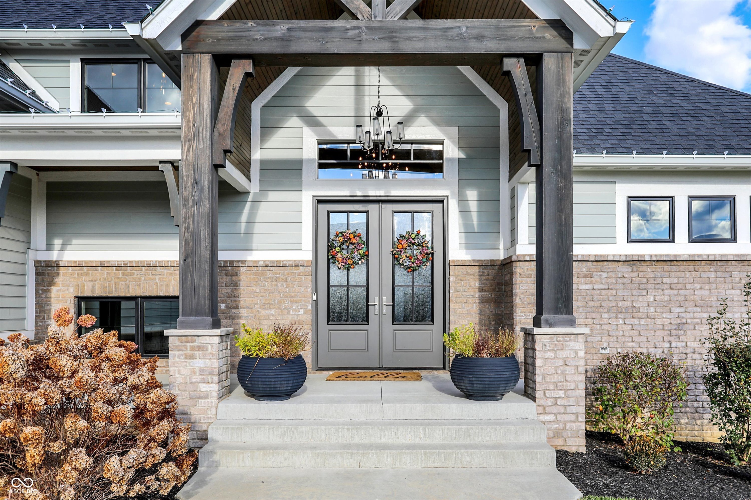
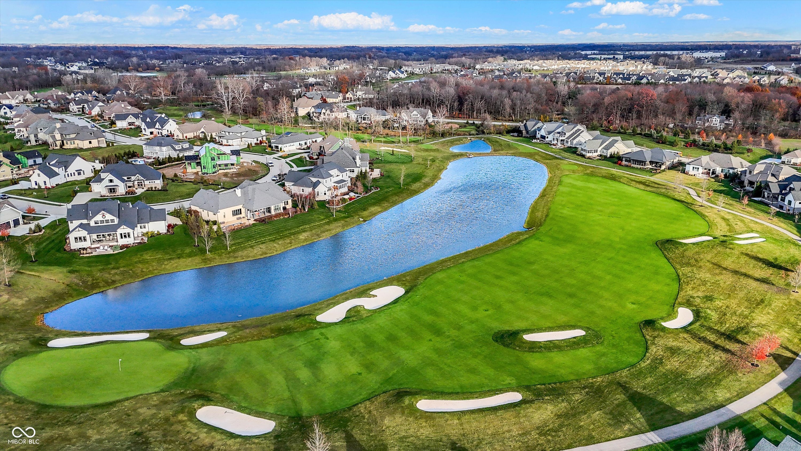
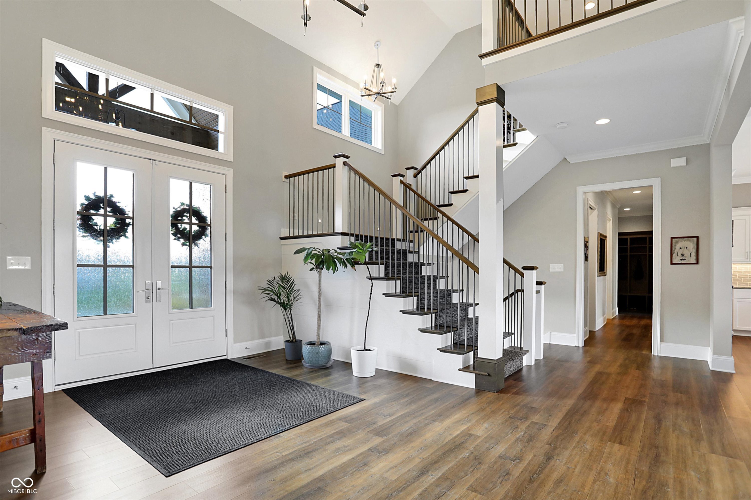
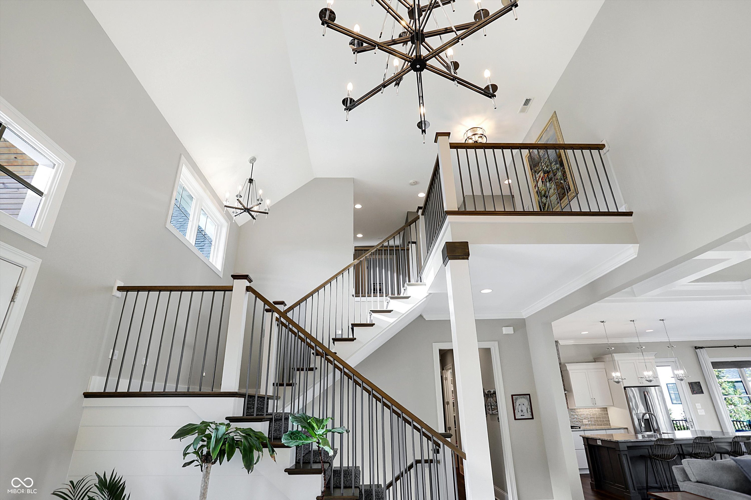
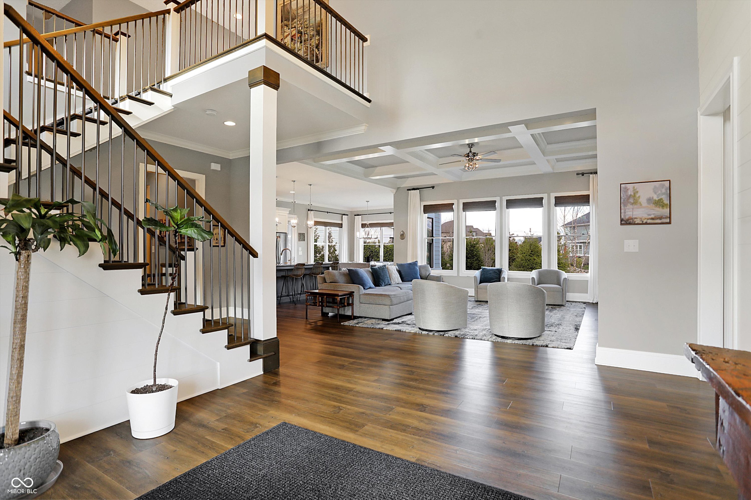
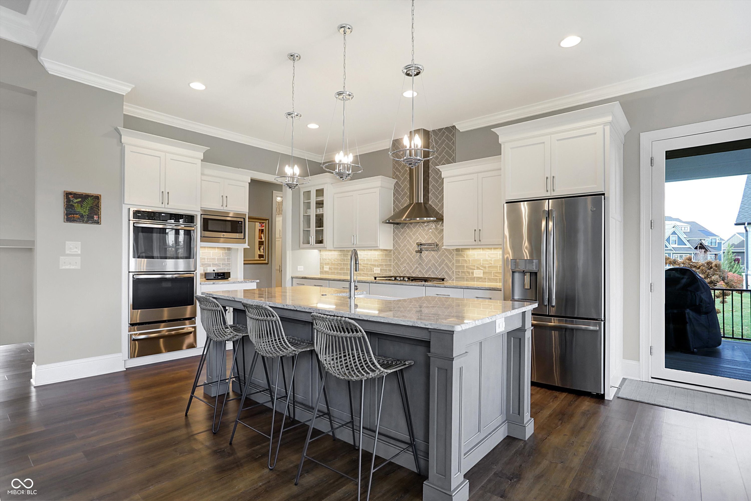
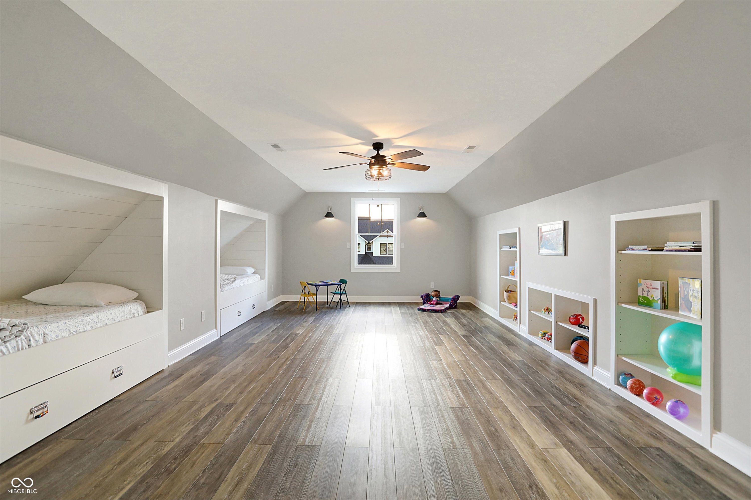
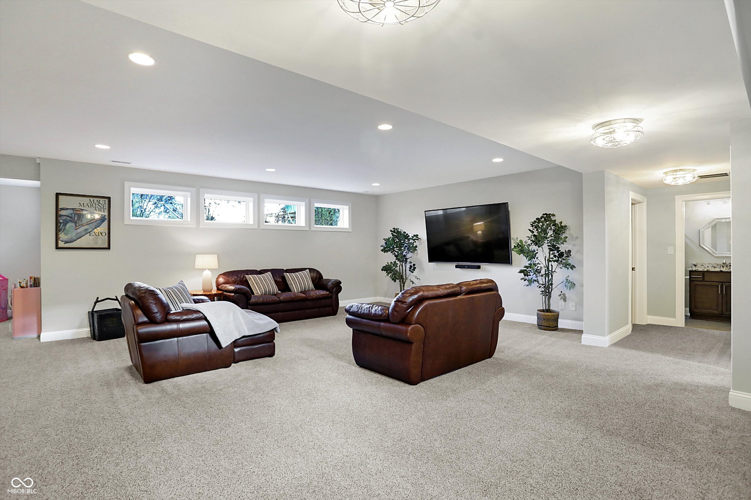
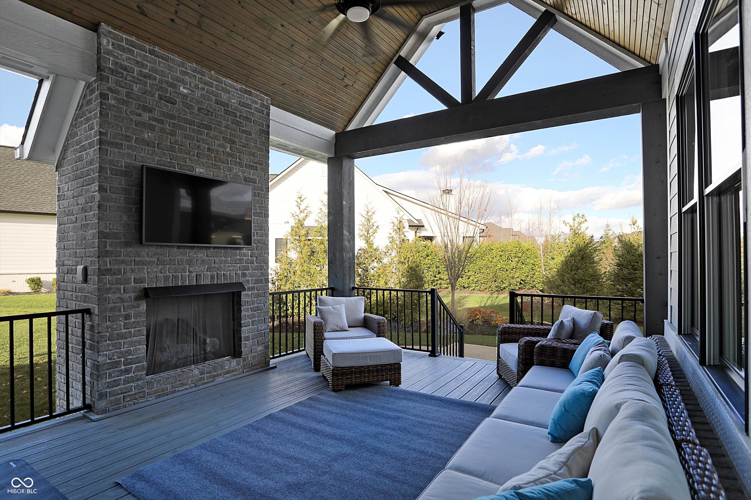
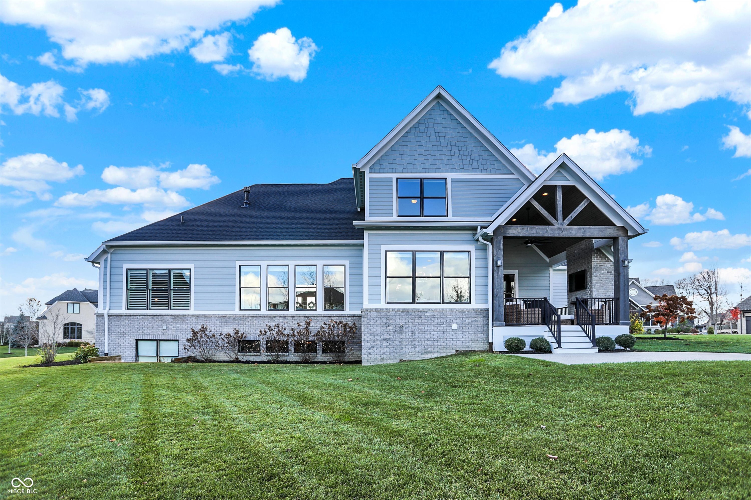
Simply beautiful 4bd/3.5ba, with additional bunk room, in highly-sought-after Chatham Hills -- a premier Pete Dye-designed championship golf community, slated to host the LIV Golf Tournament in August 2025. Striking curb appeal draws you in through beautiful double doors and guides you through a live-able and easy-flow floor plan with oversized windows to bring in the natural light. Wise choices with a neutral backdrop and crisp white trim suit any style and will stand the test of time. The main hub of the home consists of a welcoming great room with 12' ceilings, gas fireplace, & built-ins, a perfect dining space that can go from casual to elegant, and a true cook's gourmet kitchen, efficiently designed, and equipped with all the right stuff -- stainless appliances, pot-filler, warming drawer, walk-in pantry, and a nearby planning office for life's ongoing operations. A separate private office is neatly tucked away for work-from-home. Gorgeous primary suite on main, two spacious secondary bedrooms, and an expansive bonus room with inset bunkbeds occupy the upper level. The 4th bedroom, family room, rec space, and wet bar claim the lower level. Enjoy a quiet evening outdoors with a covered porch with fireplace, as well as a gas grill, for true outdoor living. Seller has added a diverse variety of trees, bushes, and flowers for year-round enjoyment as well as extra privacy. Gas grill, basketball hoop, refrigerator in lower level, window drapes, and hardware all stay with the home.

4
beds

4
baths

5,998 Sq.Ft. LIVING AREA

0.51 Acres lot

Laura Heigl

Laura Heigl

Features & Amenities

Interior

  • total bedrooms4
  • Total bathrooms4
  • full bathrooms3
  • half bathroom1
  • Laundry room Laundry Room
  • Fireplace Gas Log, Living Room, Outside
  • APPLIANCES Gas Cooktop, Dishwasher, Disposal, Gas Water Heater, Humidifier, Microwave, Oven, Double Oven, Range Hood, Refrigerator, Bar Fridge, Warming Drawer, Water Purifier, Water Softener Owned
  • other interior Features Attic Access, Bath Sinks Double Main, Built-in Features, High Ceilings, Kitchen Island, Entrance Foyer, Paddle Fan, Hi-Speed Internet Availbl, Eat-in Kitchen, Wired for Data, Pantry, Smart Thermostat, Walk-In Closet(s), Wet Bar, Wood Work Painted

Area & Lot

  • Status Sold
  • Living Area5,998 Sq.Ft.
  • Total Area5,998 Sq.Ft.
  • Lot Area0.51 Acres
  • MLS® ID22047939
  • TypeResidential
  • YEAR BUILT2018
  • NeighborhoodWestfield
  • Architecture StylesTraditional
  • School DistrictWestfield-Washington Schools

Exterior

  • STORIES2
  • Garage Space3.0
  • water SourcePublic
  • utilitiesCable Available, Electricity Connected, Natural Gas Connected
  • lot featuresGated Community, Irregular Lot, Sidewalks, Street Lights, Mature Trees, Trees-Small (Under 20 Ft)
  • parkingAttached
  • HEAT TYPENatural Gas
  • AIR CONDITIONINGCentral Air
  • SubstructureConcrete Perimeter
  • other exterior FeaturesGas Grill, Sprinkler System

Financial

  • Sales Price$1,290,000
  • HOA $1,430/yr

Mortgage Calculator

Estimate your monthly mortgage payment, including the principal and interest, property taxes, and HOA. Adjust the values to generate a more accurate rate.


All estimates are provided for informational purposes only. Actual amounts may vary.
$0,000 Your Payment 20 15 65
$0,000 Your Payment

Westfield

Explore

Work With Us

Image 1 Image 2 Image 3 Image 4 Image 1 Image 2 Image 3 Image 4
Image 2 Image 3 Image 4 Image 1 Image 2 Image 3 Image 4

Work With Us

Work with a team that combines experience, strategic marketing, and dedicated service to guide you confidently through every step of your real estate journey.

Follow Me on Instagram