5035 Abington Way
5035 Abington Way
5035 Abington Way
5035 Abington Way
5035 Abington Way
5035 Abington Way
5035 Abington Way
5035 Abington Way
5035 Abington Way
5035 Abington Way
5035 Abington Way
5035 Abington Way
5035 Abington Way
5035 Abington Way
5035 Abington Way
5035 Abington Way
5035 Abington Way
5035 Abington Way
5035 Abington Way
5035 Abington Way
5035 Abington Way
5035 Abington Way
5035 Abington Way
5035 Abington Way
5035 Abington Way
5035 Abington Way
5035 Abington Way
5035 Abington Way
5035 Abington Way
5035 Abington Way
5035 Abington Way
5035 Abington Way
5035 Abington Way
5035 Abington Way
5035 Abington Way
5035 Abington Way
5035 Abington Way
5035 Abington Way
5035 Abington Way
5035 Abington Way
5035 Abington Way
5035 Abington Way
5035 Abington Way
5035 Abington Way
5035 Abington Way
5035 Abington Way
5035 Abington Way
5035 Abington Way
5035 Abington Way
5035 Abington Way
5035 Abington Way
5035 Abington Way
5035 Abington Way
5035 Abington Way
5035 Abington Way
5035 Abington Way
5035 Abington Way
5035 Abington Way
5035 Abington Way
5035 Abington Way
5035 Abington Way
5035 Abington Way
5035 Abington Way
5035 Abington Way
5035 Abington Way
5035 Abington Way
5035 Abington Way
5035 Abington Way
5035 Abington Way
5035 Abington Way
5035 Abington Way
5035 Abington Way
5035 Abington Way
5035 Abington Way
5035 Abington Way
5035 Abington Way
5035 Abington Way
5035 Abington Way
5035 Abington Way
5035 Abington Way
5035 Abington Way
5035 Abington Way
5035 Abington Way
5035 Abington Way
5035 Abington Way
5035 Abington Way
5035 Abington Way
5035 Abington Way
SEE ALL PHOTOS
5035 Abington Way
5035 Abington Way
5035 Abington Way
5035 Abington Way
5035 Abington Way
5035 Abington Way
5035 Abington Way
5035 Abington Way
5035 Abington Way
5035 Abington Way
5035 Abington Way
5035 Abington Way
5035 Abington Way
5035 Abington Way
5035 Abington Way
5035 Abington Way
5035 Abington Way
5035 Abington Way
5035 Abington Way
5035 Abington Way
5035 Abington Way
5035 Abington Way
5035 Abington Way
5035 Abington Way
5035 Abington Way
5035 Abington Way
5035 Abington Way
5035 Abington Way
5035 Abington Way
5035 Abington Way
5035 Abington Way
5035 Abington Way
5035 Abington Way
5035 Abington Way
5035 Abington Way
5035 Abington Way
5035 Abington Way
5035 Abington Way
5035 Abington Way
5035 Abington Way
5035 Abington Way
5035 Abington Way
5035 Abington Way
5035 Abington Way
5035 Abington Way
5035 Abington Way
5035 Abington Way
5035 Abington Way
5035 Abington Way
5035 Abington Way
5035 Abington Way
5035 Abington Way
5035 Abington Way
5035 Abington Way
5035 Abington Way
5035 Abington Way
5035 Abington Way
5035 Abington Way
5035 Abington Way
5035 Abington Way
5035 Abington Way
5035 Abington Way
5035 Abington Way
5035 Abington Way
5035 Abington Way
5035 Abington Way
5035 Abington Way
5035 Abington Way
5035 Abington Way
5035 Abington Way
5035 Abington Way
5035 Abington Way
5035 Abington Way
5035 Abington Way
5035 Abington Way
5035 Abington Way
5035 Abington Way
5035 Abington Way
5035 Abington Way
5035 Abington Way
5035 Abington Way
5035 Abington Way
5035 Abington Way
5035 Abington Way
5035 Abington Way
5035 Abington Way
5035 Abington Way
5035 Abington Way
Courtesy of CENTURY 21 Scheetz, Laura Heigl Listing Contact:  
Sold

5035 Abington Way

5035 Abington Way, Zionsville, IN 46077

$1,580,000
Executive Homes continues to deliver exceptional results in the custom market, & their latest achievement is this gorgeous ranch. All the right stuff & a floorplan that flows & functions effortlessly for comfortable everyday living & welcoming anytime entertaining. Numerous conveniences that act almost as an unseen assistant to help with life's demands, to include, off the garage entry, a large mud & readiness zone for all the day's drops & carries, a mini office/hub for household operations, & a well-designed prep kitchen with storage galore, sink, & full-size fridge. A classic great room with fireplace & built-ins feeds into the gourmet kitchen, & dining space. A private office neatly tucked away features large windows, a pleasing view, & glass-paned French doors. A haven-worthy primary suite with grounding wood-enhanced feature wall, connecting to a spa-quality bath, large walk-in closet, & connected laundry room, with dual entry from the hall. Two additional bedrooms on the main level share a jack-n-jill pathway with common bathing space & commode, yet private sink areas. Bedrooms 4 & 5 are in the lower level, enjoying abundant natural light, a shared full bath, & full access to the rec & gathering spaces. The finest in designer features, finishes, & equipment, of course! In the kitchen: Fisher Paykel appliances, panel-ready for seamless integration; a waterfall-edged island; tiled hood surround; & accent glass-front cabinetry. In the primary suite: floating dual vanities, striking marble-look floor, stone composite free-standing tub, dual-head zero-threshold shower. In the Lower Level: a wet bar with large island with seating capacity, & both a wine cooler & a beverage fridge; multiple gathering spaces; & a flex room perfect for media, fitness, or crafts. The outdoor living space is truly that with an expansive view of common area, covered patio with fireplace, & an open patio stubbed for an additional fire feature -- a fire bowl (will be installed soon).

5
beds

5
baths

5,103 Sq.Ft. LIVING AREA

0.43 Acres lot

Laura Heigl

Laura Heigl

Features & Amenities

Interior

  • total bedrooms5
  • Total bathrooms5
  • full bathrooms3
  • half bathrooms2
  • Laundry room Main Level
  • Fireplace Great Room, Outside
  • APPLIANCES Dishwasher, Down Draft, ENERGY STAR Qualified Appliances, Disposal, Microwave, Gas Oven, Refrigerator, Water Heater
  • other interior Features Bath Sinks Double Main, Built In Book Shelves, Tray Ceiling(s), Center Island, Entrance Foyer, Hardwood Floors, Pantry, Programmable Thermostat, Walk-in Closet(s), Wet Bar

Area & Lot

  • Status Sold
  • Date Sold May 29, 2025
  • Living Area5,103 Sq.Ft.
  • Total Area5,814 Sq.Ft.
  • Lot Area0.43 Acres
  • MLS® ID22010492
  • TypeResidential
  • YEAR BUILT2024
  • NeighborhoodZionsville
  • Architecture StylesCraftsman
  • High SchoolZionsville Community High School
  • School DistrictZionsville Community Schools

Exterior

  • STORIES1
  • Garage Space3.0
  • water SourceMunicipal/City
  • parkingAttached, Concrete, Garage Door Opener, Side Load Garage, Other
  • HEAT TYPEForced Air
  • SubstructureConcrete Perimeter

Financial

  • Sales Price$1,580,000
  • HOA $815/yr
View Virtual Tour

Mortgage Calculator

Estimate your monthly mortgage payment, including the principal and interest, property taxes, and HOA. Adjust the values to generate a more accurate rate.


All estimates are provided for informational purposes only. Actual amounts may vary.
$0,000 Your Payment 20 15 65
$0,000 Your Payment

Zionsville

Explore

Work With Us

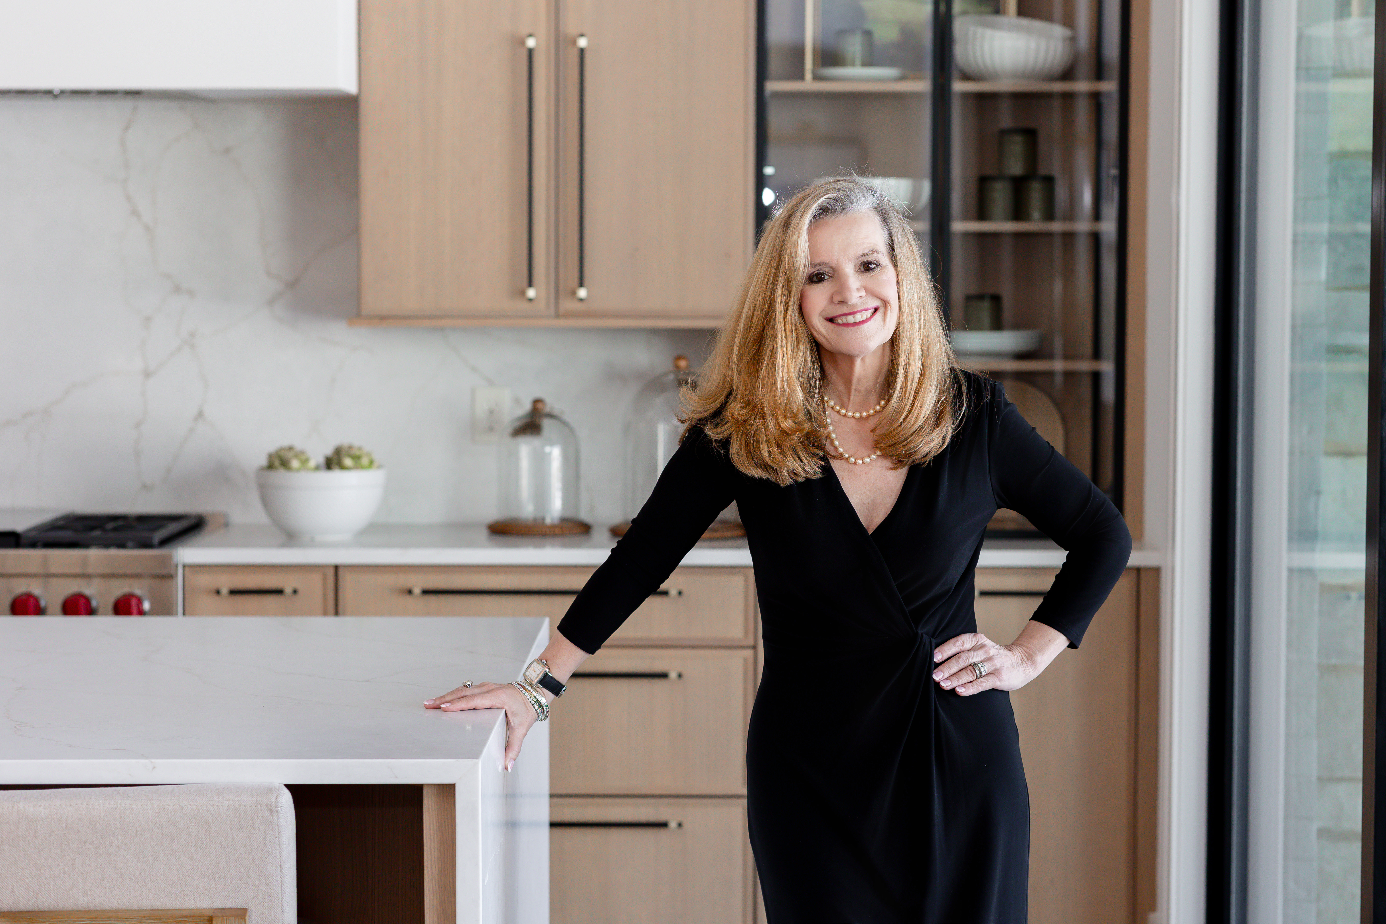
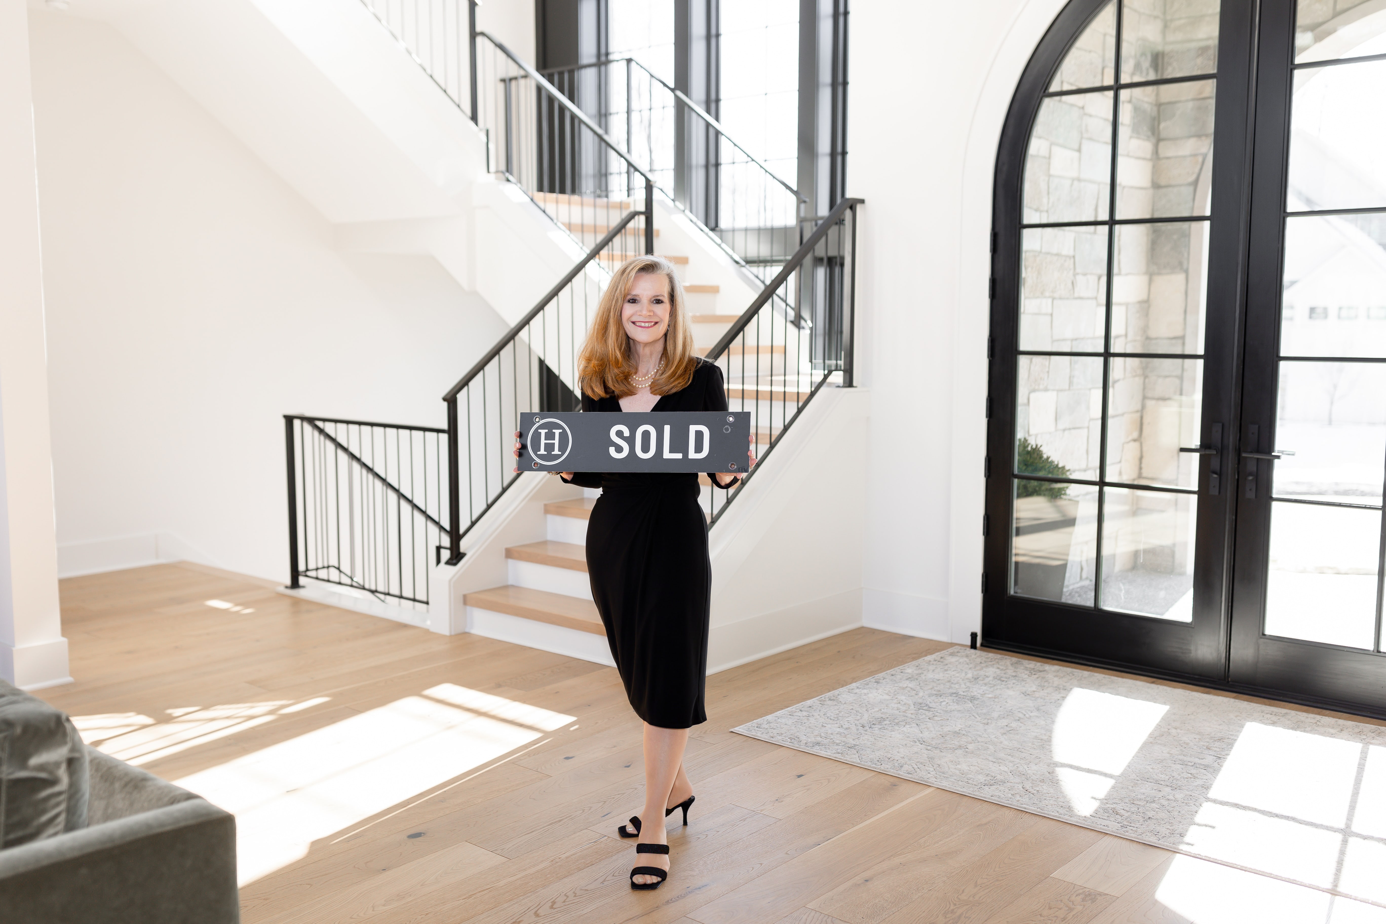
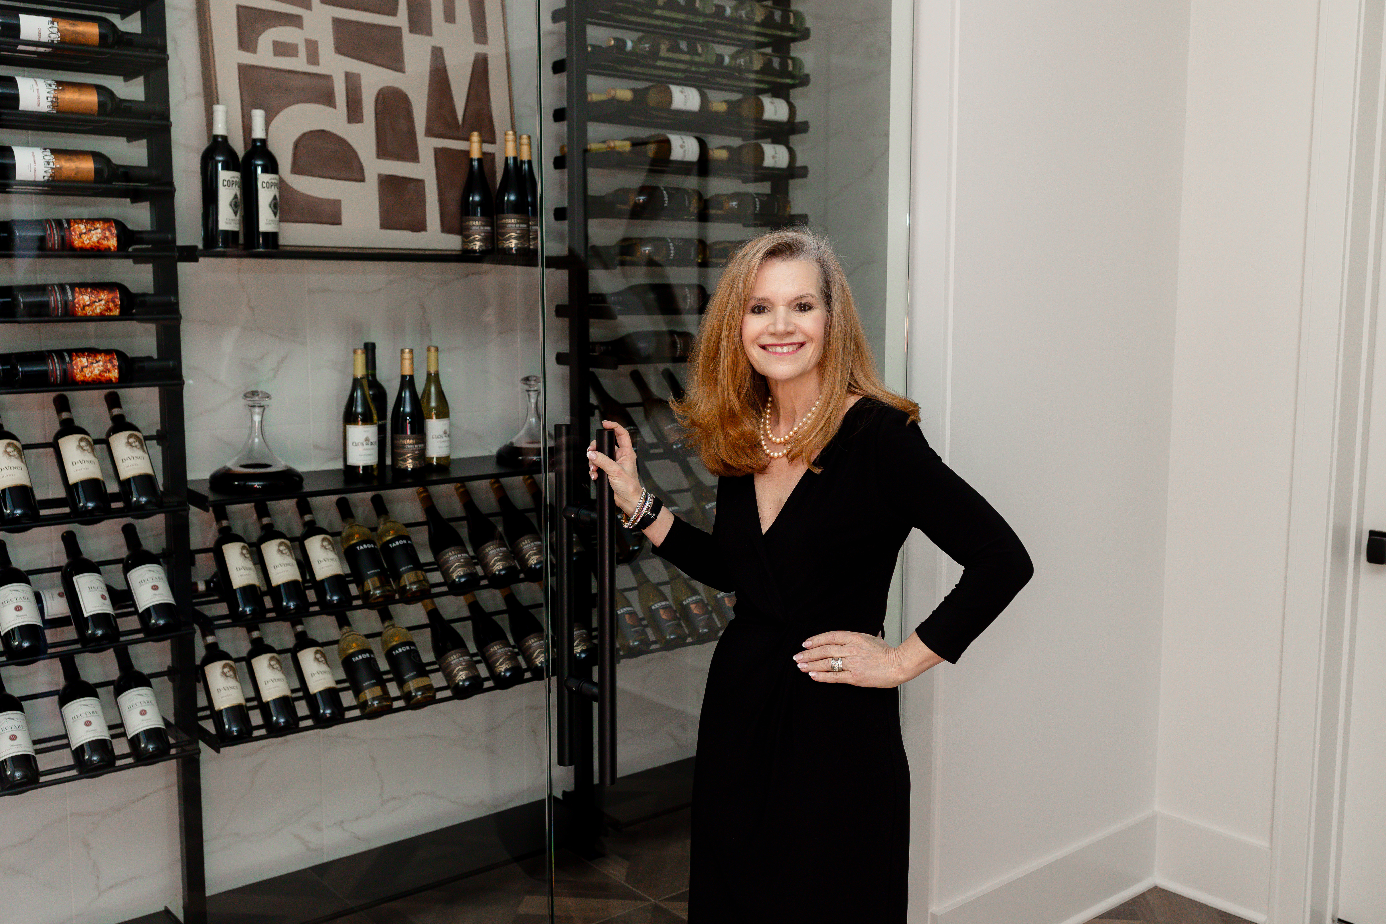
Four real estate agents pose in front of a fireplace in an elegant living room. Two real estate agents pose in a bright kitchen, one seated and one standing. Woman in a black dress and pearls posing beside a white kitchen island Real estate professional talks on the phone at her desk beside a laptop and property brochures. Real estate agent holding a SOLD sign in a bright home with a staircase and glass doors. Smiling woman in a black dress beside a glass-fronted wine cellar filled with wine bottles. Woman carrying a shopping bag outside a boutique with an open doorway and red brick wall. Three real estate agents pose in a modern kitchen, two standing behind a seated colleague.
Two women pose by an ornate wrought-iron gate between brick pillars. Woman in a black dress standing in an ornate doorway, with a chandelier visible inside. Two women stand before an ornate iron gate between brick pillars marked 160. Smiling woman in a black dress stands with crossed arms in an ornate doorway. Four real estate professionals pose together in a bright modern kitchen. Three women in black business attire pose on a modern staircase. Three women in black business suits pose together in front of a fireplace.

Work With Us

Work with a team that combines experience, strategic marketing, and dedicated service to guide you confidently through every step of your real estate journey.

Follow Me on Instagram