5120 Melbourne Place
SEE ALL PHOTOS
5120 Melbourne Place
Courtesy of CENTURY 21 Scheetz, Laura Heigl Listing Contact:  
Sold

5120 Melbourne Place

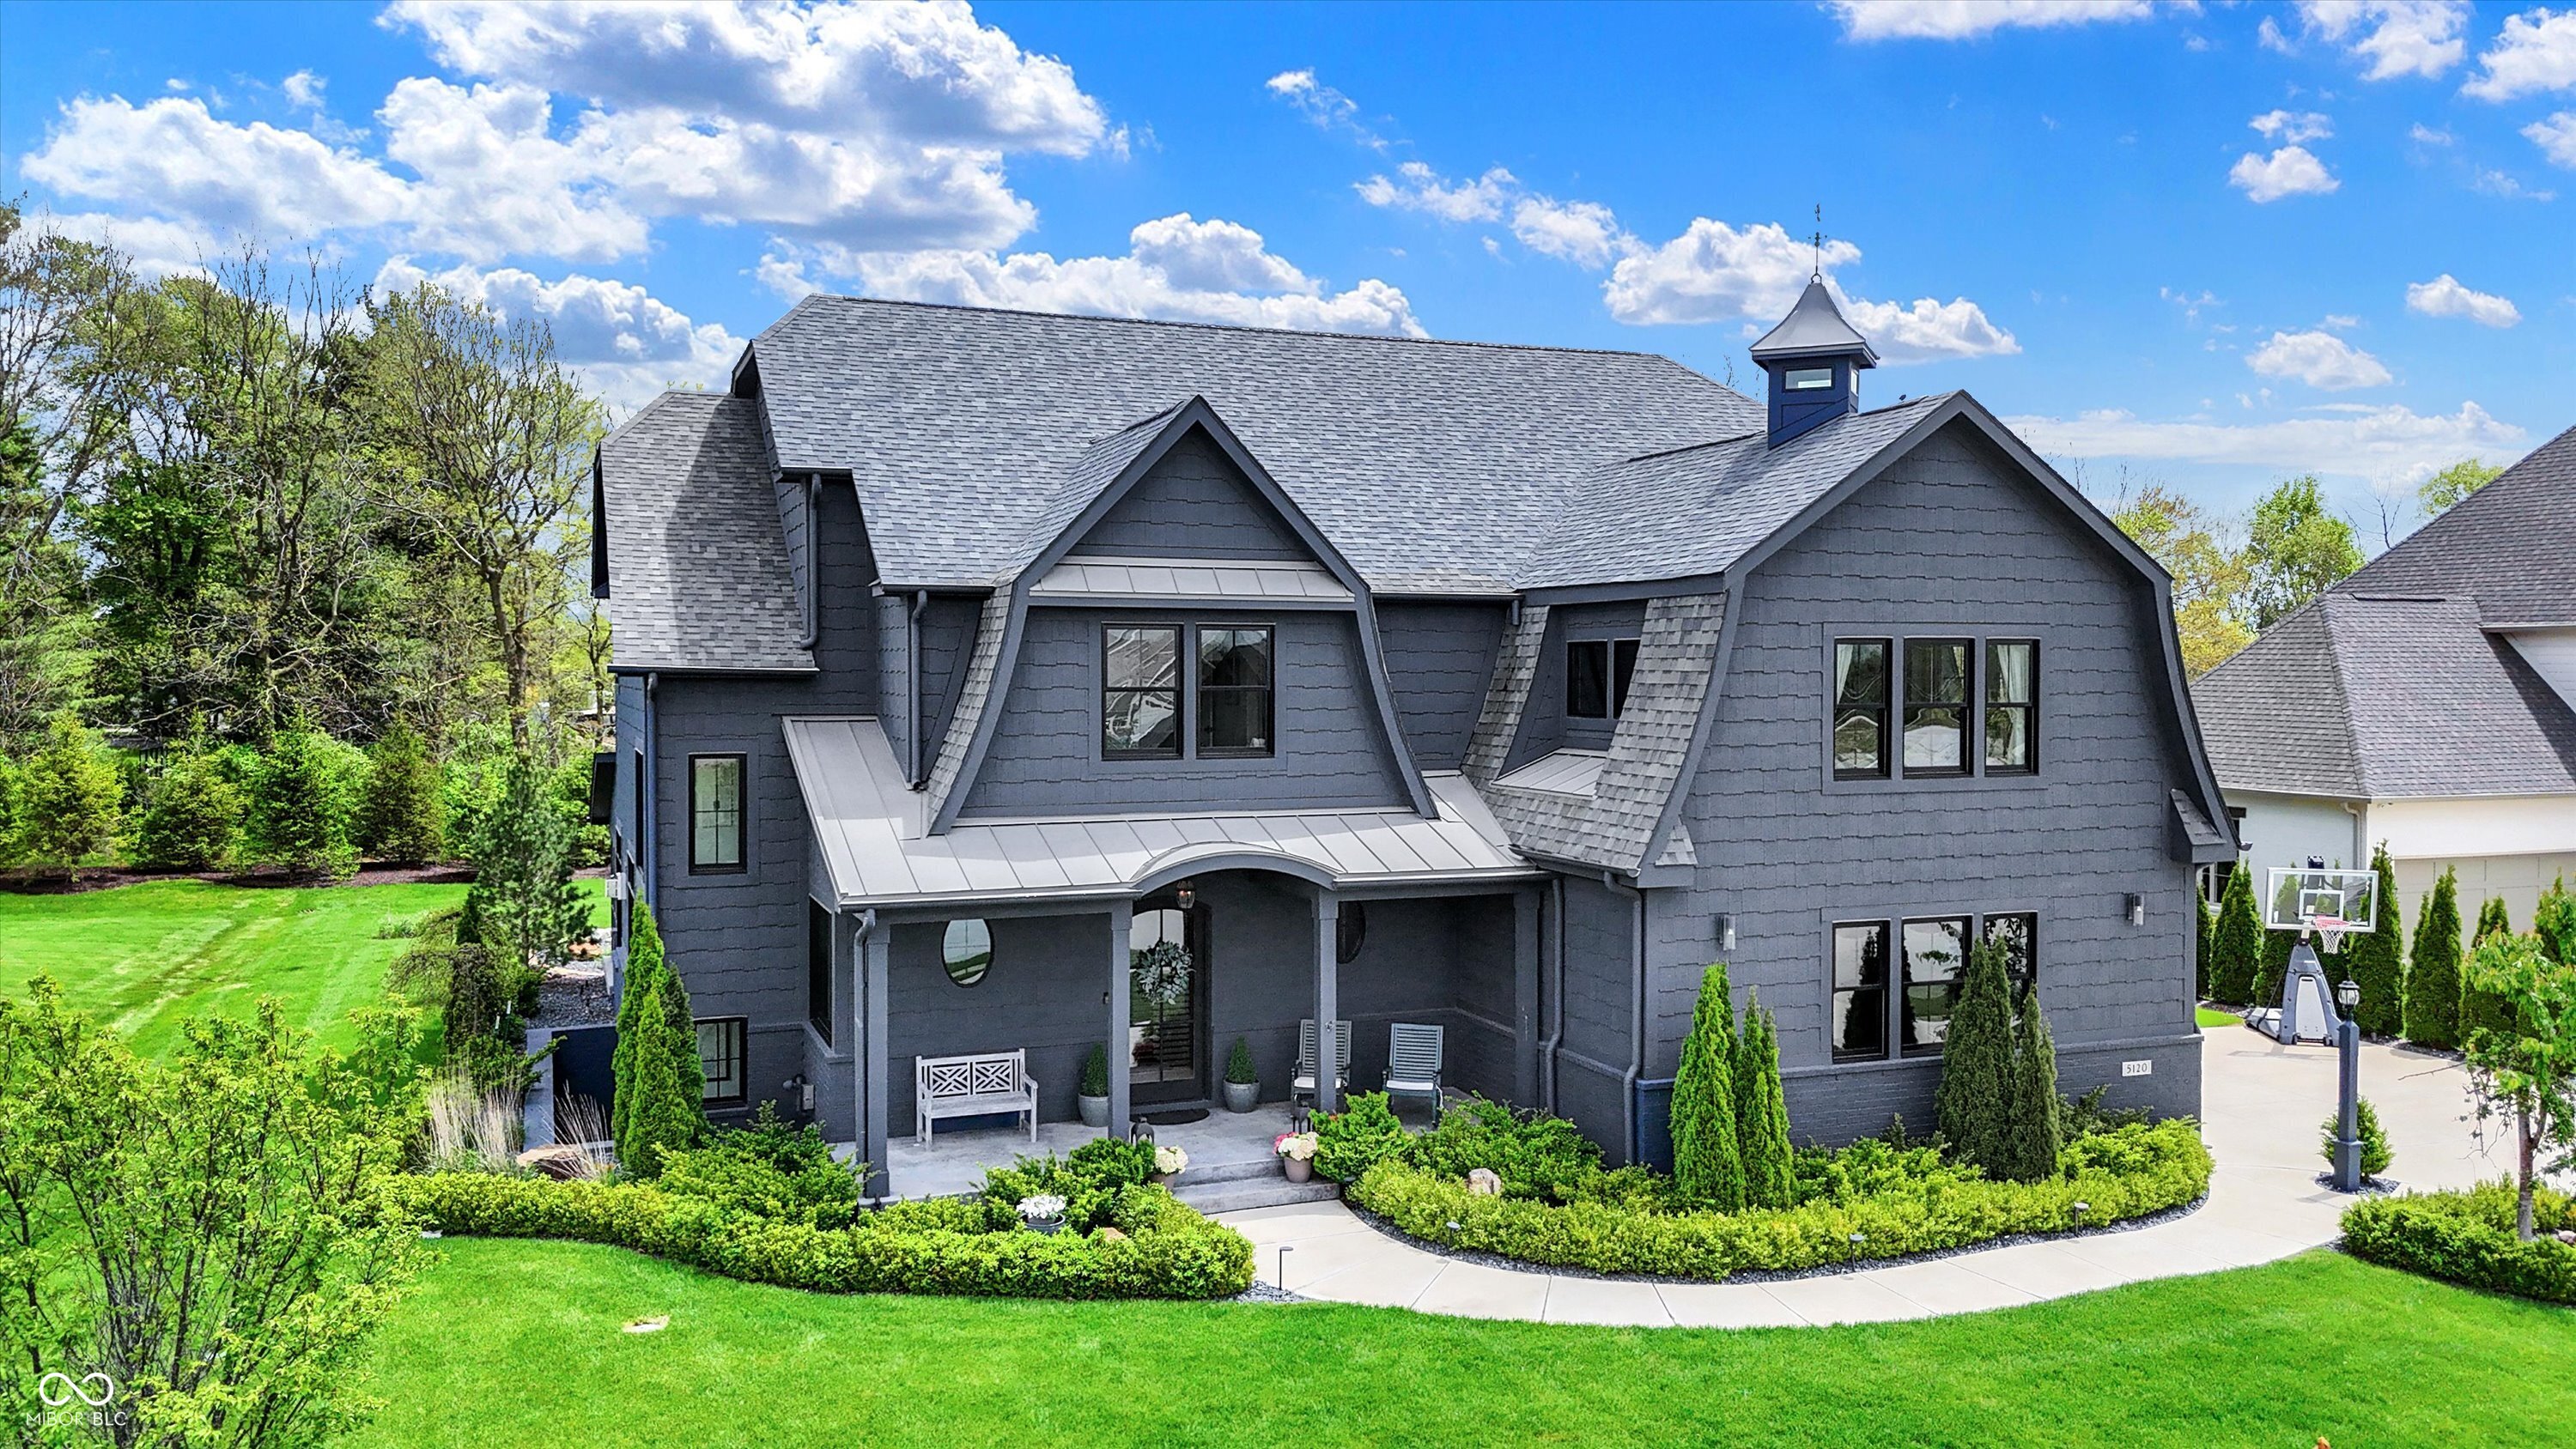
5120 Melbourne Place, Zionsville, IN 46077

$1,775,000
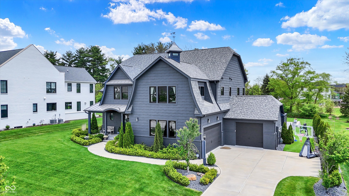
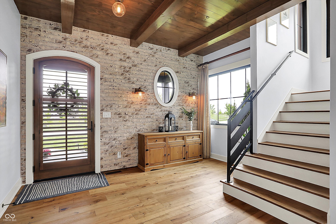
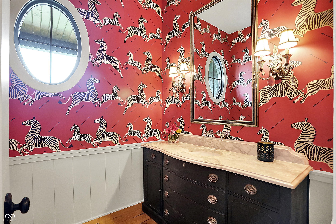
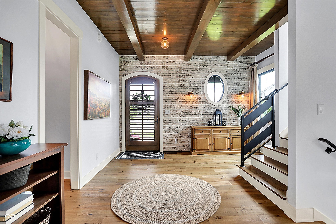
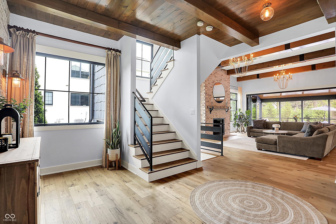
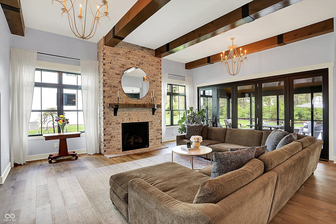
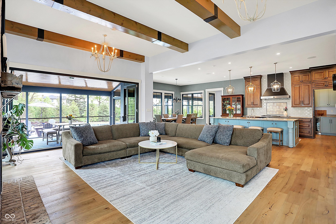
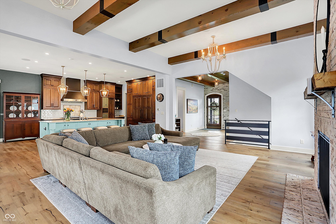
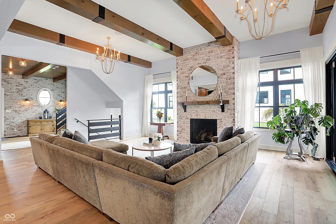
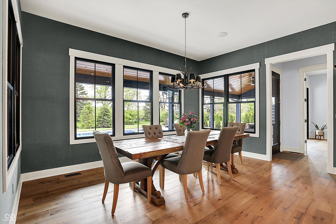
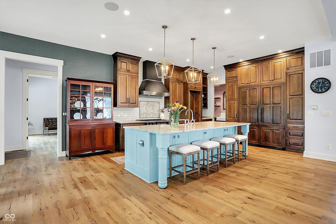
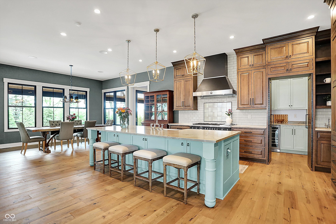
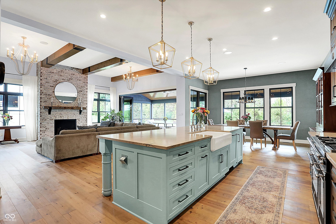
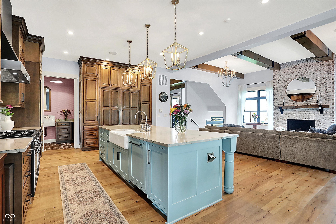
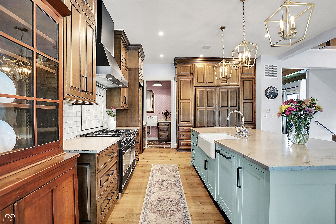
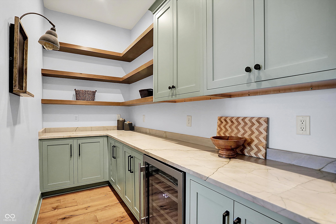
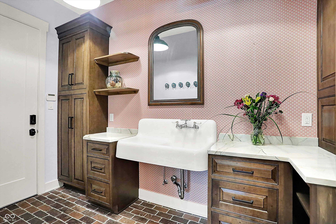
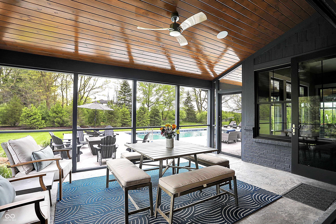
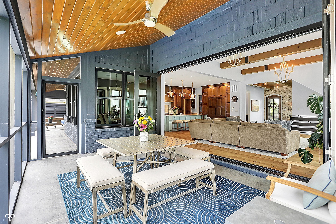
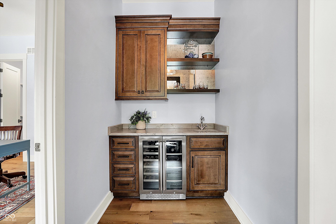
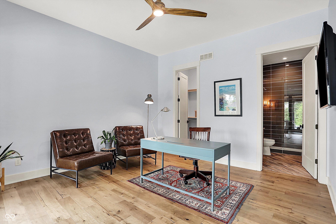
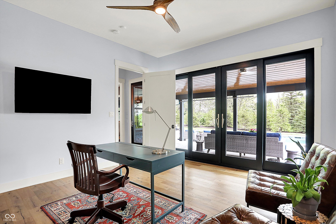
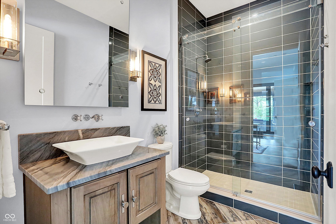
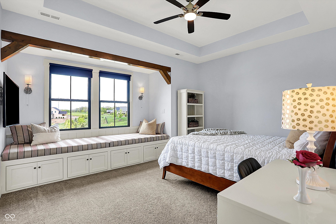
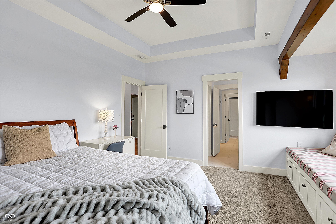
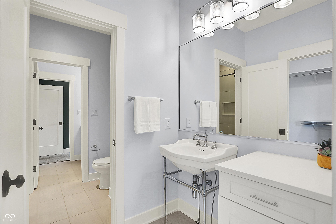
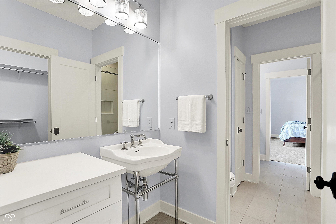
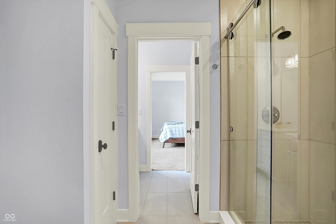
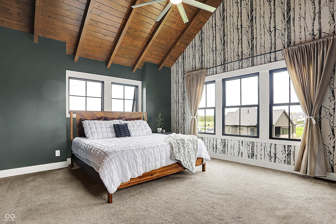
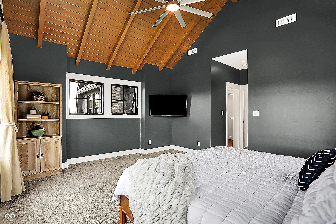
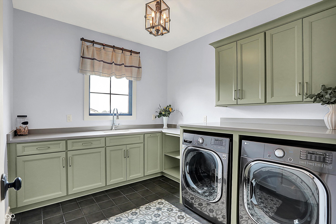
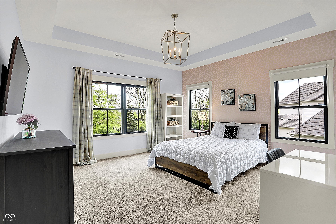
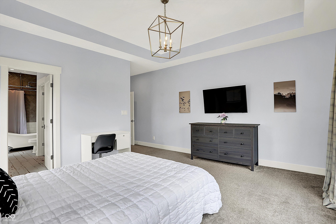
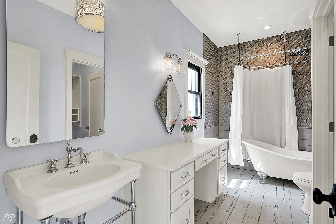
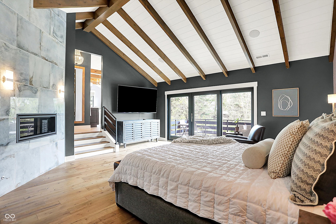
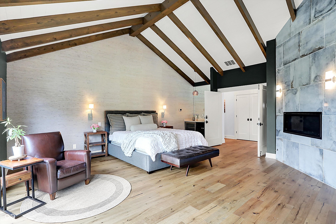
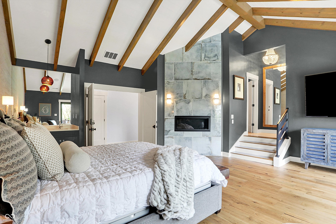
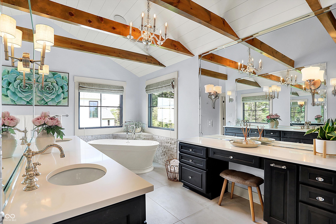
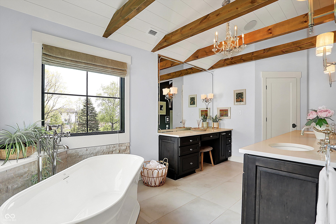
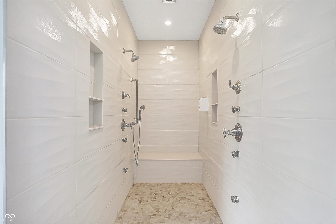
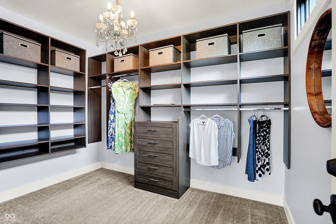
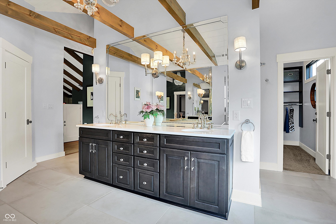
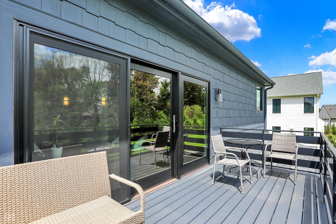
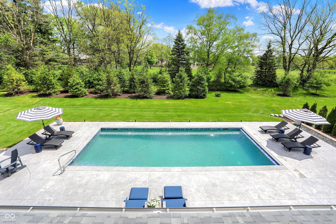
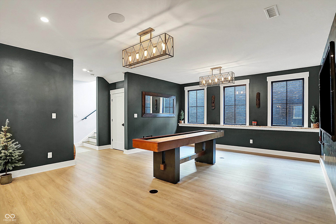
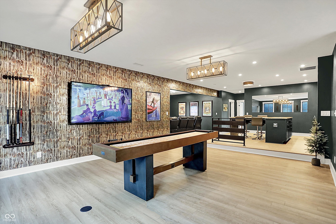
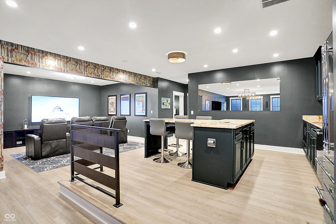
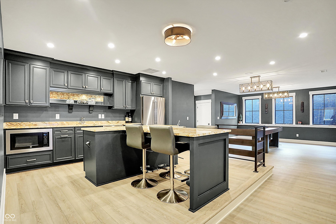
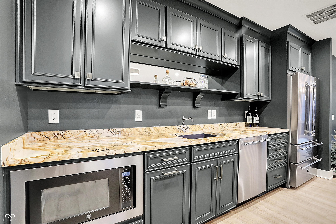
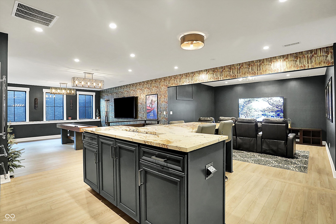
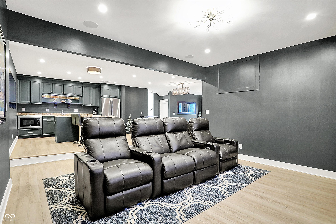
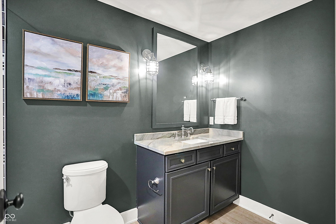
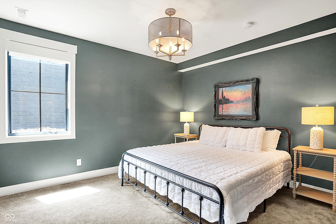
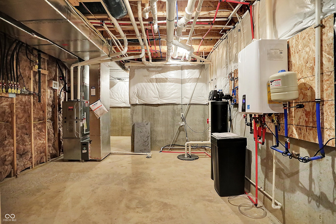
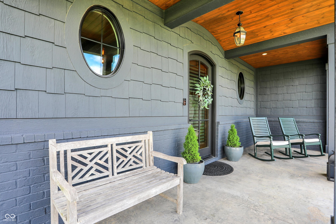
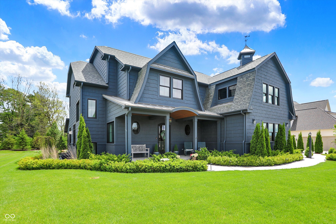
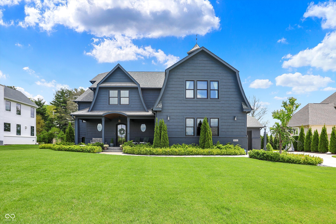
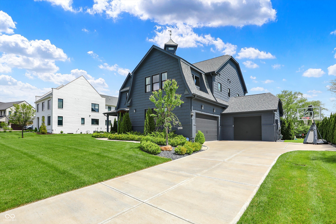
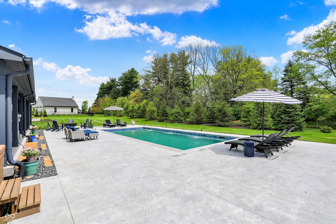
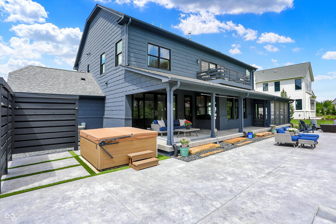
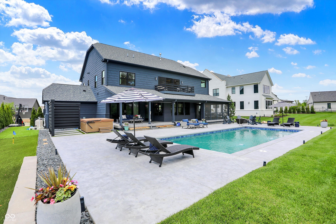
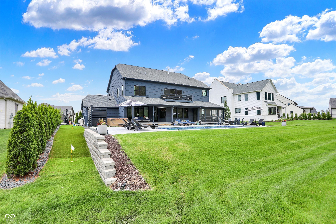
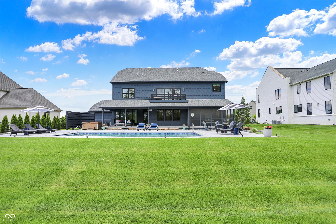
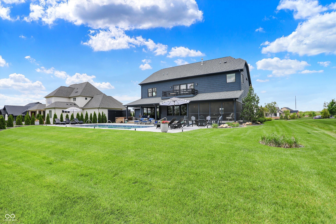
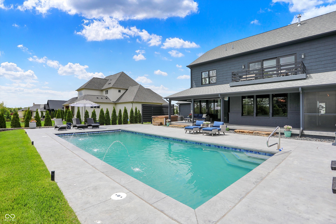
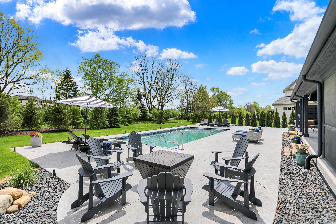
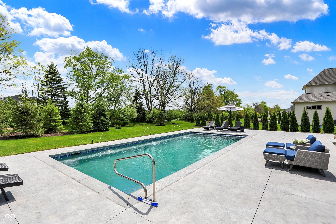
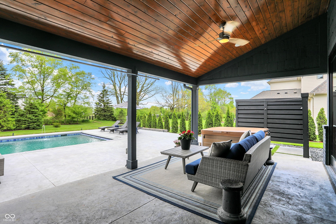
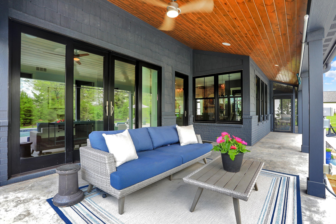
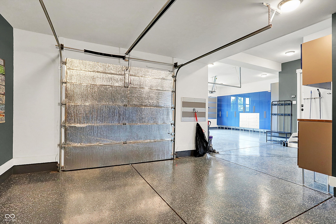
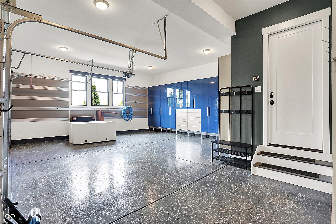
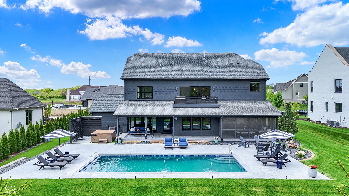
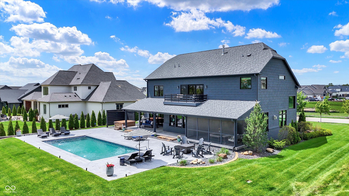
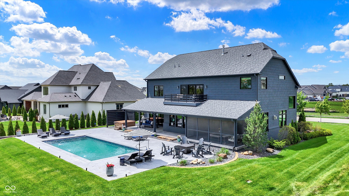
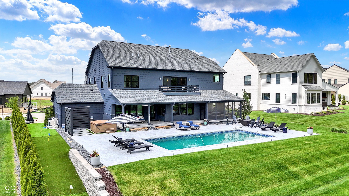
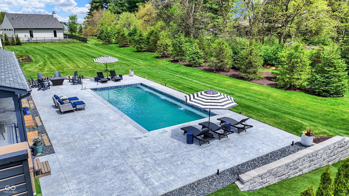
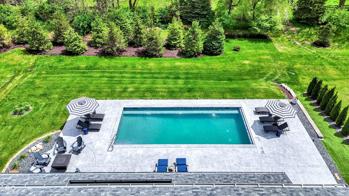
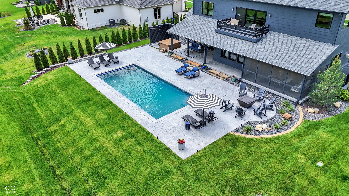
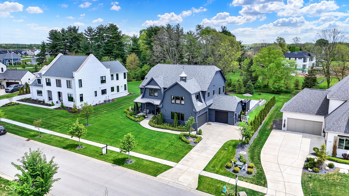
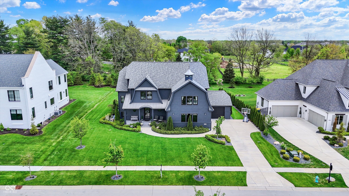
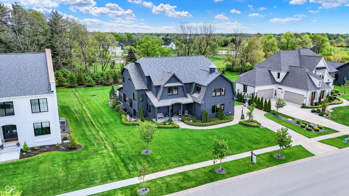
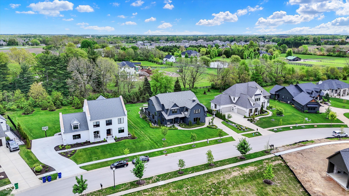
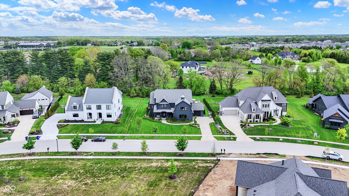
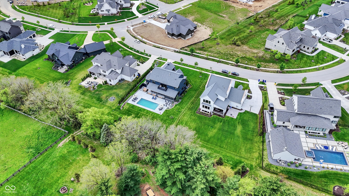
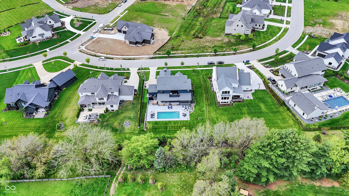
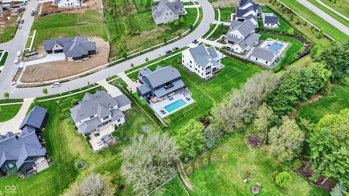
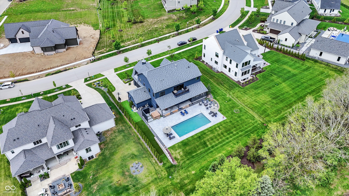
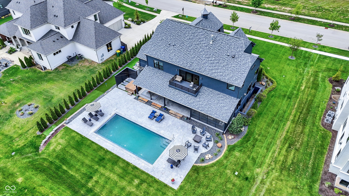
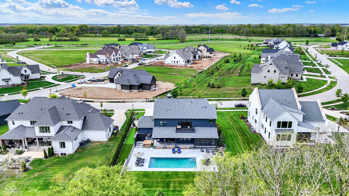
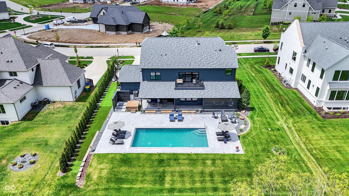
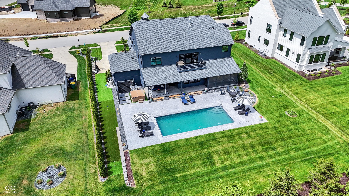
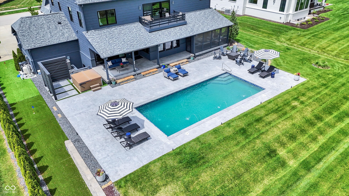
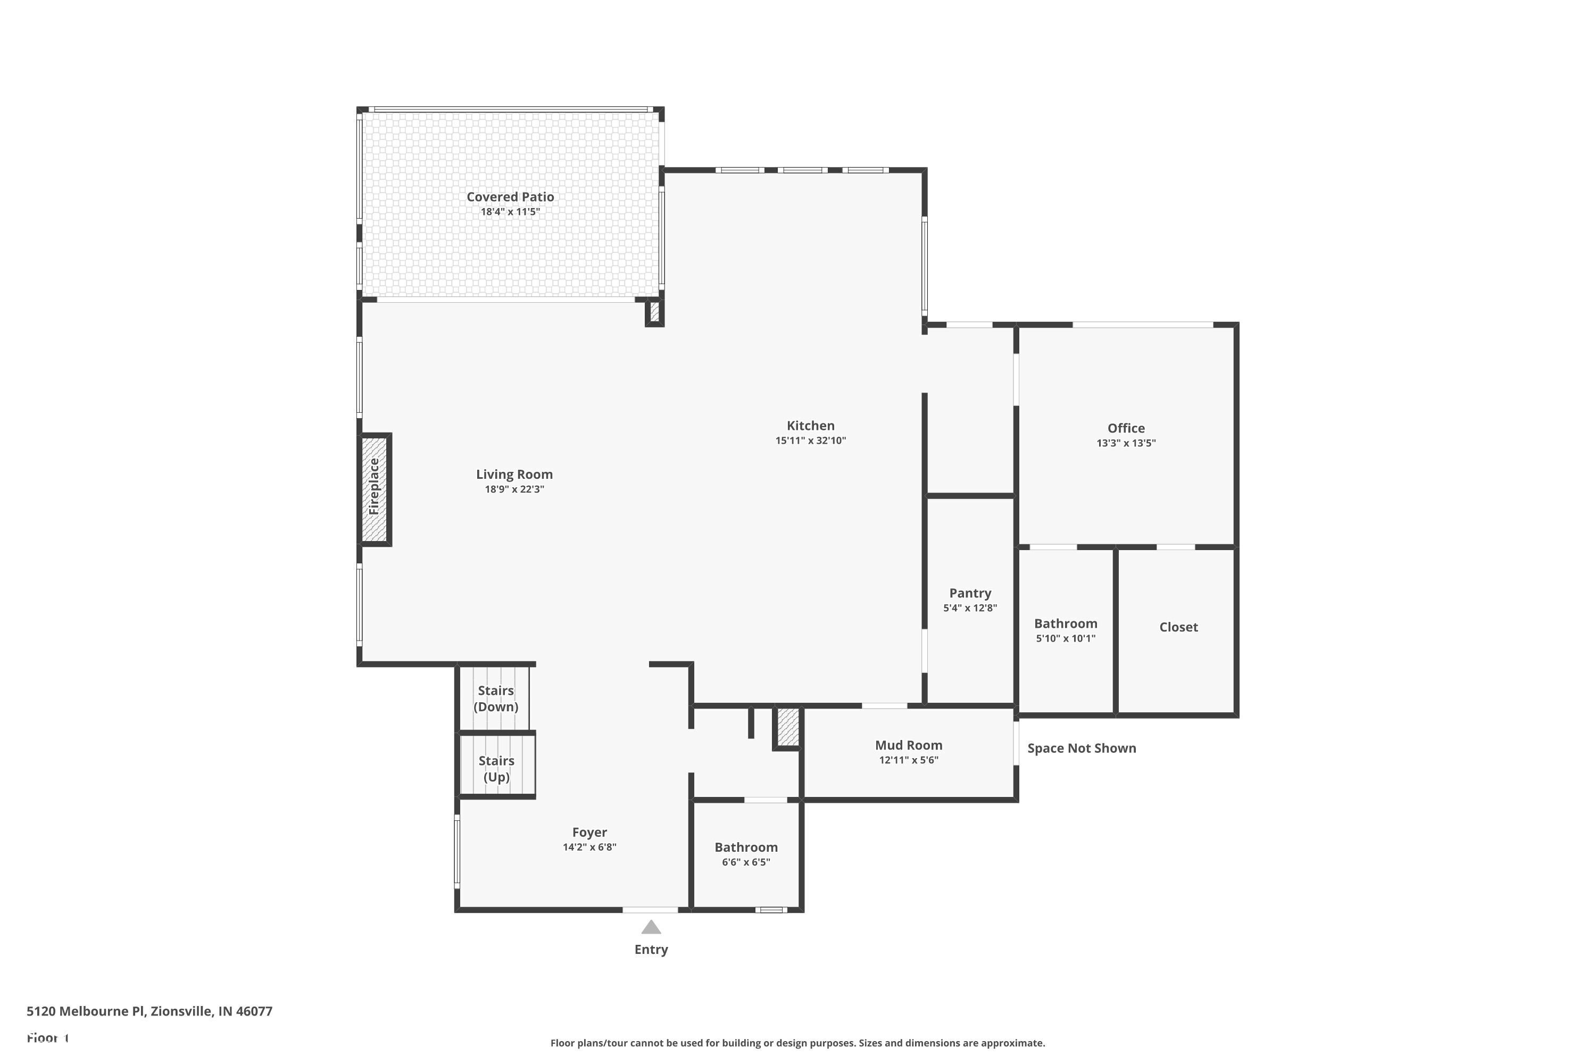
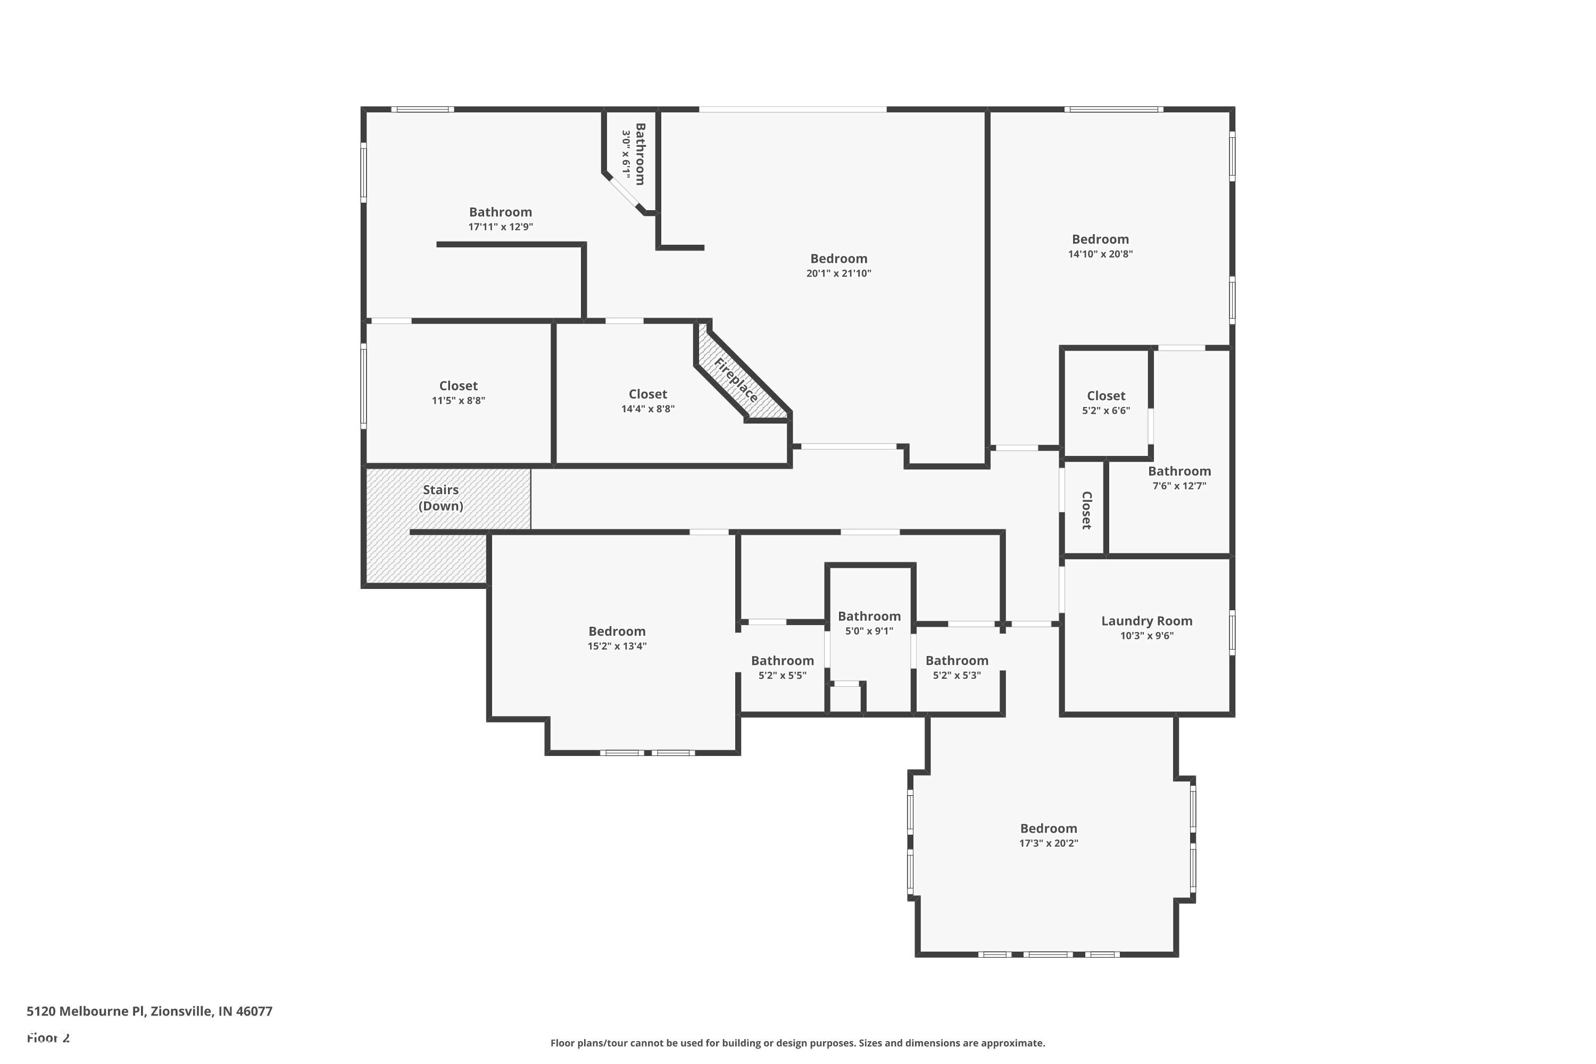
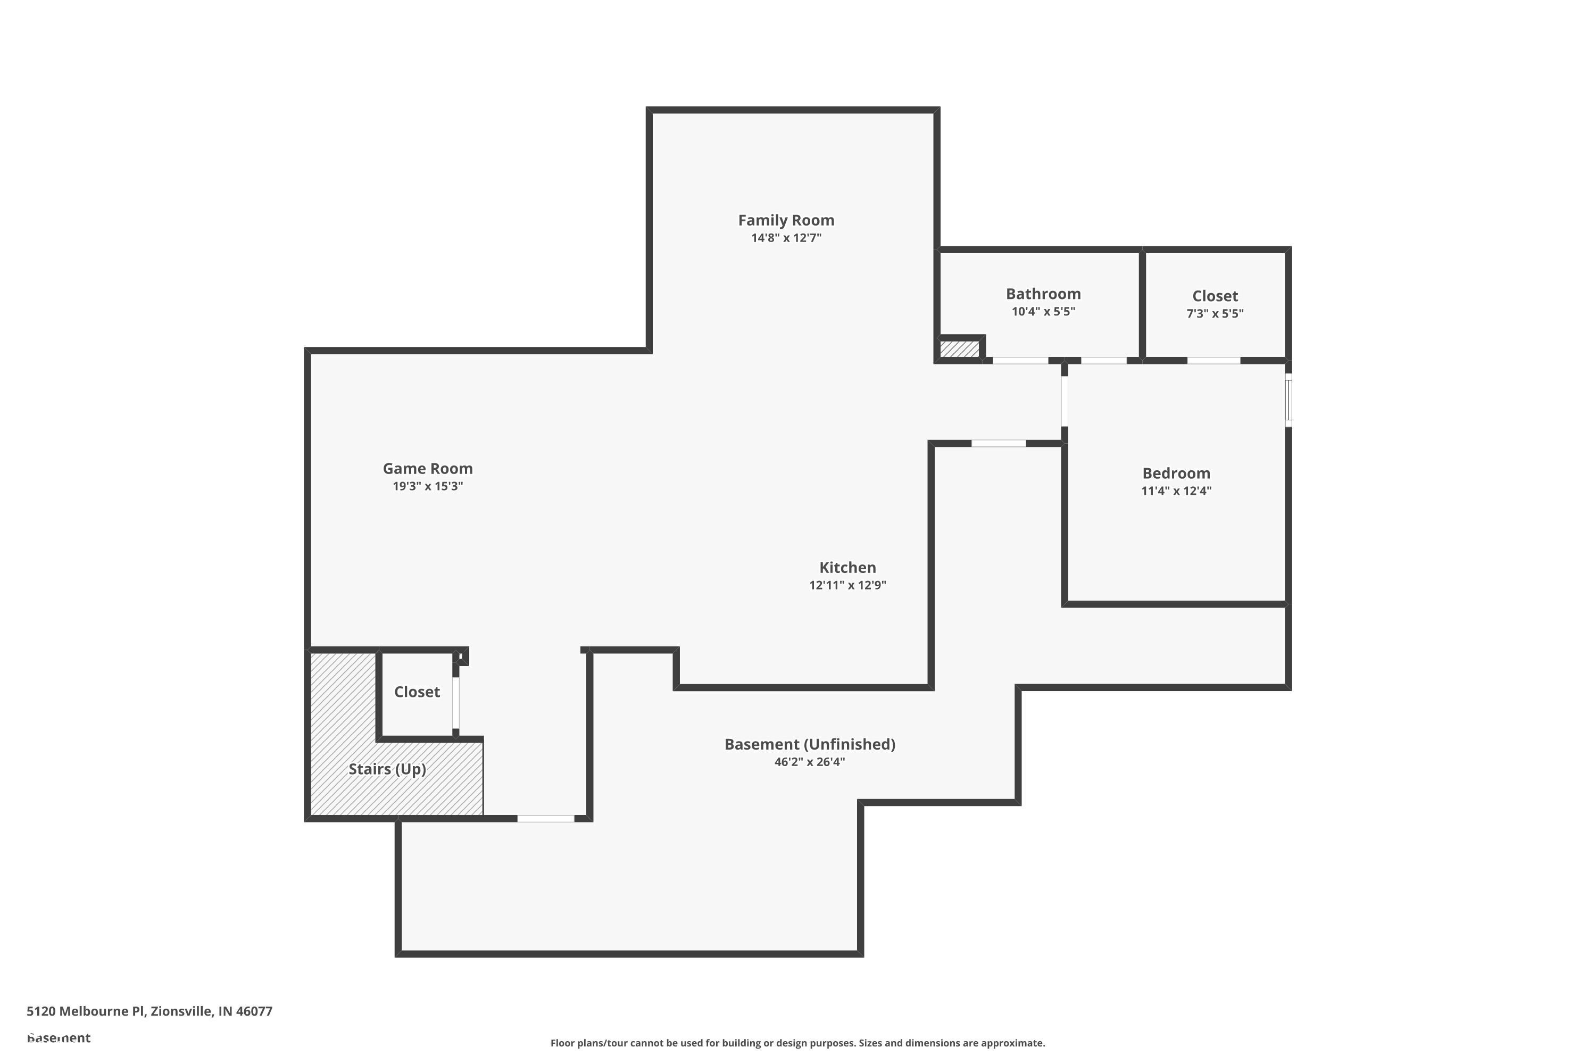
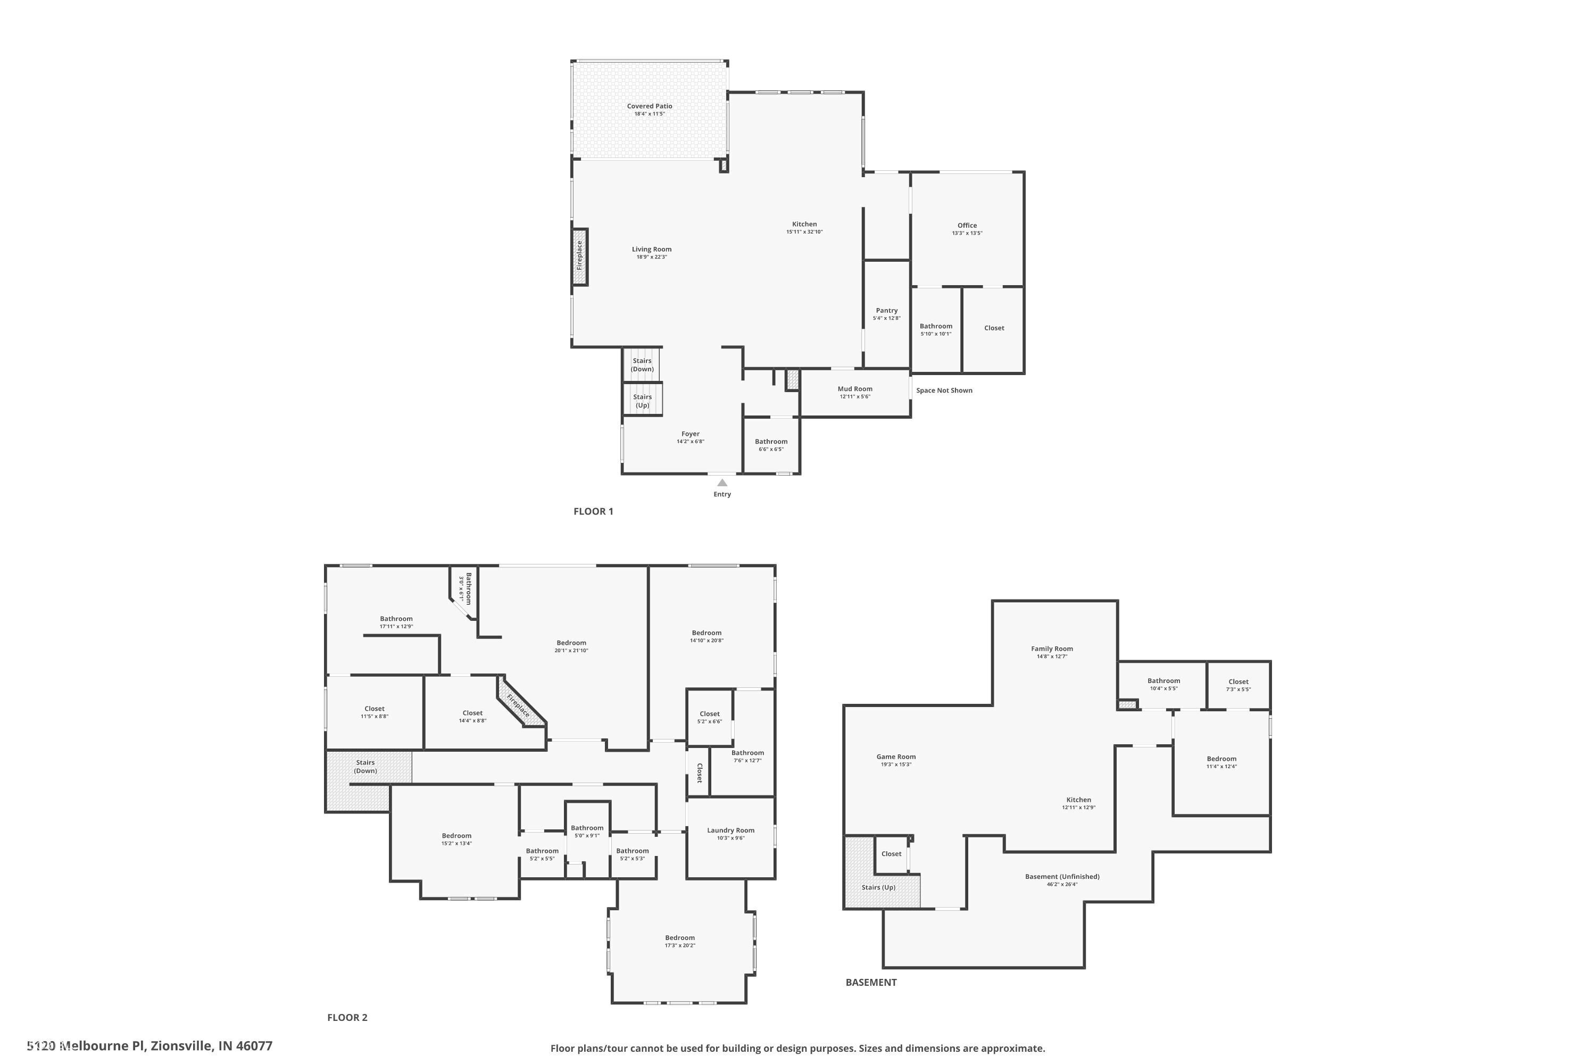
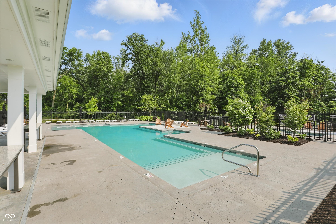
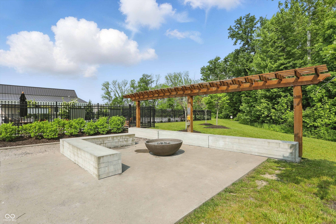
Step into Extravagant Elegance: A Custom Masterpiece Awaits! This gem dazzles with unparalleled craftsmanship, cutting-edge amenities, and stunning finishes that redefine luxury living. The main floor boasts gorgeous hardwood floors, soaring 10'-12' ceilings, stately 8' doors, a floor to ceiling brick fireplace, and a versatile main-floor bedroom with a private en-suite-perfect as a private home office. Indoor-outdoor living flows effortlessly through a sprawling screened porch and a show-stopping 16' accordion door system, setting the stage for unforgettable gatherings. Incredible living flexibility! The gourmet chef's kitchen is a culinary dream, featuring premium Bertazzoni appliances, a jaw-dropping 10' leathered quartzite island, a farmhouse sink, a sleek beverage bar, and a conveniently tucked away butler's pantry hiding a wine fridge and convection microwave. There is a private beverage bar tucked away as well. The finished lower level, an entertainer's dream, boasts a second kitchen, a striking granite island with a trough sink, theater and game room and a 6th bedroom with en-suite bath. Upstairs, the primary suite is a welcome retreat, with a soaring cathedral ceiling, a granite gas fireplace, a private coffee bar, dual custom closets, a decadent spa shower built for two, as well as a balcony overlooking the shimmering pool. What an incredible spot to start and end the day. Convenience reigns with laundry rooms on both floors (upstairs washer/dryer included). Outside, an outdoor paradise beckons with a 36x16 in-ground UV pool (2022), a Hot Springs saltwater hot tub (2022), a putting green, a gas grill line, an irrigation system, and stunning stamped concrete patios. The garage is a gearhead's delight, featuring epoxy floors, a California Closet system, and a built-in workbench. This is more than a home-it's a lifestyle.

6
beds

6
baths

5,682 Sq.Ft. LIVING AREA

0.4 Acres lot

Laura Heigl

Laura Heigl

Features & Amenities

Interior

  • total bedrooms6
  • Total bathrooms6
  • full bathrooms5
  • half bathroom1
  • Laundry room Main Level, Upper Level
  • Fireplace Primary Bedroom, Insert, Great Room
  • APPLIANCES Dishwasher, ENERGY STAR Qualified Appliances, Disposal, Microwave, Gas Oven, Range Hood, Refrigerator, Bar Fridge, Wine Cooler, Tankless Water Heater
  • other interior Features Cathedral Ceiling(s), High Ceilings, Walk-In Closet(s), Hardwood Floors, Wet Bar, Breakfast Bar, Paddle Fan, Entrance Foyer, Hi-Speed Internet Availbl, Kitchen Island, Pantry, Smart Thermostat

Area & Lot

  • Status Sold
  • Date Sold August 22, 2025
  • Living Area5,682 Sq.Ft.
  • Total Area5,895 Sq.Ft.
  • Lot Area0.4 Acres
  • MLS® ID22027874
  • TypeResidential
  • YEAR BUILT2019
  • NeighborhoodZionsville
  • Architecture StylesDutch Colonial
  • School DistrictZionsville Community Schools

Exterior

  • STORIES2
  • Garage Space3.0
  • water SourcePublic
  • utilitiesCable Available
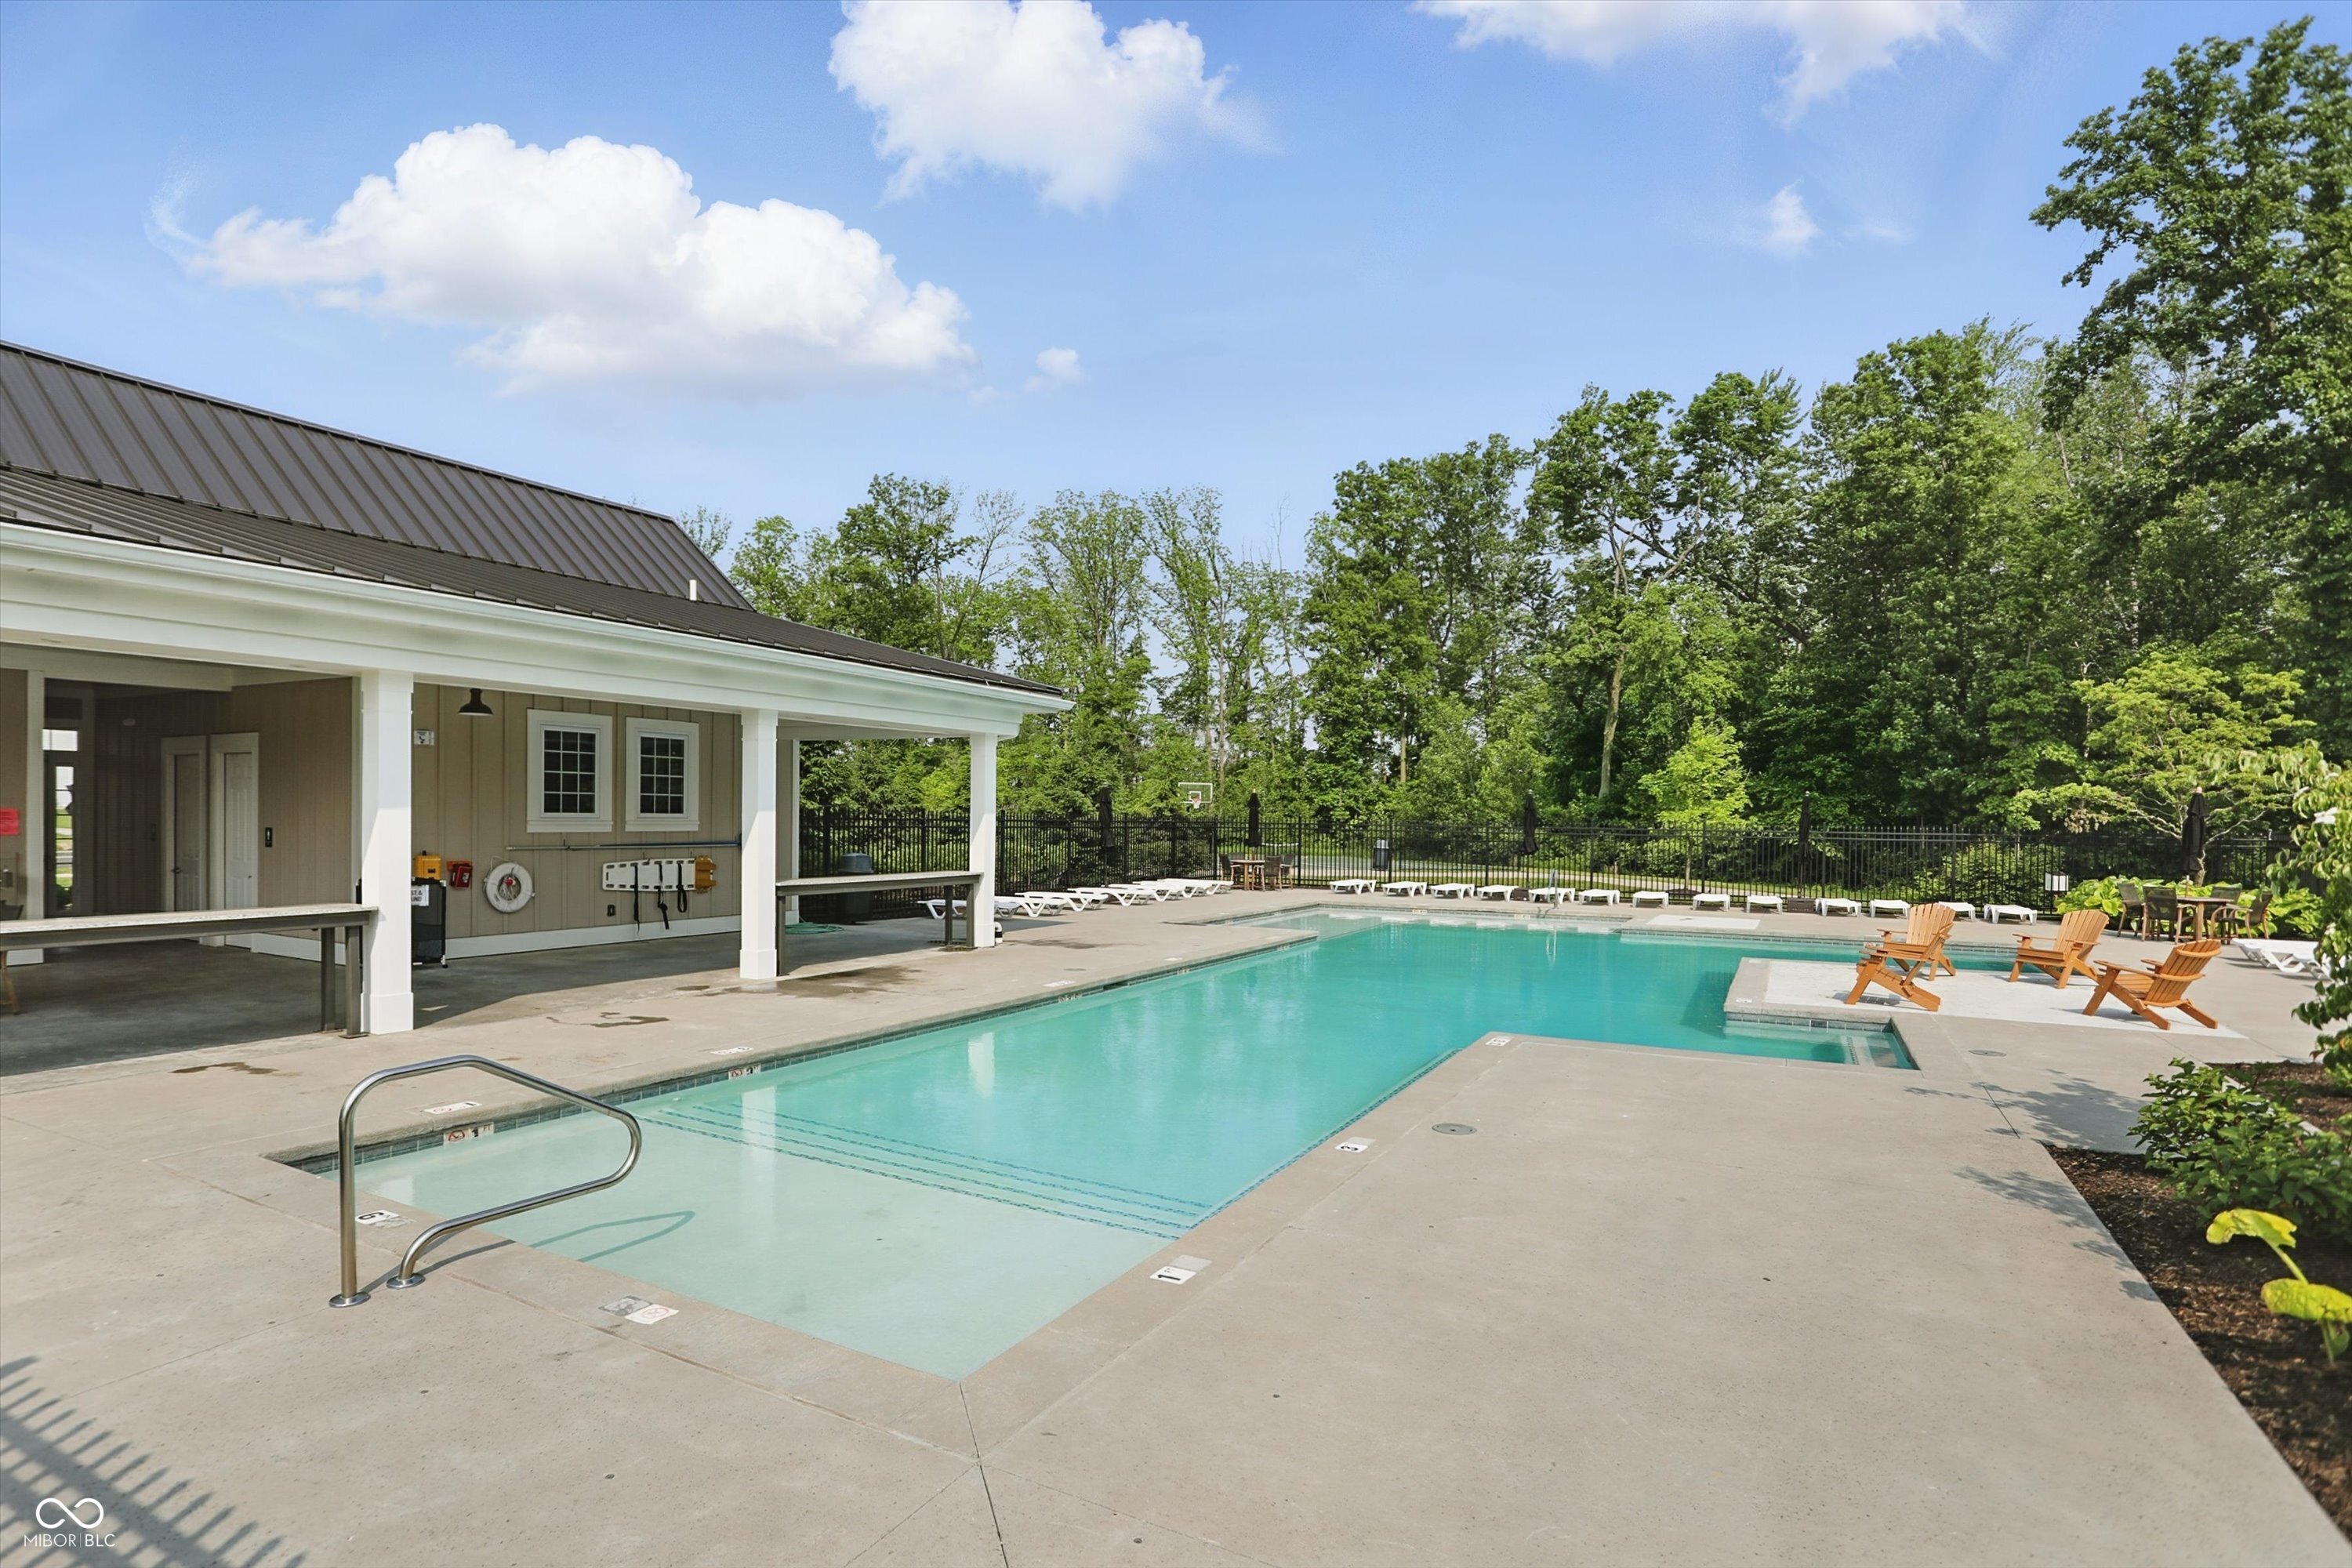
  • PoolHeated, In Ground, Outdoor Pool, Pool Cover
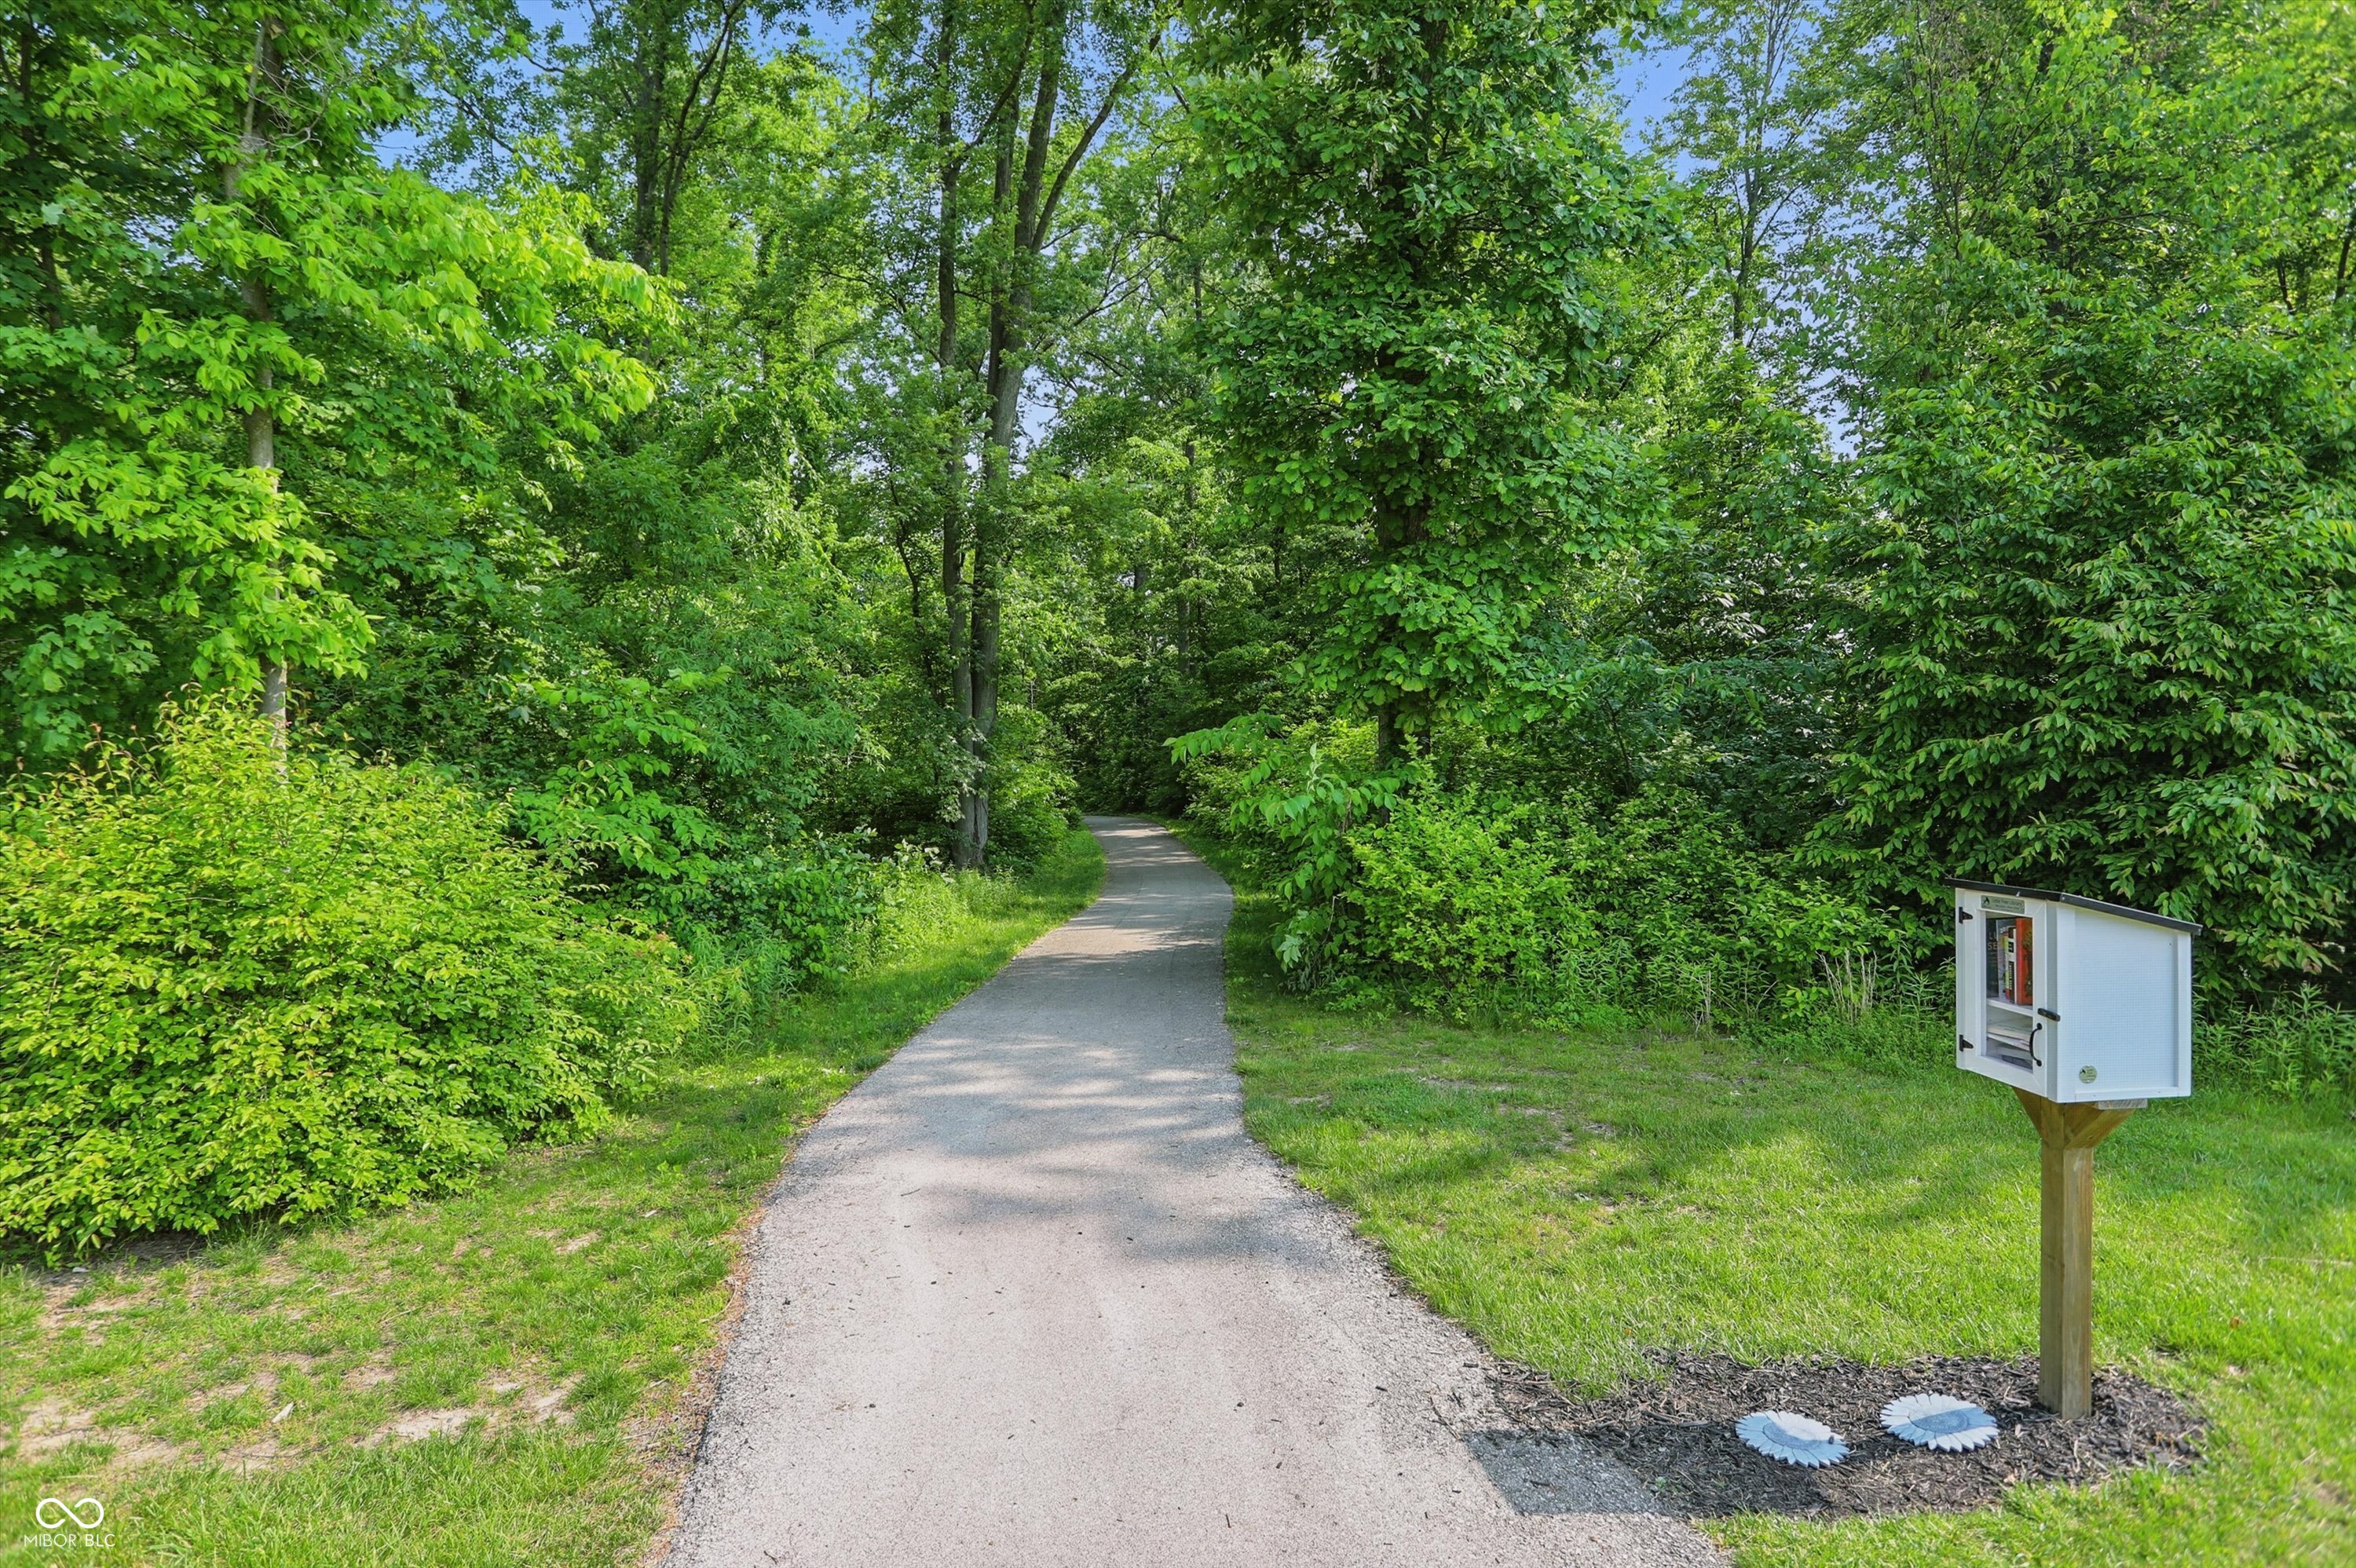
  • lot featuresSidewalks, Storm Sewer, Street Lights, Rural - Subdivision
  • parkingAttached
  • HEAT TYPEZoned, Forced Air, High Efficiency (90 AFUE ), Electric, Natural Gas
  • AIR CONDITIONINGCentral Air
  • SubstructureConcrete Perimeter, Partial
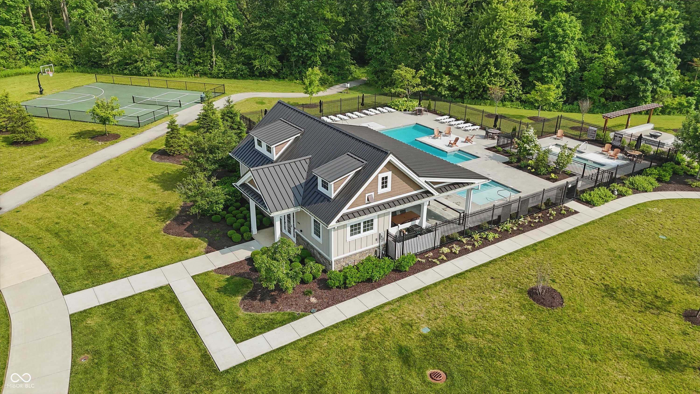
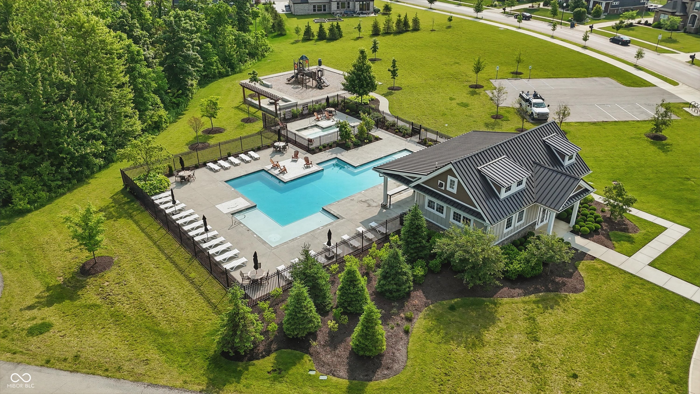
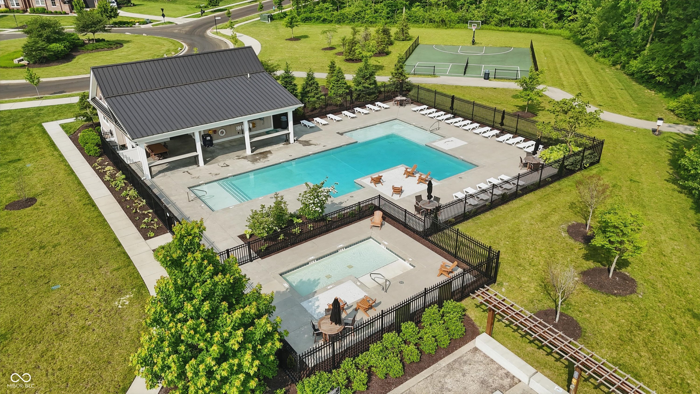
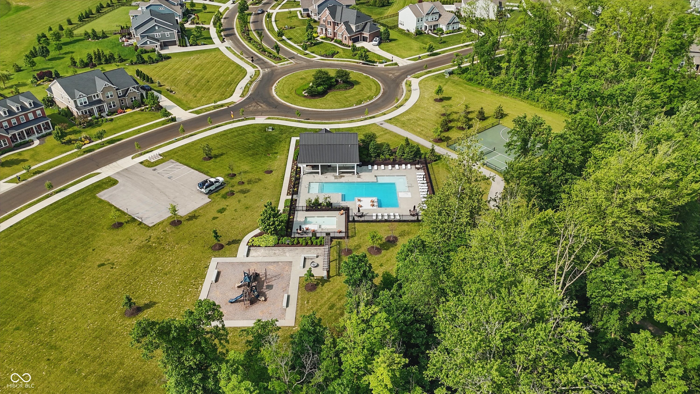
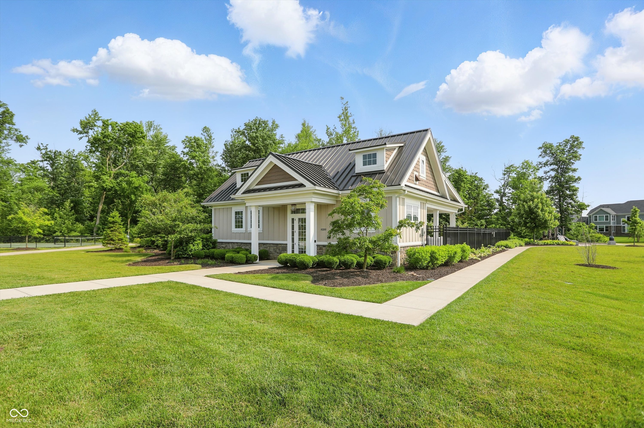
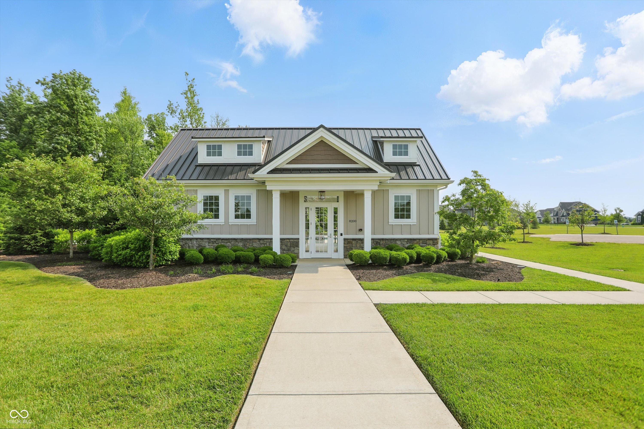
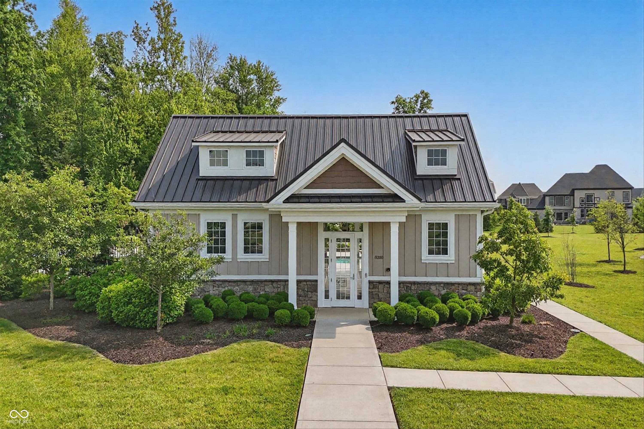
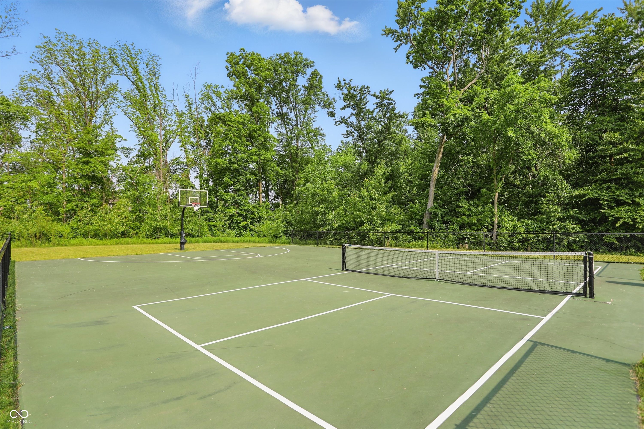
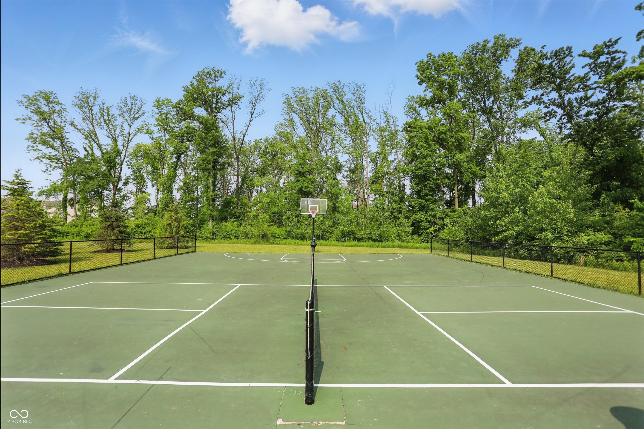
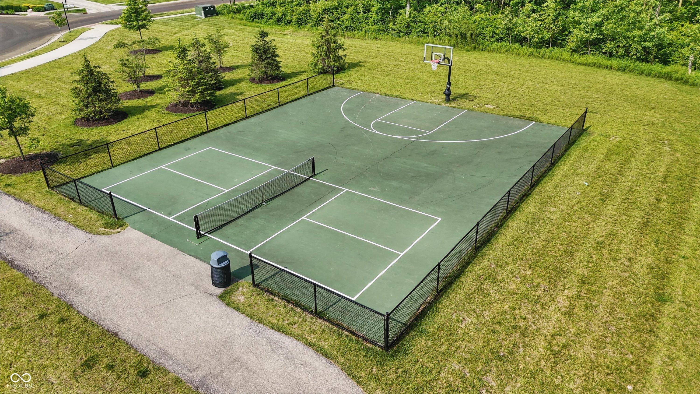
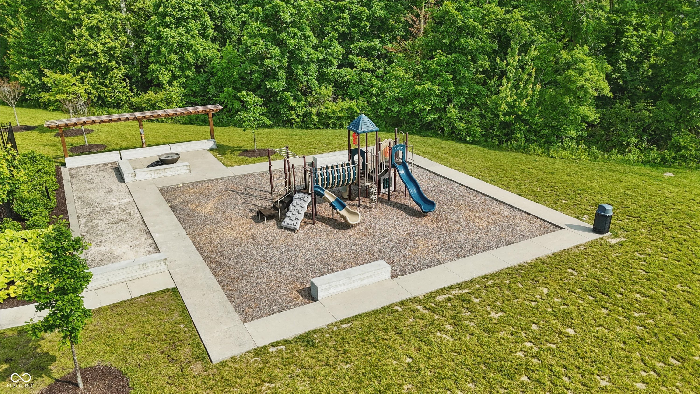
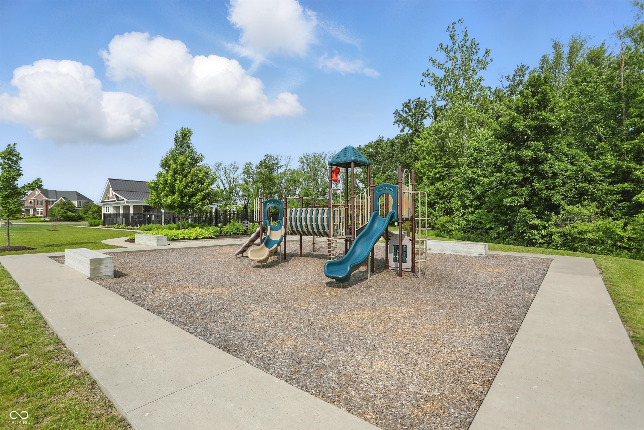
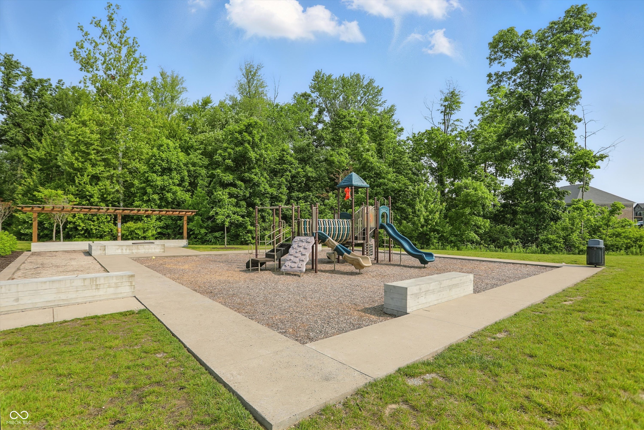
  • HOA AmenitiesPool
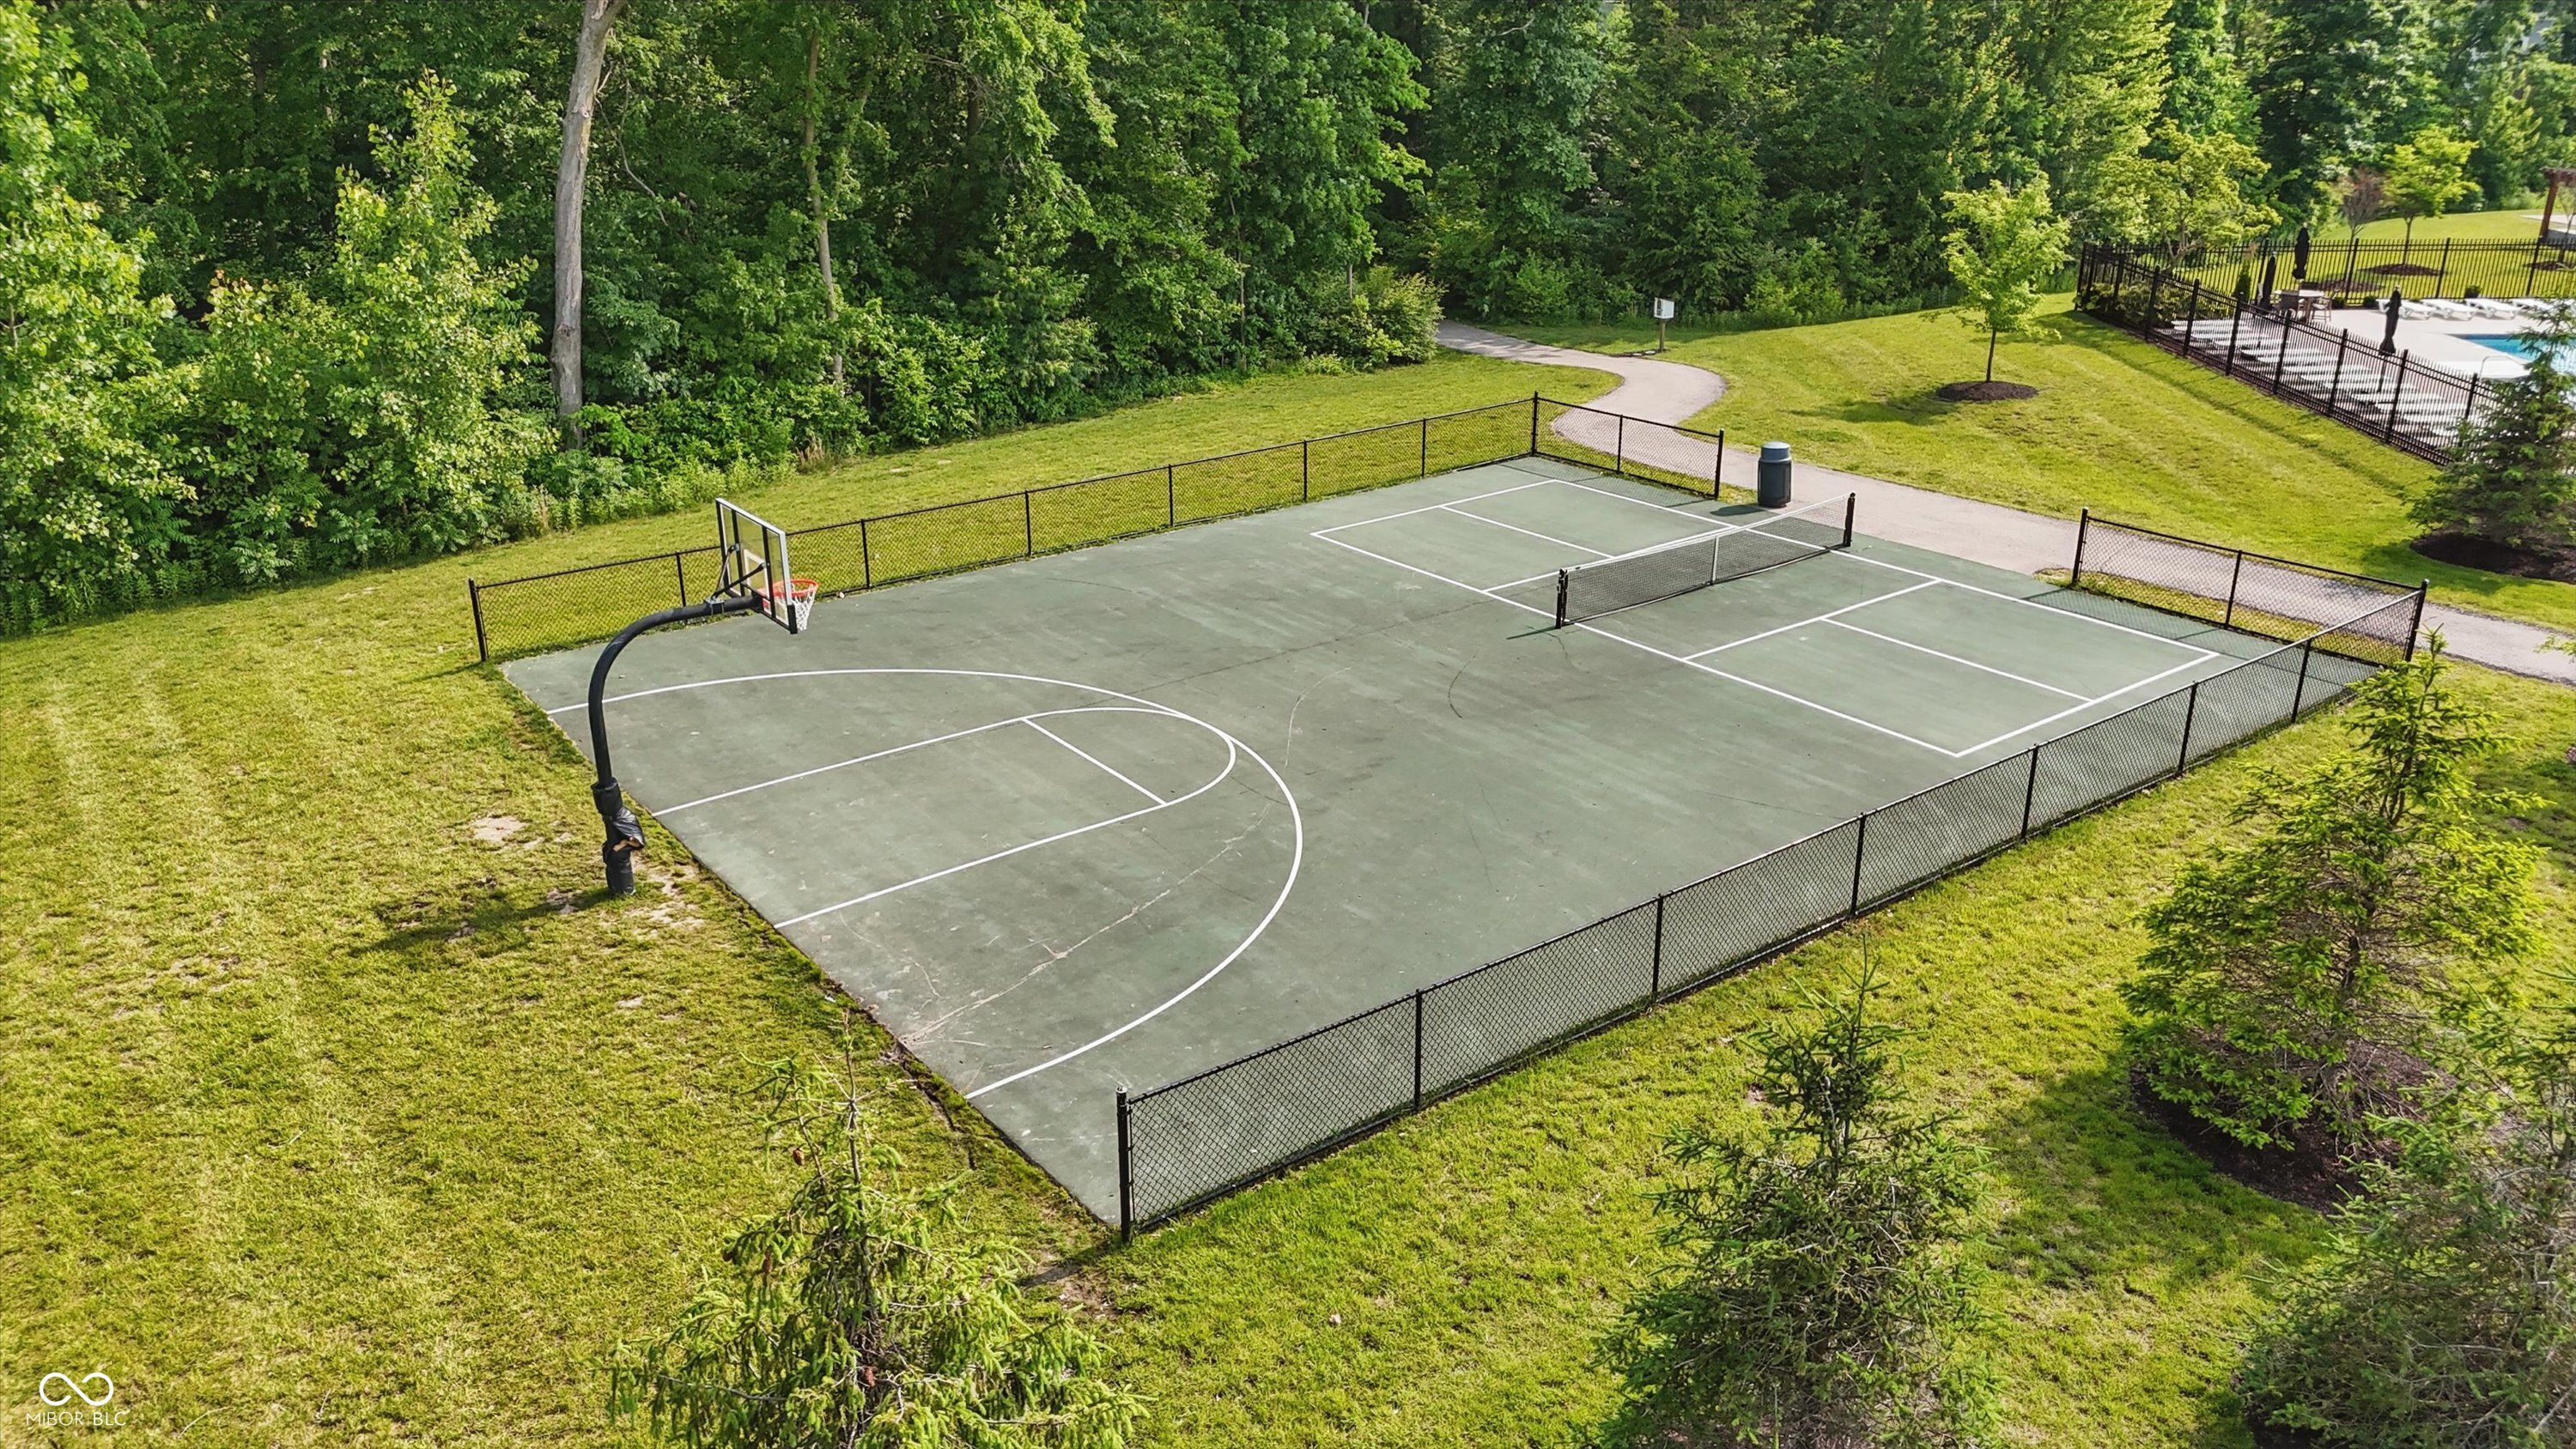
  • other exterior FeaturesBalcony, Lighting, Putting Green, Sprinkler System

Financial

  • Sales Price$1,775,000
  • HOA $815/yr
View Virtual Tour

Mortgage Calculator

Estimate your monthly mortgage payment, including the principal and interest, property taxes, and HOA. Adjust the values to generate a more accurate rate.


All estimates are provided for informational purposes only. Actual amounts may vary.
$0,000 Your Payment 20 15 65
$0,000 Your Payment

Zionsville

Explore

Work With Us

Four real estate agents pose in front of a fireplace in an elegant living room. Two real estate agents pose in a bright kitchen, one seated and one standing. Woman in a black dress and pearls posing beside a white kitchen island Real estate professional talks on the phone at her desk beside a laptop and property brochures. Real estate agent holding a SOLD sign in a bright home with a staircase and glass doors. Smiling woman in a black dress beside a glass-fronted wine cellar filled with wine bottles. Woman carrying a shopping bag outside a boutique with an open doorway and red brick wall. Three real estate agents pose in a modern kitchen, two standing behind a seated colleague.
Two women pose by an ornate wrought-iron gate between brick pillars. Woman in a black dress standing in an ornate doorway, with a chandelier visible inside. Two women stand before an ornate iron gate between brick pillars marked 160. Smiling woman in a black dress stands with crossed arms in an ornate doorway. Four real estate professionals pose together in a bright modern kitchen. Three women in black business attire pose on a modern staircase. Three women in black business suits pose together in front of a fireplace.

Work With Us

Work with a team that combines experience, strategic marketing, and dedicated service to guide you confidently through every step of your real estate journey.

Follow Me on Instagram