5405 Unity Trail
5405 Unity Trail
5405 Unity Trail
5405 Unity Trail
5405 Unity Trail
5405 Unity Trail
5405 Unity Trail
5405 Unity Trail
5405 Unity Trail
5405 Unity Trail
5405 Unity Trail
5405 Unity Trail
5405 Unity Trail
5405 Unity Trail
5405 Unity Trail
5405 Unity Trail
5405 Unity Trail
5405 Unity Trail
5405 Unity Trail
5405 Unity Trail
5405 Unity Trail
5405 Unity Trail
5405 Unity Trail
5405 Unity Trail
5405 Unity Trail
5405 Unity Trail
5405 Unity Trail
5405 Unity Trail
5405 Unity Trail
5405 Unity Trail
5405 Unity Trail
5405 Unity Trail
5405 Unity Trail
5405 Unity Trail
5405 Unity Trail
5405 Unity Trail
5405 Unity Trail
5405 Unity Trail
5405 Unity Trail
5405 Unity Trail
5405 Unity Trail
5405 Unity Trail
5405 Unity Trail
5405 Unity Trail
5405 Unity Trail
5405 Unity Trail
5405 Unity Trail
5405 Unity Trail
5405 Unity Trail
5405 Unity Trail
5405 Unity Trail
5405 Unity Trail
SEE ALL PHOTOS
5405 Unity Trail
5405 Unity Trail
5405 Unity Trail
5405 Unity Trail
5405 Unity Trail
5405 Unity Trail
5405 Unity Trail
5405 Unity Trail
5405 Unity Trail
5405 Unity Trail
5405 Unity Trail
5405 Unity Trail
5405 Unity Trail
5405 Unity Trail
5405 Unity Trail
5405 Unity Trail
5405 Unity Trail
5405 Unity Trail
5405 Unity Trail
5405 Unity Trail
5405 Unity Trail
5405 Unity Trail
5405 Unity Trail
5405 Unity Trail
5405 Unity Trail
5405 Unity Trail
5405 Unity Trail
5405 Unity Trail
5405 Unity Trail
5405 Unity Trail
5405 Unity Trail
5405 Unity Trail
5405 Unity Trail
5405 Unity Trail
5405 Unity Trail
5405 Unity Trail
5405 Unity Trail
5405 Unity Trail
5405 Unity Trail
5405 Unity Trail
5405 Unity Trail
5405 Unity Trail
5405 Unity Trail
5405 Unity Trail
5405 Unity Trail
5405 Unity Trail
5405 Unity Trail
5405 Unity Trail
5405 Unity Trail
5405 Unity Trail
5405 Unity Trail
5405 Unity Trail
Courtesy of CENTURY 21 Scheetz, Laura Heigl Listing Contact:  
Sold

5405 Unity Trail

5405 Unity Trail, Indianapolis, IN 46268

$140,000
At last...a home in a 55+ community that has all the bells and whistles and goes above and beyond for easy, comfortable, and pleasant living. Couldn't be more move-in or life-ready! Delightful living inside and out -- great floor plan with all the right stuff. New flooring, fresh paint, and meticulously clean throughout. All appliances included. Outside, enjoy the large open-air patio with retractable remote-controlled SunSetter awning, fenced yard, and unobstructed view of the pond and its therapeutic fountain. Thoughtful, low-maintenance perennial landscaping all around. New front storm door, HVAC, laundry sink & faucet, electrical outlets & switches, kitchen cabinet hardware, and commodes. Amazing garage with storage galore, and epoxy floor. Even the mailbox is new, and ready to welcome mail with your name on it!

2
beds

2
baths

1,523 Sq.Ft. LIVING AREA

2,749 Sq.Ft. lot

Laura Heigl

Laura Heigl

Features & Amenities

Interior

  • total bedrooms2
  • Total bathrooms2
  • full bathrooms2
  • APPLIANCES Dishwasher, Dryer, Gas Water Heater, Humidifier, Electric Oven, Range Hood, Refrigerator, Free-Standing Freezer, Washer
  • other interior Features Entrance Foyer, Paddle Fan

Area & Lot

  • Status Sold
  • Date Sold April 3, 2025
  • Living Area1,523 Sq.Ft.
  • Total Area1,523 Sq.Ft.
  • Lot Area2,749 Sq.Ft.
  • MLS® ID22002312
  • TypeCondo
  • YEAR BUILT1989
  • NeighborhoodIndianapolis
  • Architecture StylesRanch
  • Water FrontagePond, Water View
  • View DescriptionPond
  • High SchoolPike High School
  • School DistrictMSD Pike Township

Exterior

  • STORIES1
  • Garage Space1.0
  • water SourceMunicipal/City
  • parkingAttached
  • HEAT TYPEForced Air
  • SubstructureSlab
  • Disability FeaturesHallway - 36 Inch Wide

Financial

  • Sales Price$140,000
  • HOA $1,111/mo
View Virtual Tour

Mortgage Calculator

Estimate your monthly mortgage payment, including the principal and interest, property taxes, and HOA. Adjust the values to generate a more accurate rate.


All estimates are provided for informational purposes only. Actual amounts may vary.
$0,000 Your Payment 20 15 65
$0,000 Your Payment

Indianapolis

Explore

Work With Us

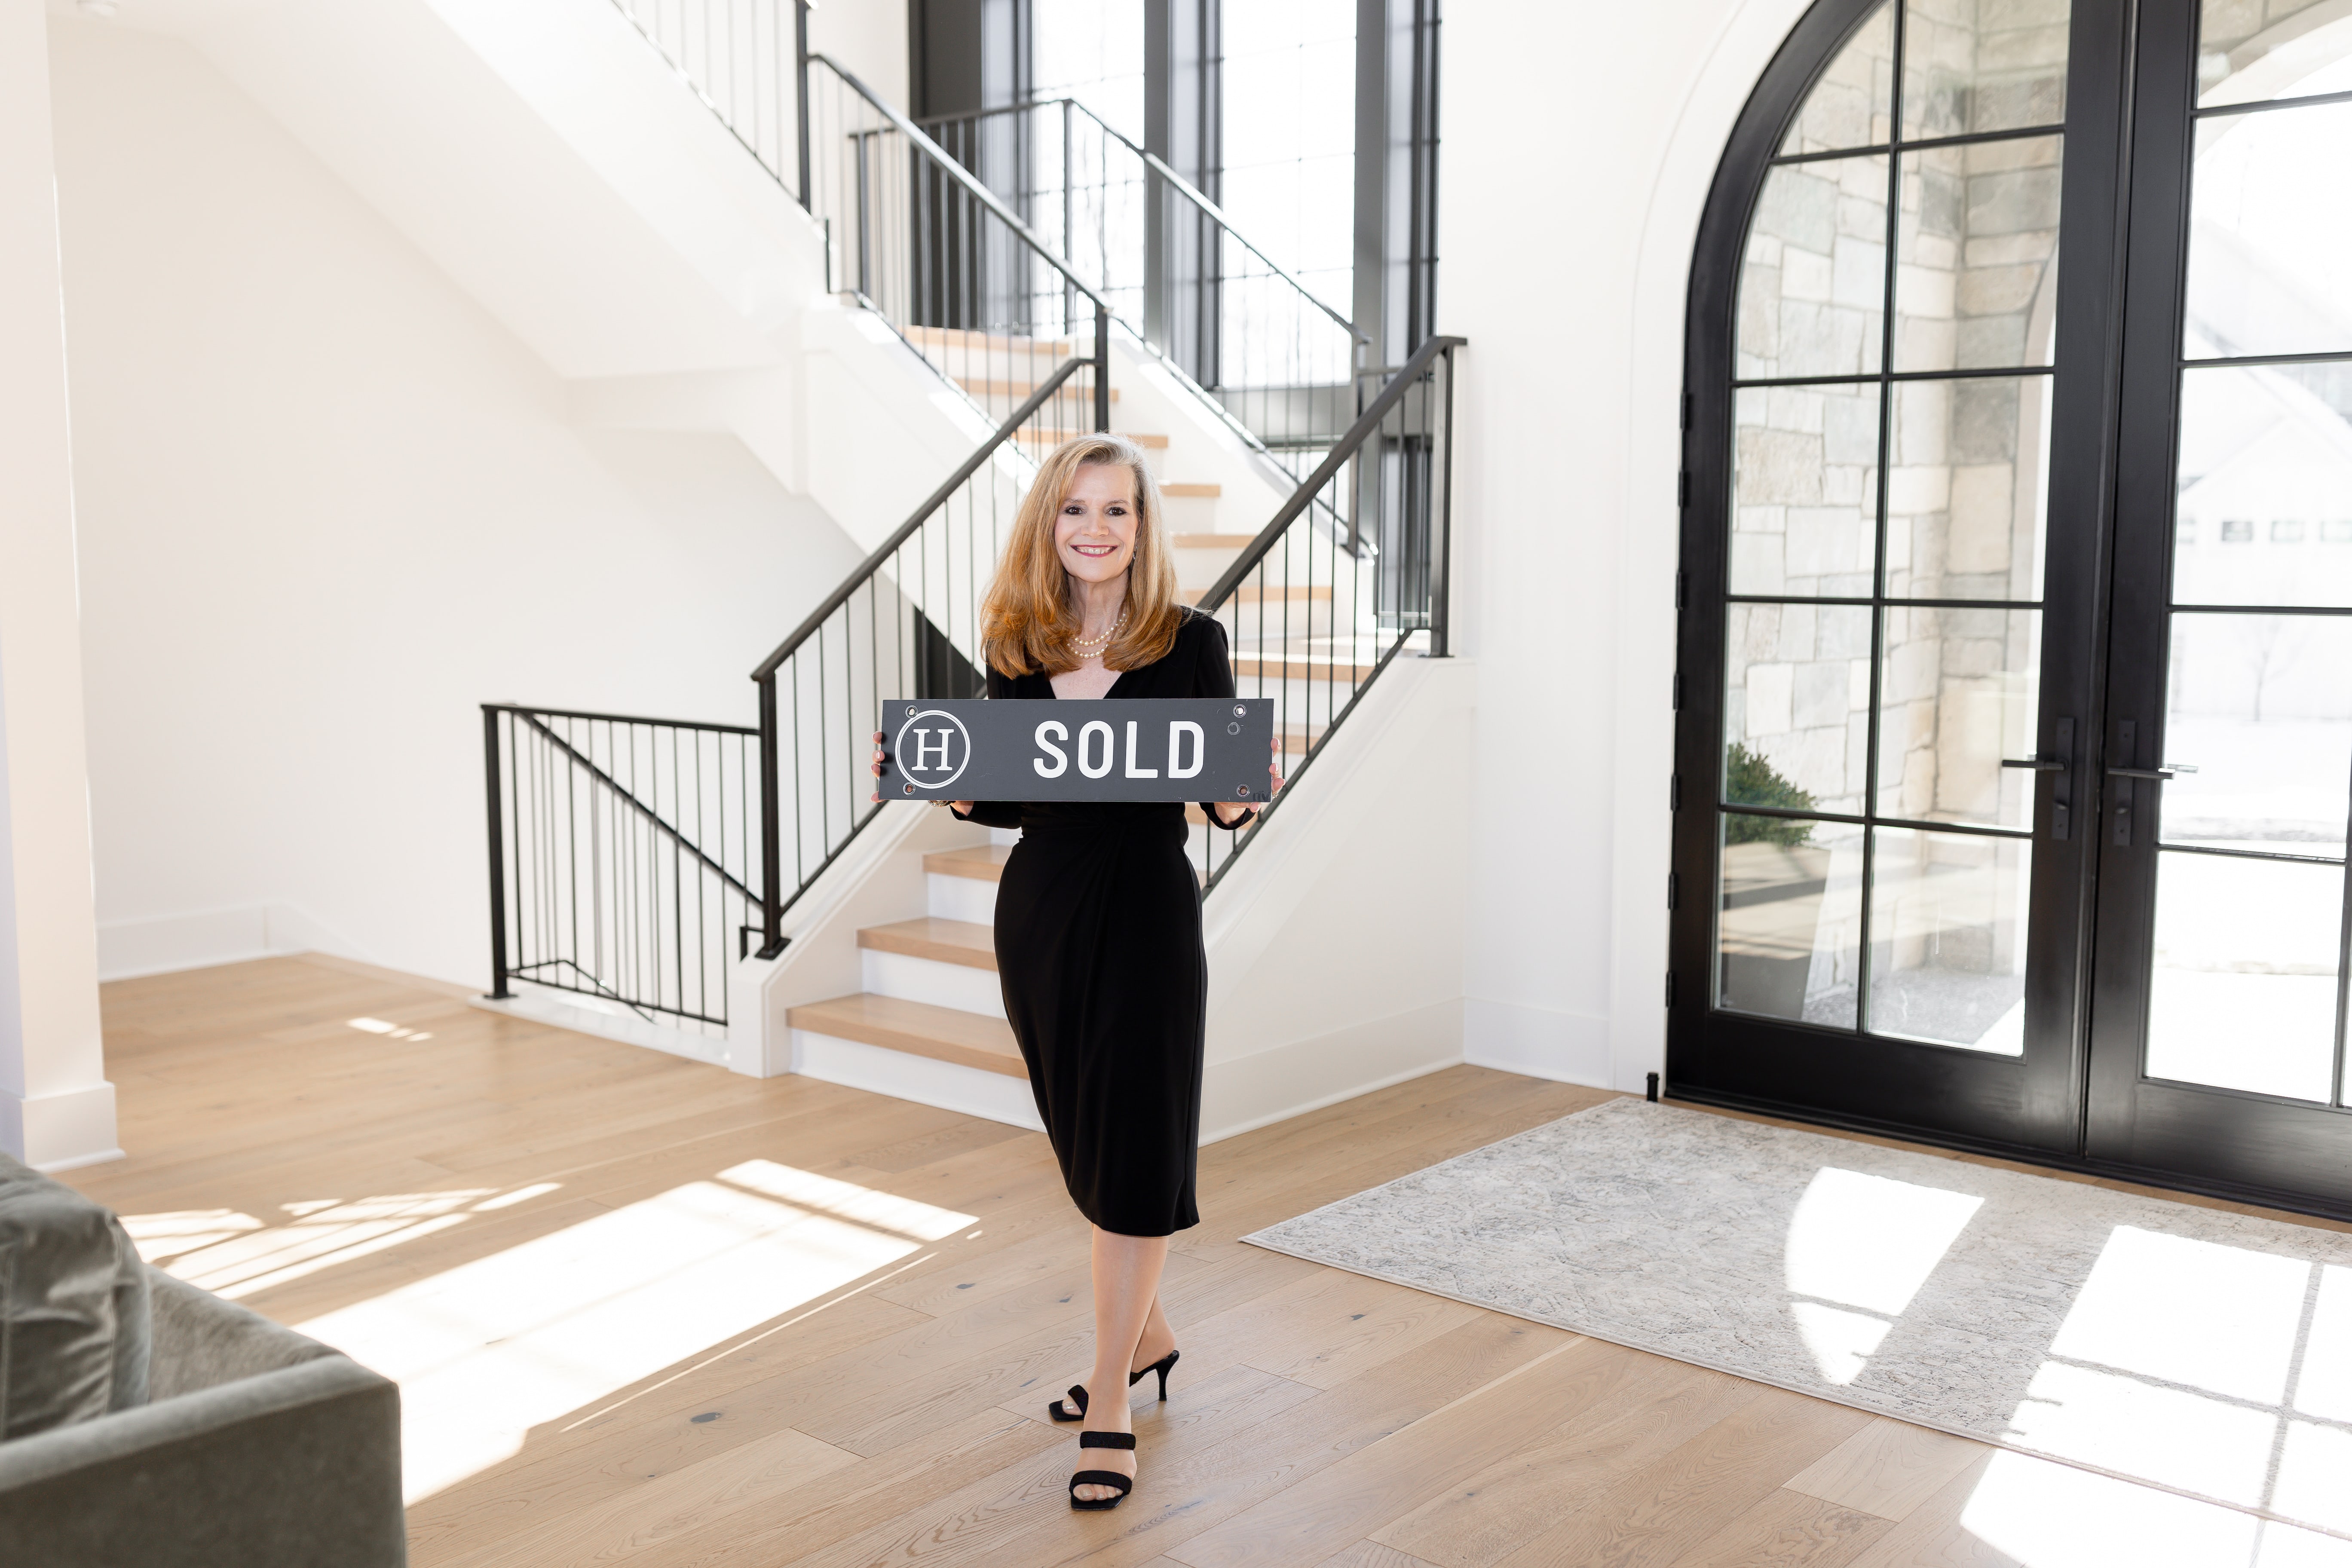
Four real estate agents pose in front of a fireplace in an elegant living room. Two real estate agents pose in a bright kitchen, one seated and one standing. Woman in a black dress and pearls posing beside a white kitchen island Real estate professional talks on the phone at her desk beside a laptop and property brochures. Real estate agent holding a SOLD sign in a bright home with a staircase and glass doors. Smiling woman in a black dress beside a glass-fronted wine cellar filled with wine bottles. Woman carrying a shopping bag outside a boutique with an open doorway and red brick wall. Three real estate agents pose in a modern kitchen, two standing behind a seated colleague.
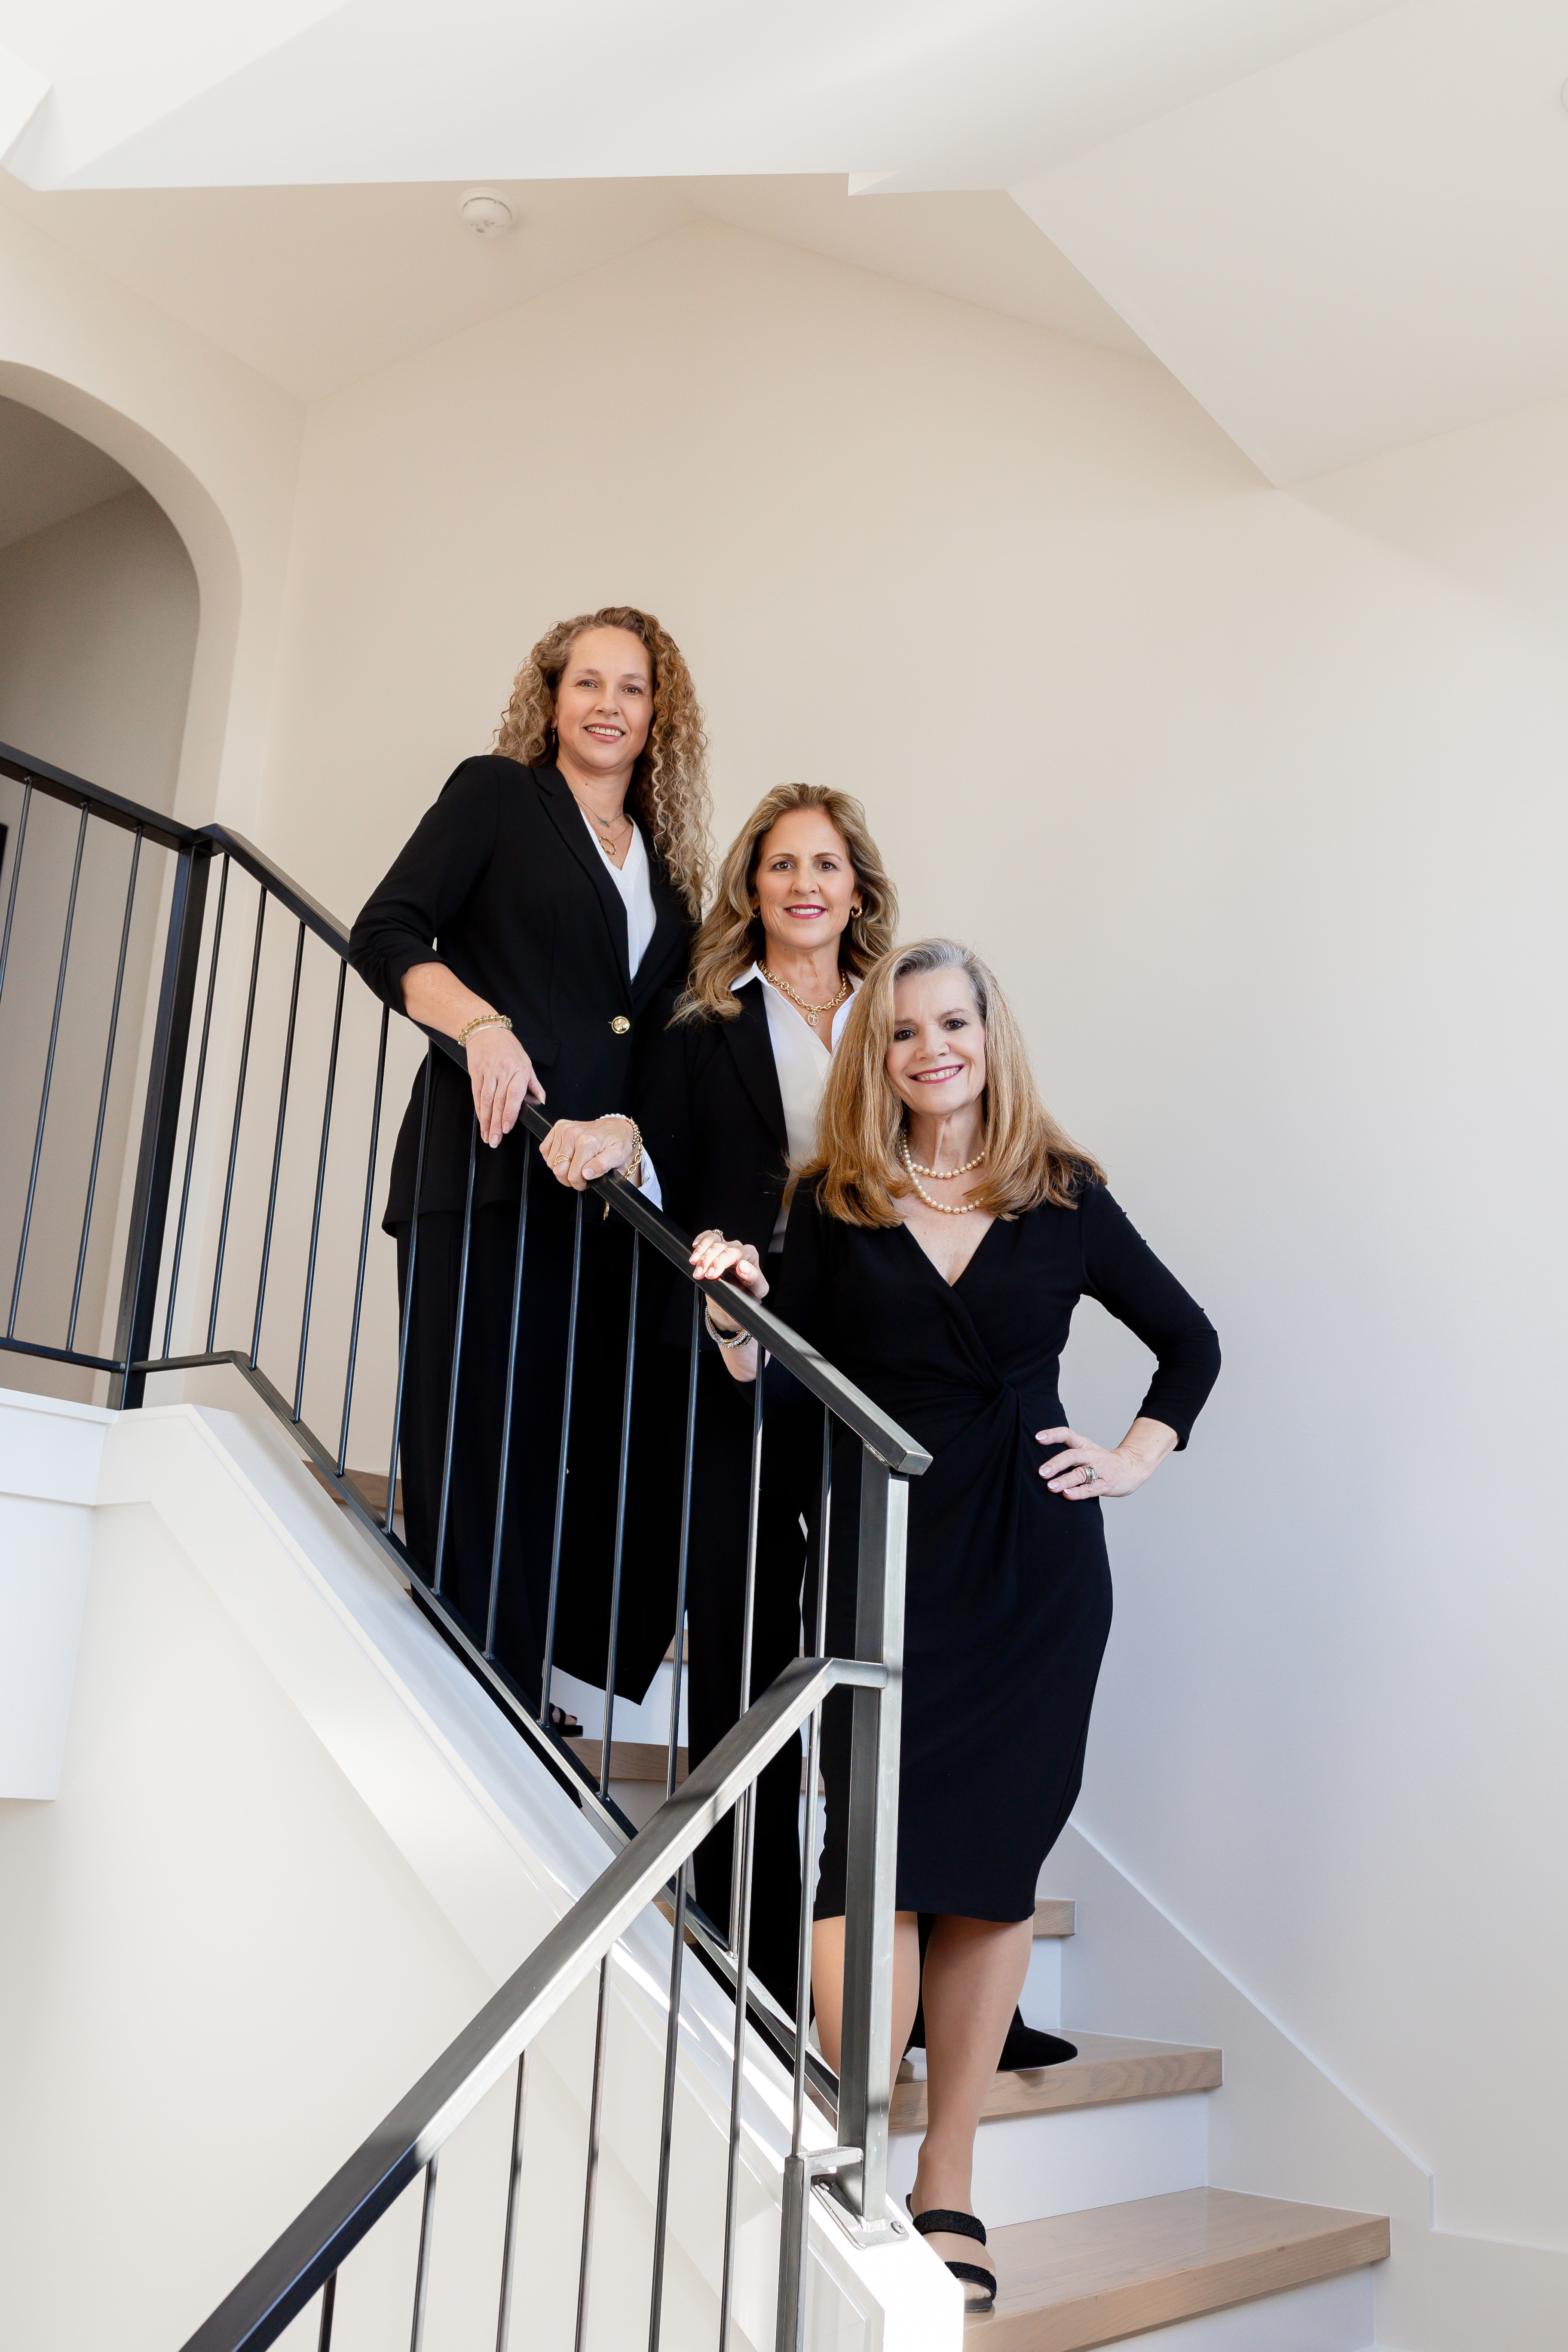
Two women pose by an ornate wrought-iron gate between brick pillars. Woman in a black dress standing in an ornate doorway, with a chandelier visible inside. Two women stand before an ornate iron gate between brick pillars marked 160. Smiling woman in a black dress stands with crossed arms in an ornate doorway. Four real estate professionals pose together in a bright modern kitchen. Three women in black business attire pose on a modern staircase. Three women in black business suits pose together in front of a fireplace.

Work With Us

Work with a team that combines experience, strategic marketing, and dedicated service to guide you confidently through every step of your real estate journey.

Follow Me on Instagram