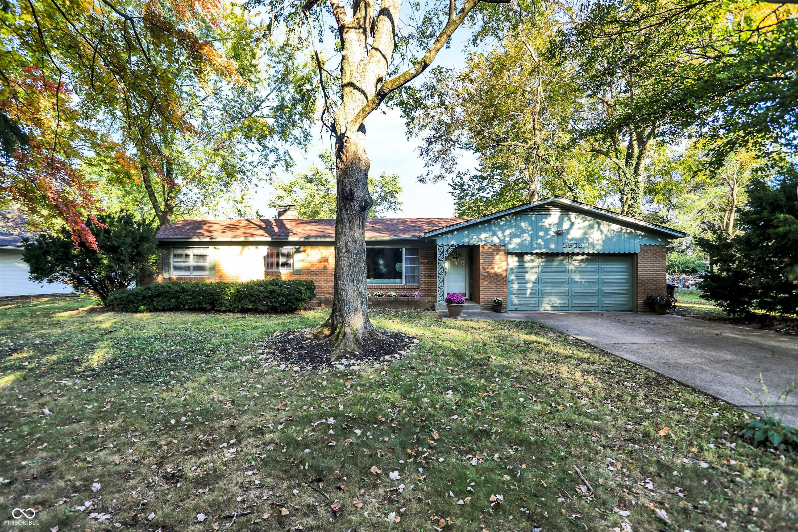
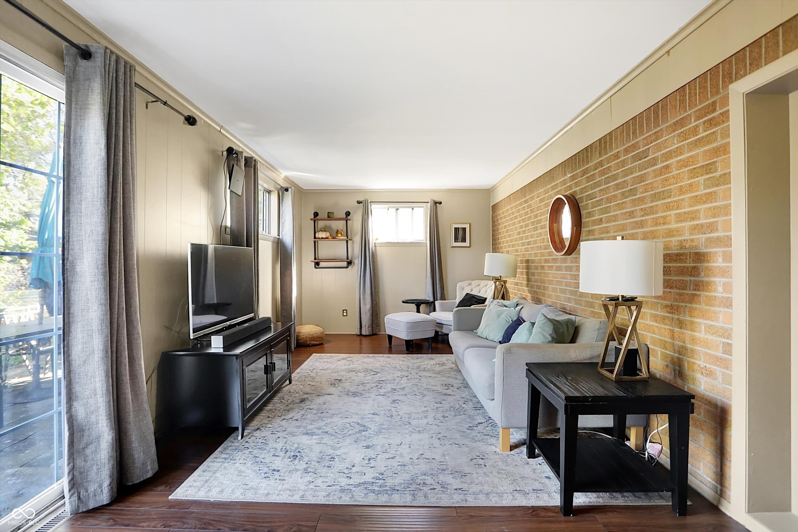
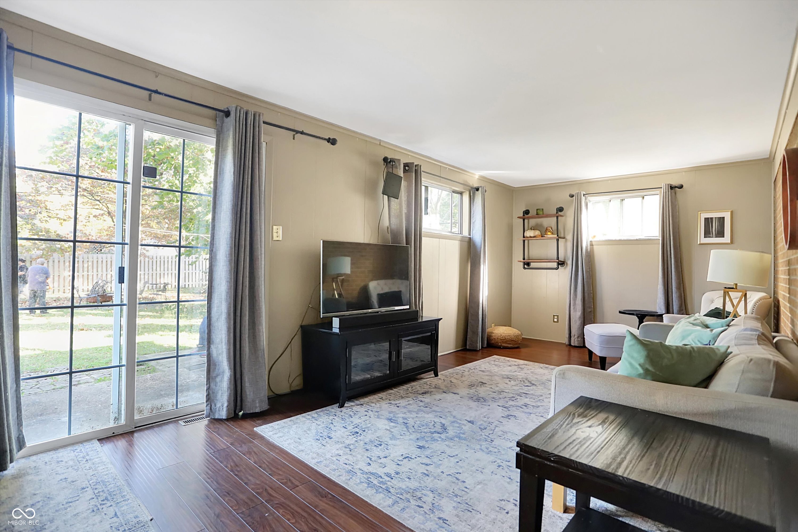
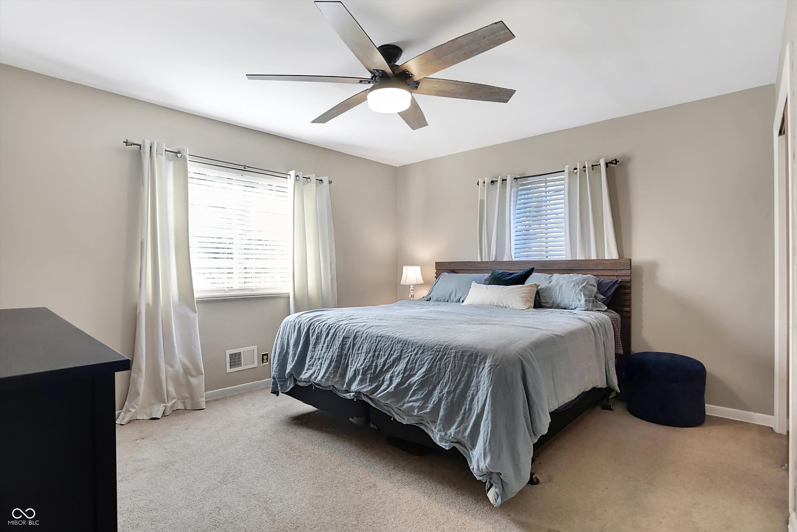
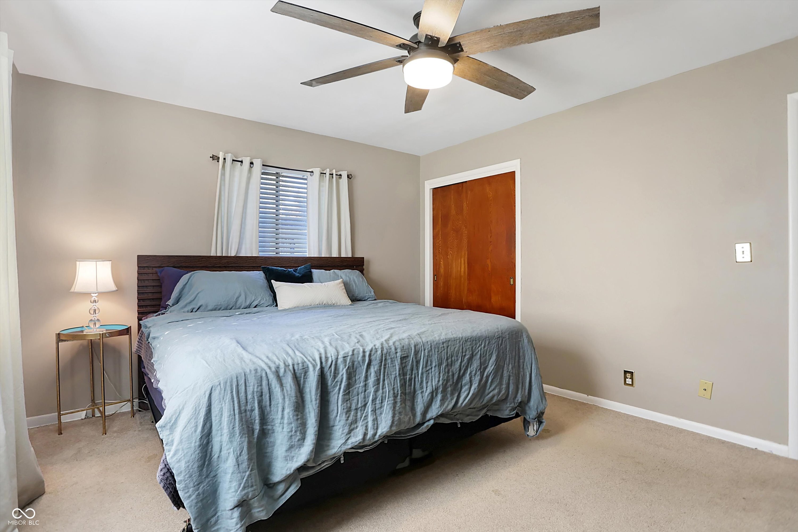
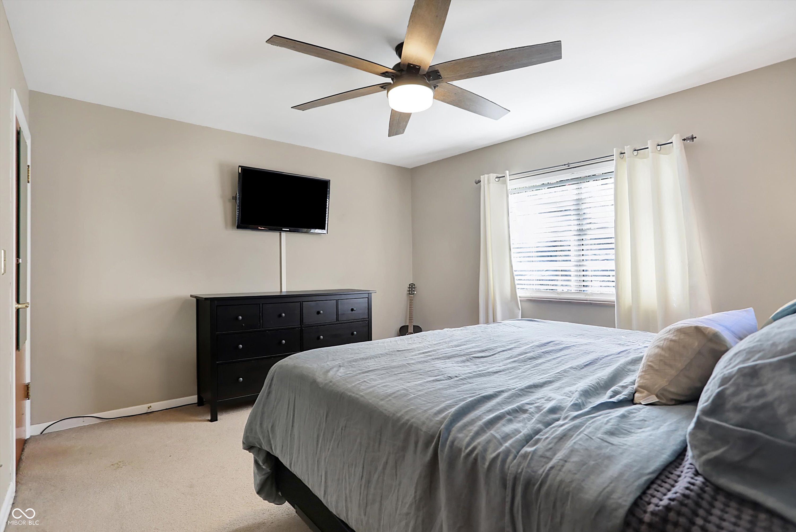
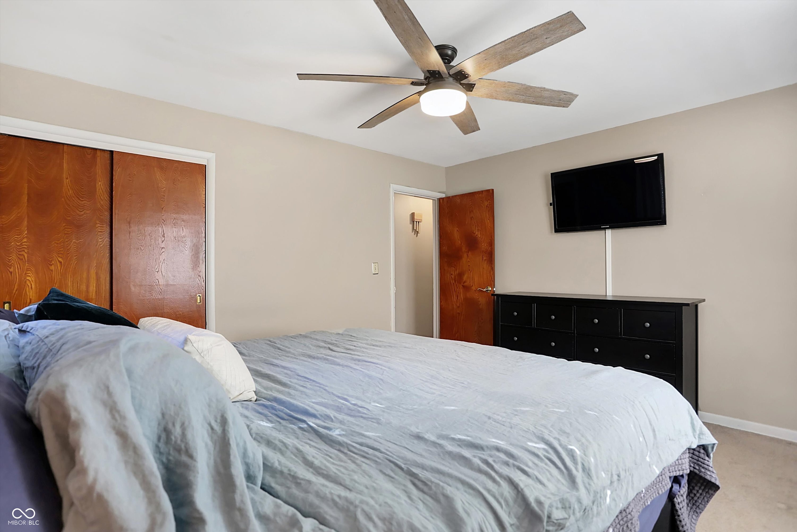
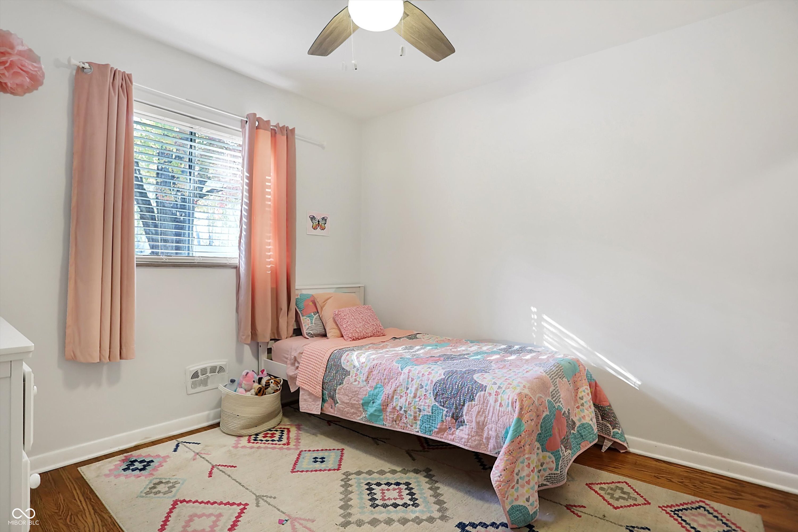
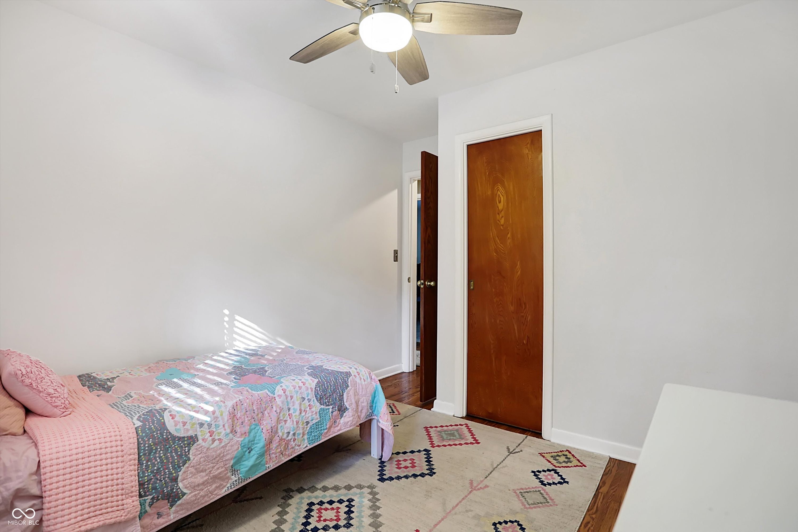



5535 N Drexel Avenue
SEE ALL PHOTOS
5535 N Drexel Avenue
Courtesy of CENTURY 21 Scheetz, Laura Heigl Listing Contact: [email protected] 
Sold

5535 N Drexel Avenue

5535 N Drexel Avenue, Indianapolis, IN 46220

$250,000
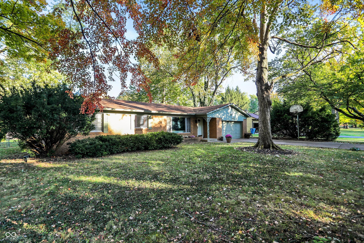
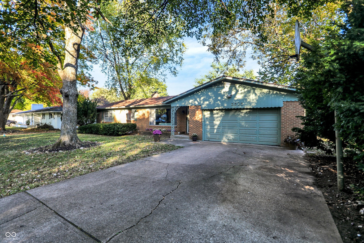
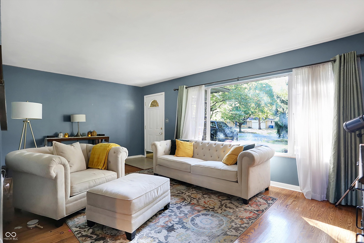
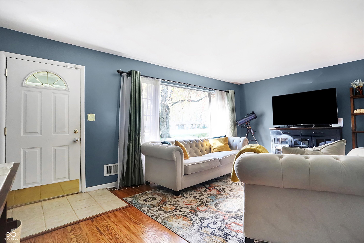
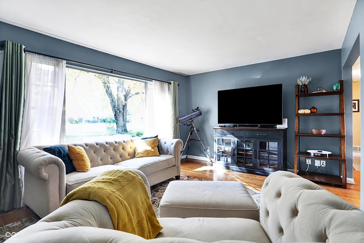
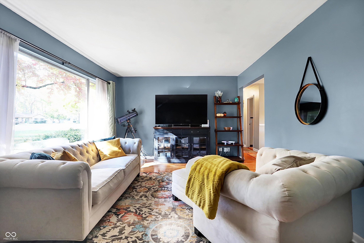
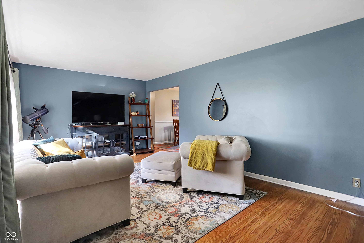
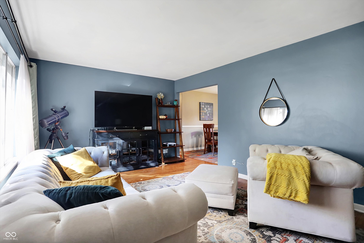
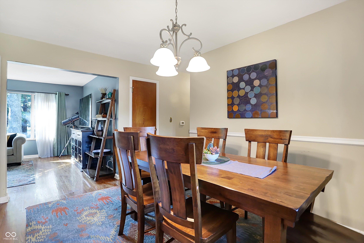
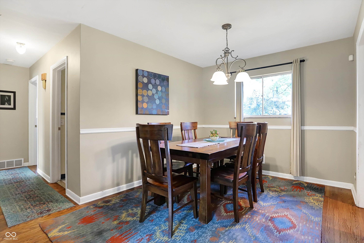
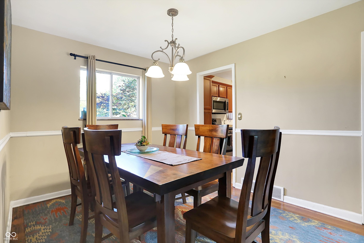
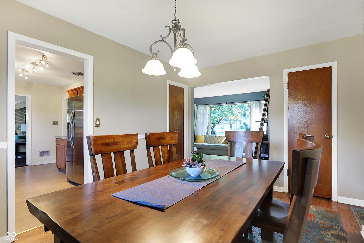
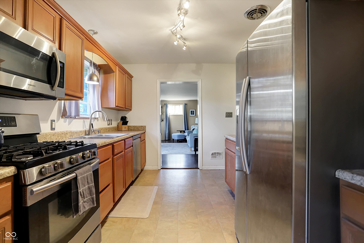
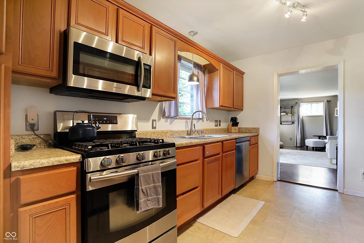
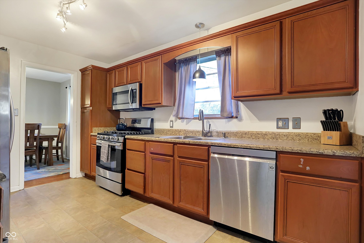
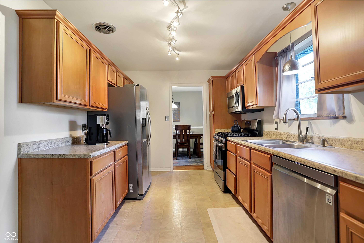
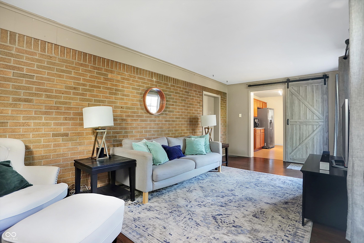
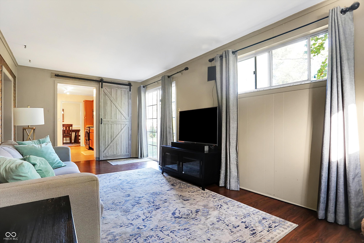
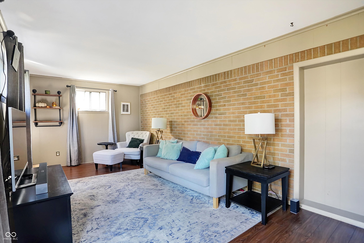
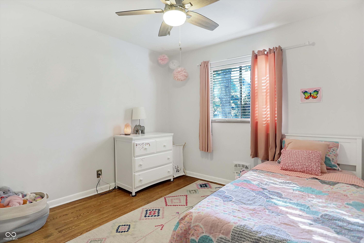
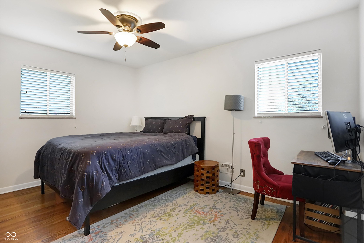
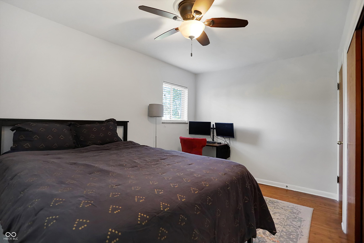
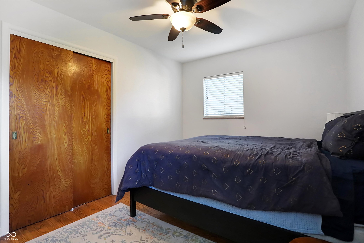
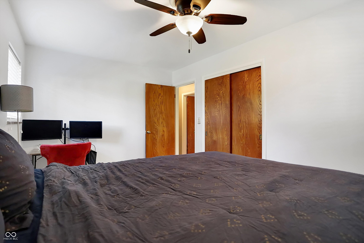
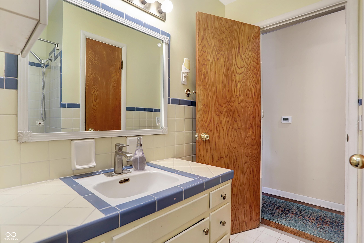
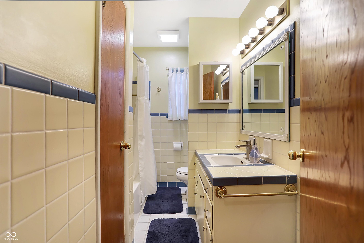
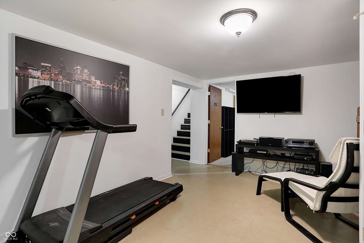
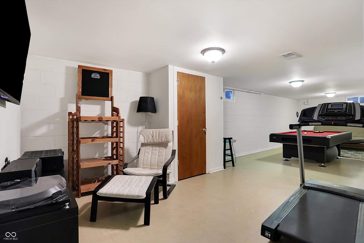
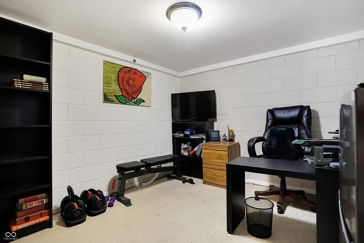
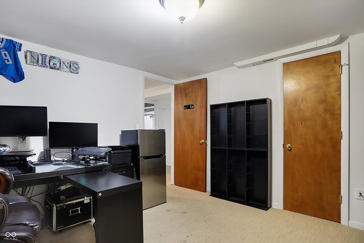
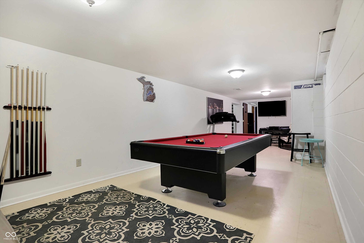
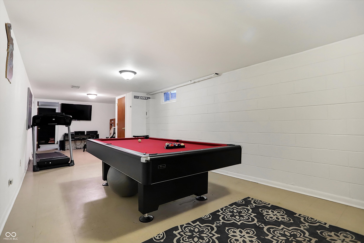
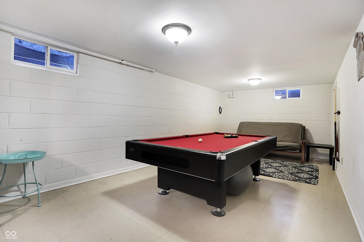
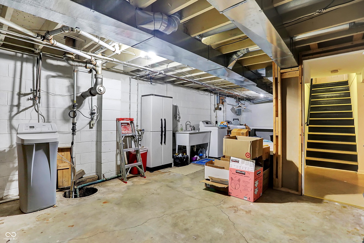
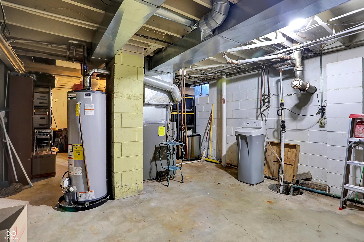
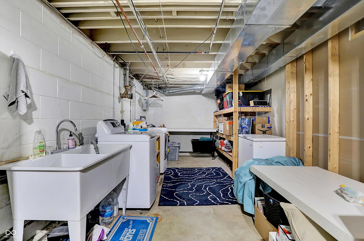
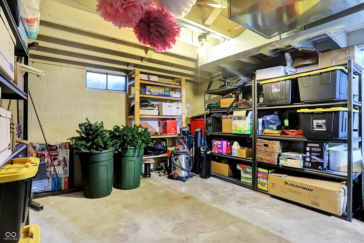
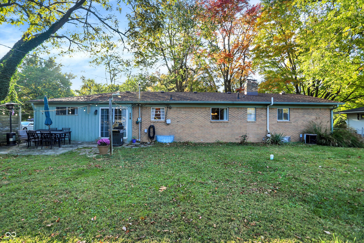
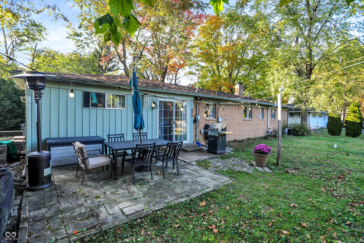
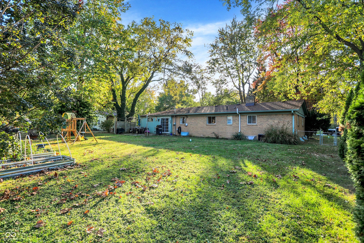
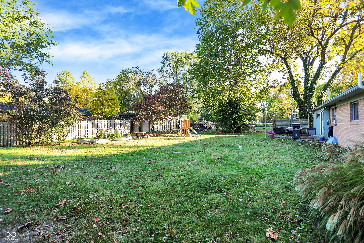
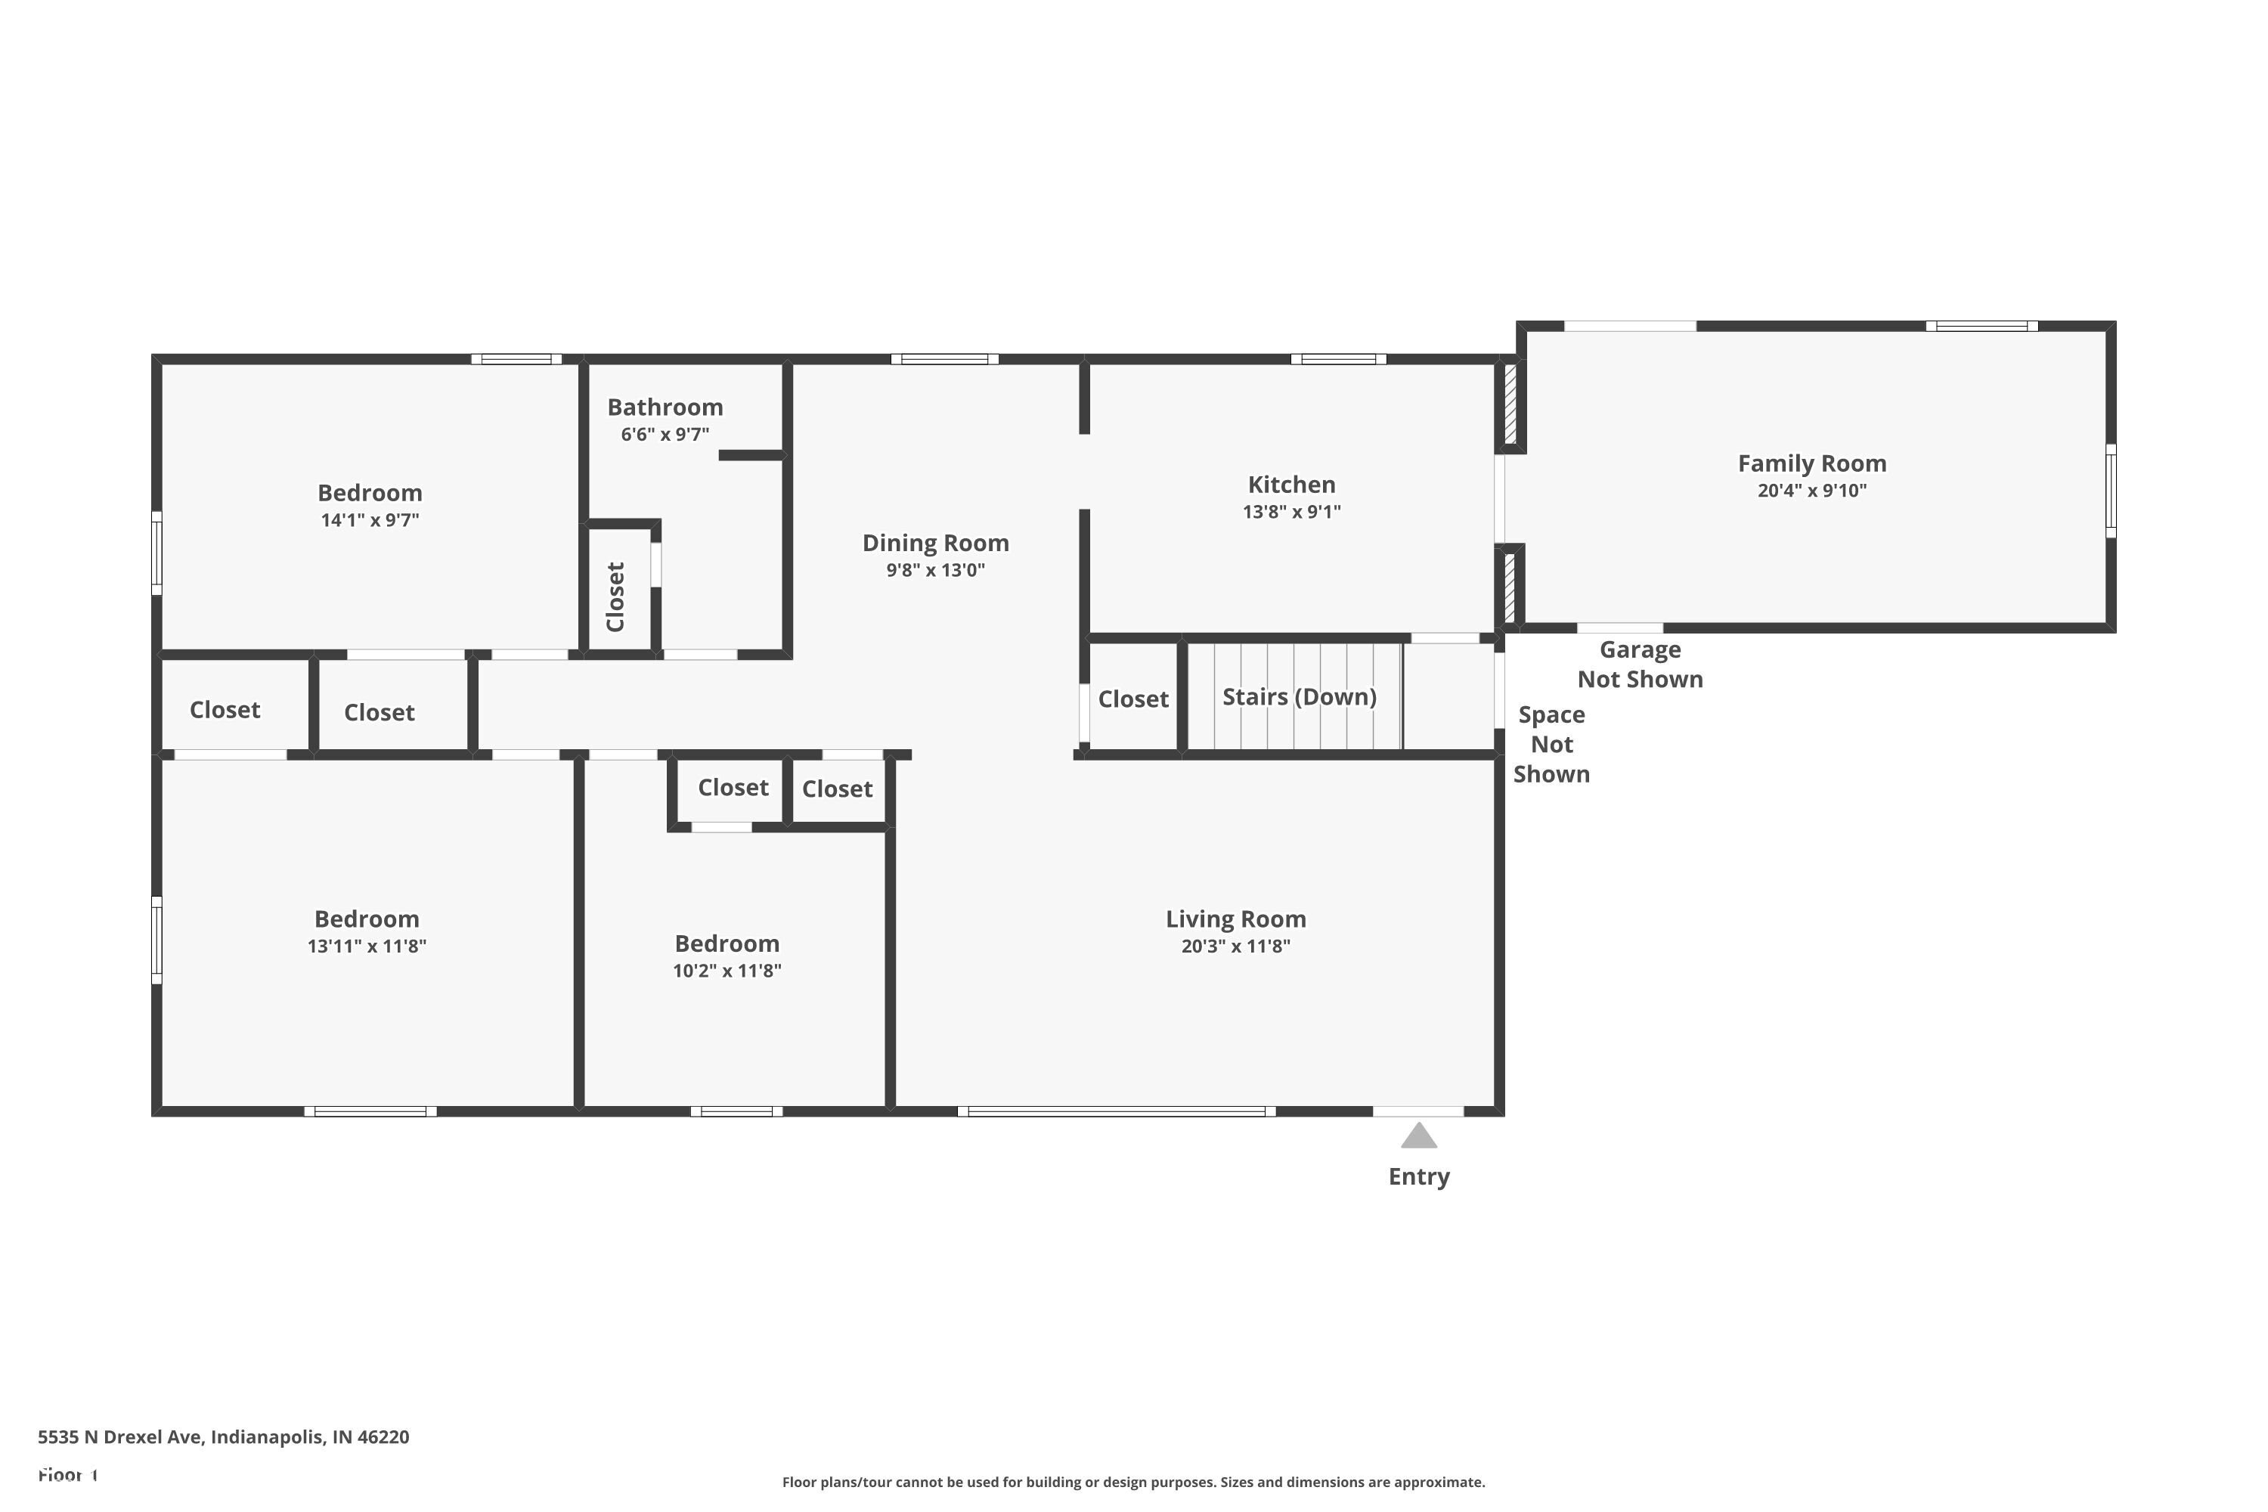
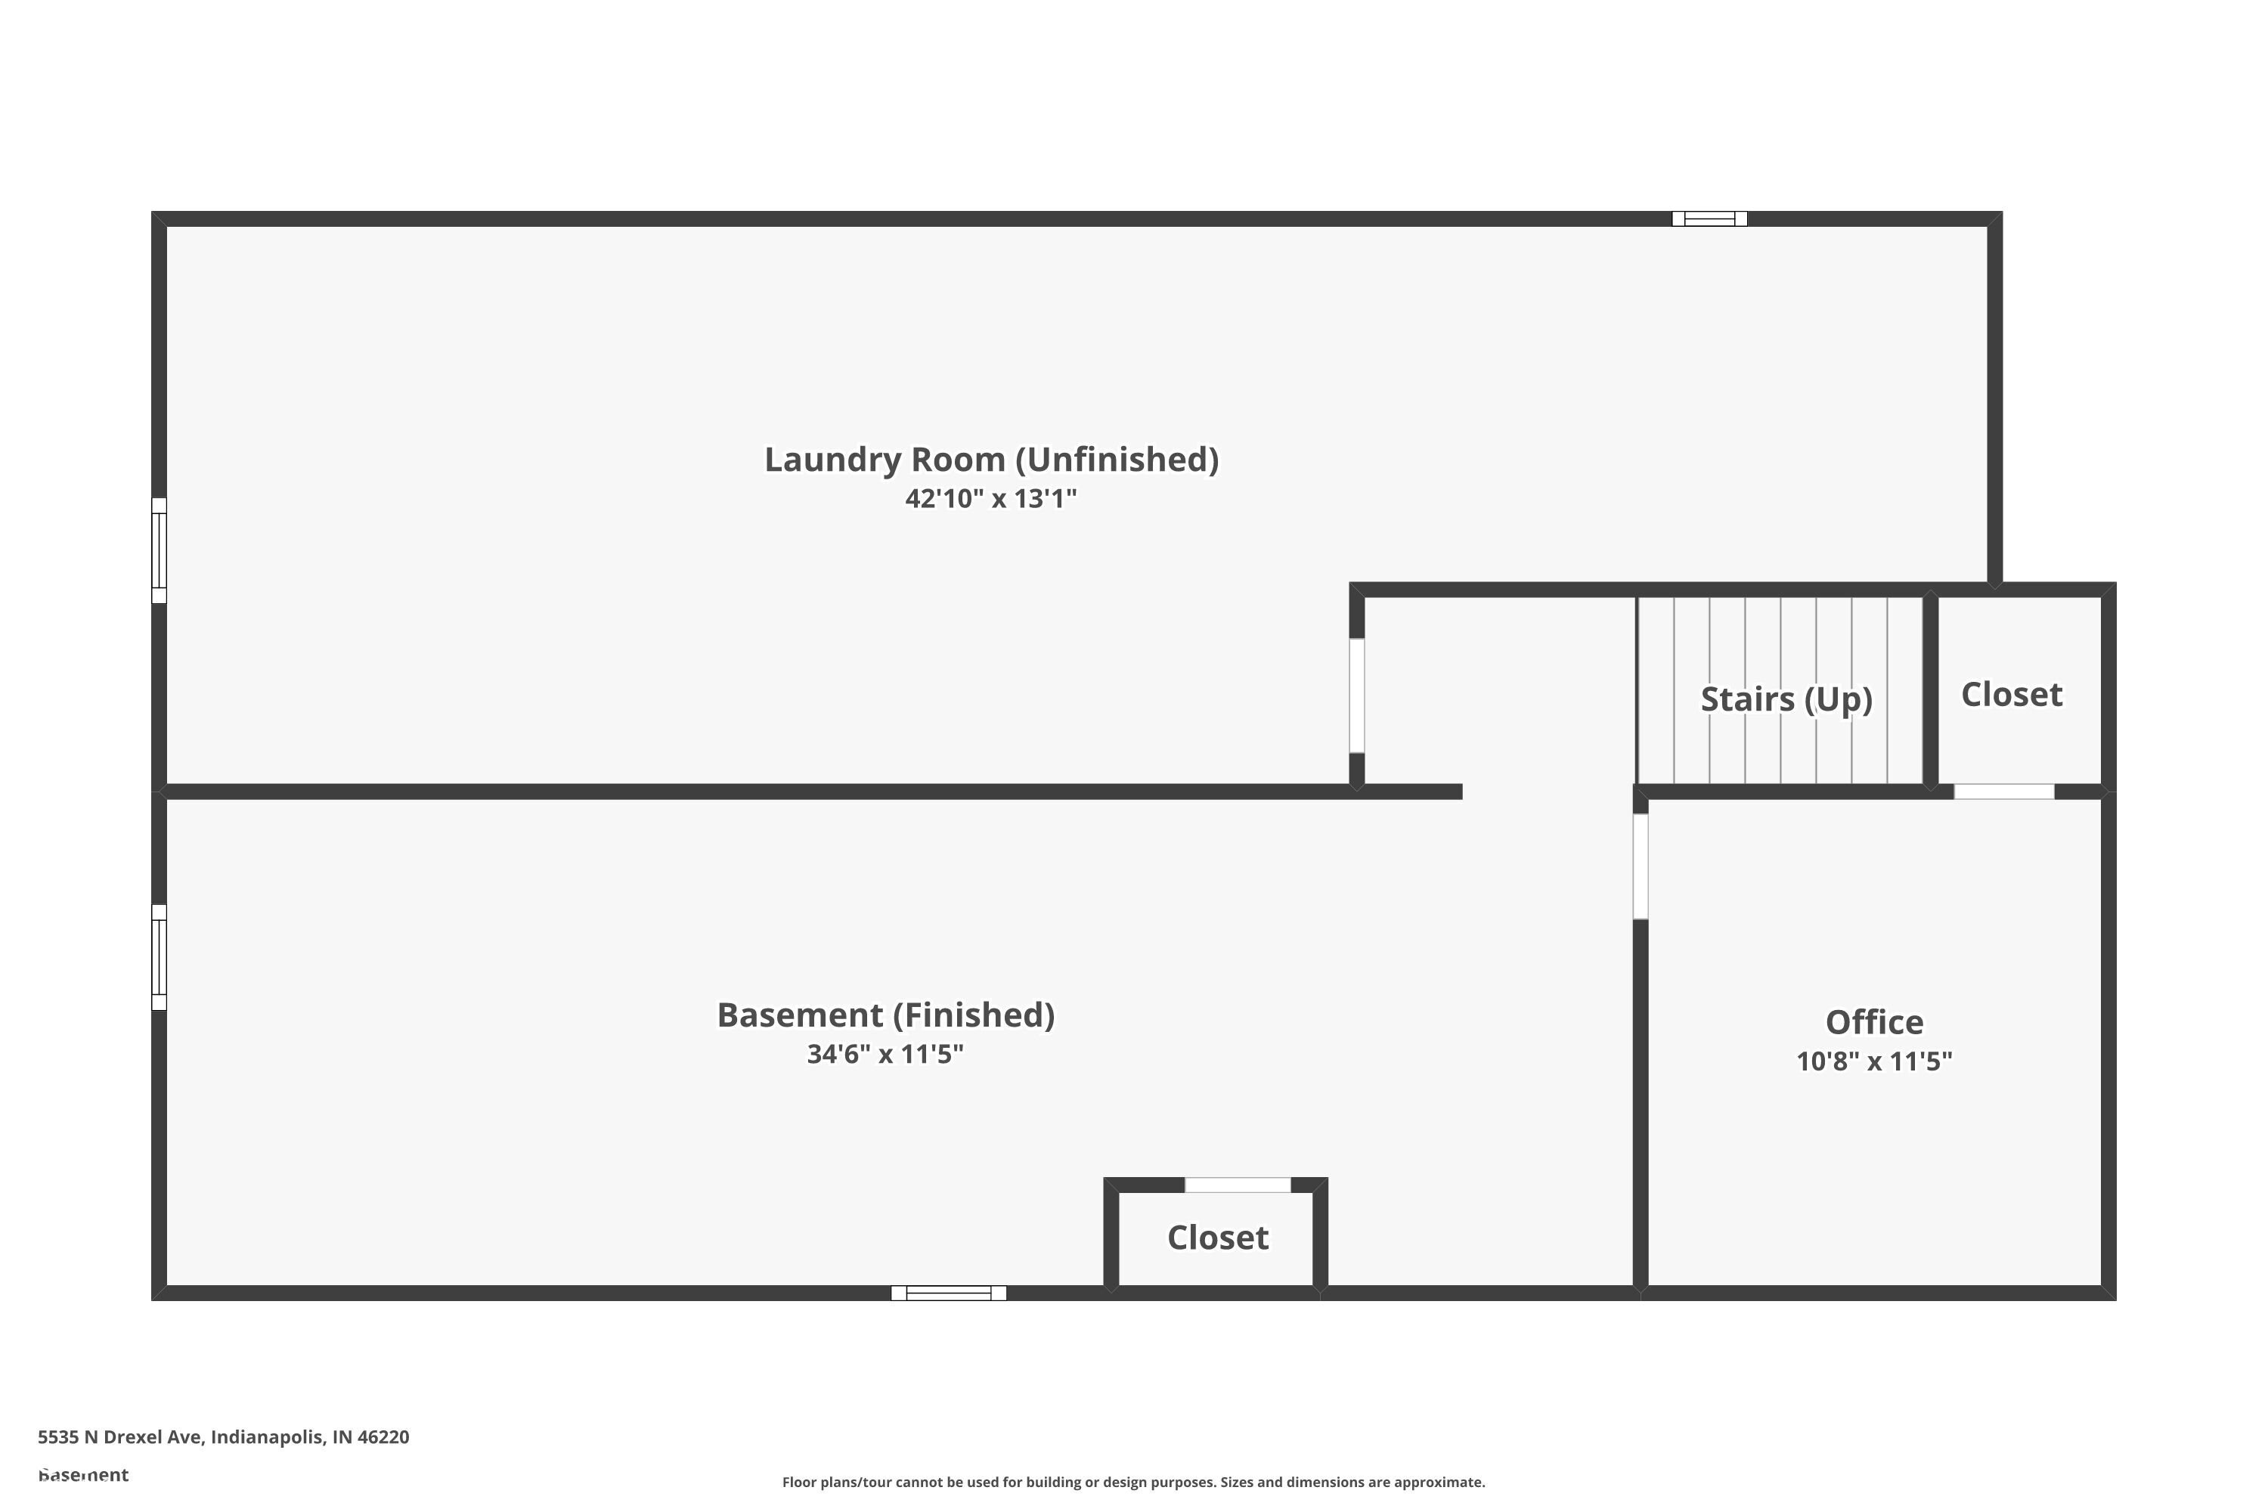
Move right in to this 3 bedroom 2428 Sq.Ft. ranch, bright and airy, with spacious rooms, fresh and updated features, easy flow layout, partially-finished basement, and an envy-worthy back yard. Meticulously maintained and wisely updated with delightful lighting, paint colors, and flooring. Nothing lacking for the ease and comfort of everyday living and anytime entertaining. Roof is only 8 years old, all kitchen appliances and washer/dryer stay. Fantastic basement with large rec/gathering space, private office (with flexibility of use), and expansive laundry/utility/storage room easily divided and further finished as needed. Mature, established landscaping for privacy, and a 2-car attached garage complete the dream! Location is fantastic with so much to do and see, schools in close proximity, and the beauty and serenity of nearby Fall Creek! Must see!

3
beds

1
bath

2,019 Sq.Ft. LIVING AREA

0.37 Acres lot

Laura Heigl

Laura Heigl

Features & Amenities

Interior

  • total bedrooms3
  • Total bathroom1
  • full bathroom1
  • Laundry room In Basement
  • APPLIANCES Dishwasher, Dryer, Disposal, Gas Water Heater, Microwave, Gas Oven, Refrigerator, Washer, Water Softener Owned
  • other interior Features Attic Access, Hardwood Floors, Screens Complete, Wood Work Painted, Paddle Fan

Area & Lot

  • Status Sold
  • Date Sold December 5, 2024
  • Living Area2,019 Sq.Ft.
  • Total Area2,428 Sq.Ft.
  • Lot Area0.37 Acres
  • MLS® ID22008113
  • TypeResidential
  • YEAR BUILT1957
  • NeighborhoodIndianapolis
  • Architecture StylesRanch
  • Elementary SchoolClearwater Elementary School
  • Middle SchoolEastwood Middle School
  • High SchoolNorth Central High School
  • School DistrictMSD Washington Township

Exterior

  • STORIES1
  • Garage Space2.0
  • water SourcePrivate Well
  • utilitiesCable Available, Gas
  • lot featuresMature Trees
  • parkingAttached
  • HEAT TYPEForced Air, Gas
  • AIR CONDITIONINGCentral Electric
  • SubstructureBlock

Financial

  • Sales Price$250,000
  • HOA $20/yr
View Virtual Tour

Mortgage Calculator

Estimate your monthly mortgage payment, including the principal and interest, property taxes, and HOA. Adjust the values to generate a more accurate rate.


All estimates are provided for informational purposes only. Actual amounts may vary.
$0,000 Your Payment 20 15 65
$0,000 Your Payment

Indianapolis

Explore

Work With Us

Four real estate agents pose in front of a fireplace in an elegant living room. Two real estate agents pose in a bright kitchen, one seated and one standing. Woman in a black dress and pearls posing beside a white kitchen island Real estate professional talks on the phone at her desk beside a laptop and property brochures. Real estate agent holding a SOLD sign in a bright home with a staircase and glass doors. Smiling woman in a black dress beside a glass-fronted wine cellar filled with wine bottles. Woman carrying a shopping bag outside a boutique with an open doorway and red brick wall. Three real estate agents pose in a modern kitchen, two standing behind a seated colleague.
Two women pose by an ornate wrought-iron gate between brick pillars. Woman in a black dress standing in an ornate doorway, with a chandelier visible inside. Two women stand before an ornate iron gate between brick pillars marked 160. Smiling woman in a black dress stands with crossed arms in an ornate doorway. Four real estate professionals pose together in a bright modern kitchen. Three women in black business attire pose on a modern staircase. Three women in black business suits pose together in front of a fireplace.

Work With Us

Work with a team that combines experience, strategic marketing, and dedicated service to guide you confidently through every step of your real estate journey.

Follow Me on Instagram