



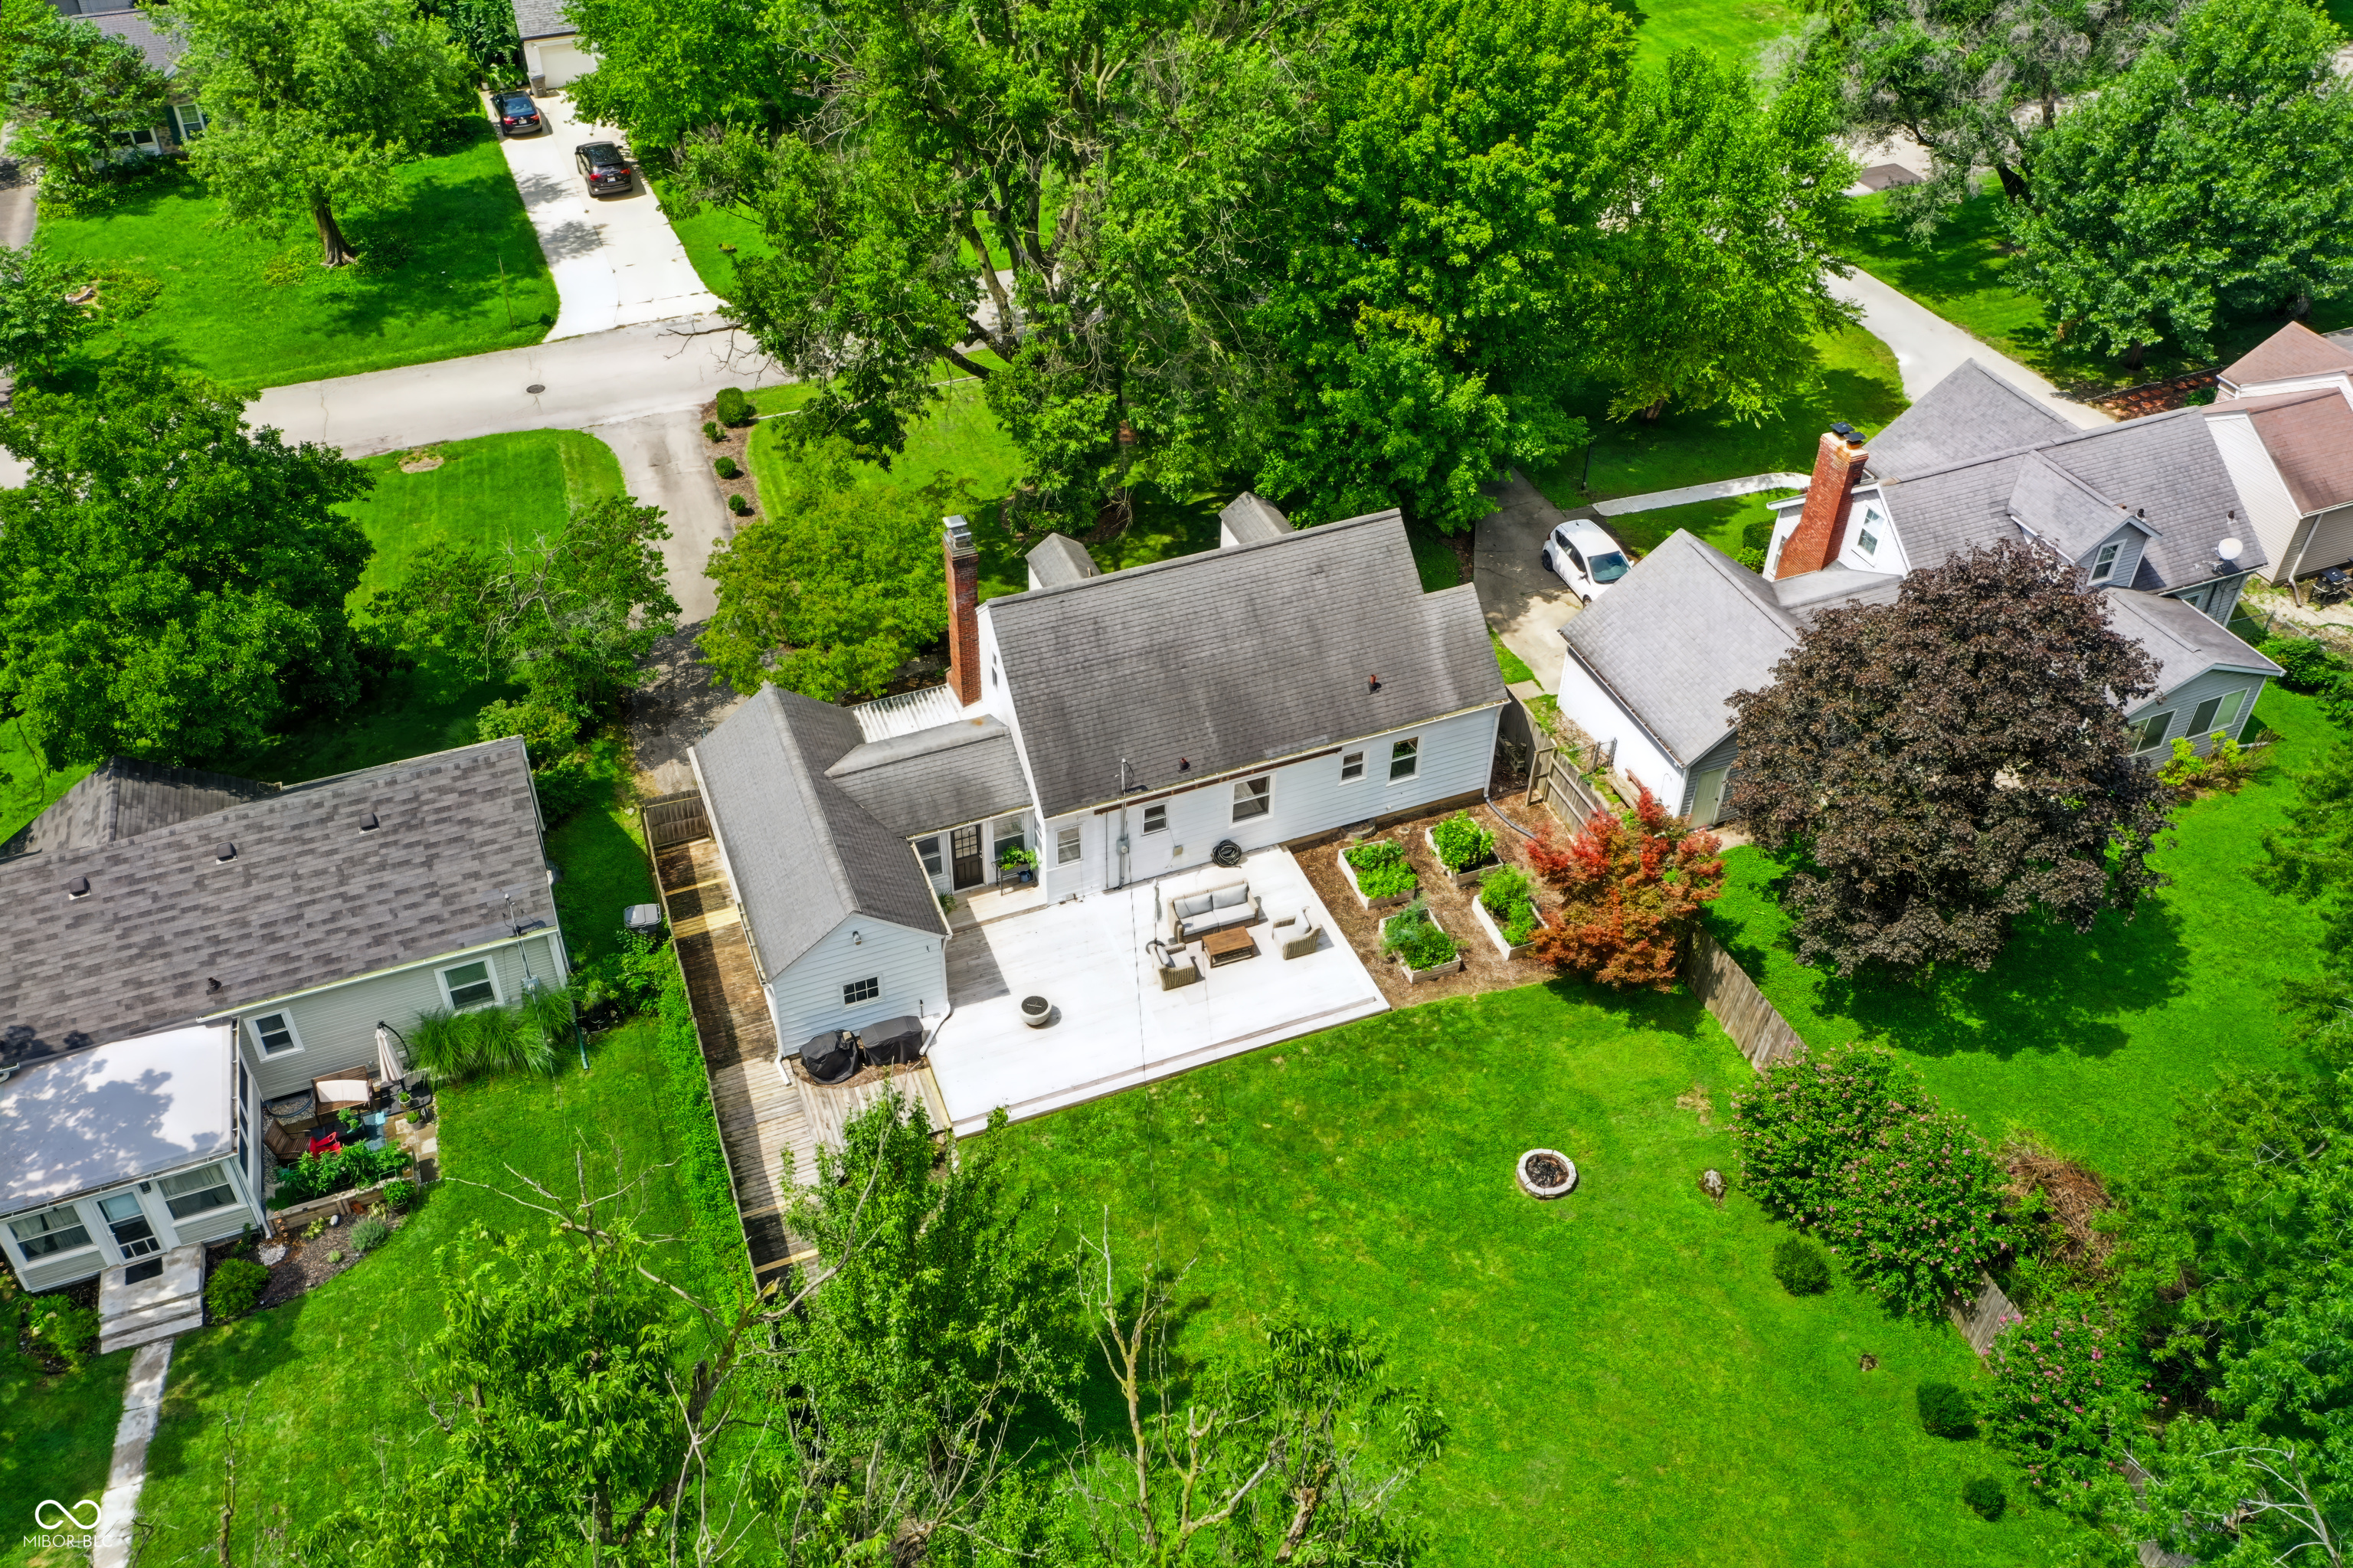
5821 N Oxford Street
SEE ALL PHOTOS
5821 N Oxford Street
Courtesy of CENTURY 21 Scheetz, Laura Heigl Listing Contact:  
Pending

5821 N Oxford Street

5821 N Oxford Street, Indianapolis, IN 46220

$385,000
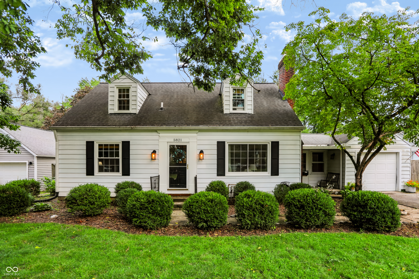
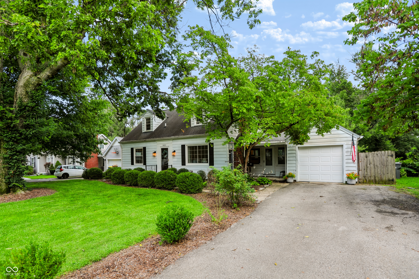
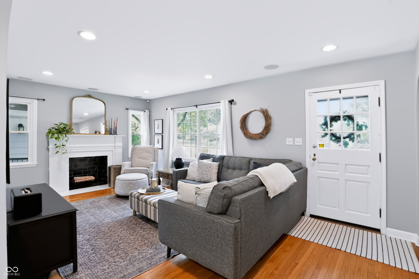
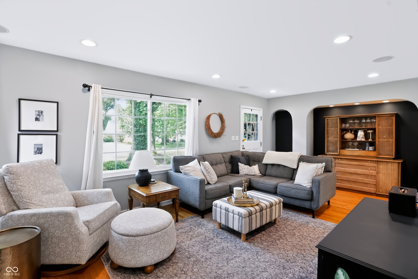
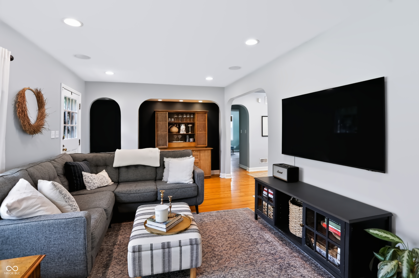
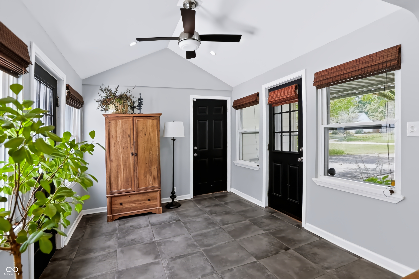
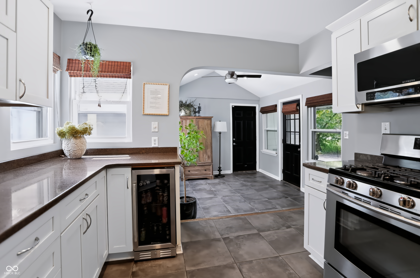
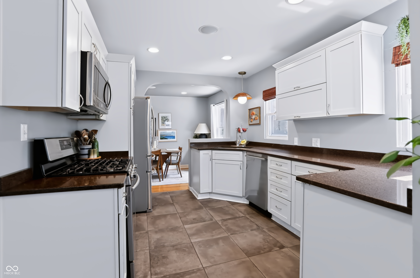
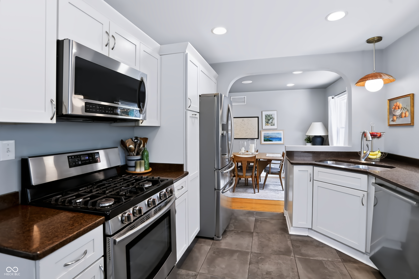
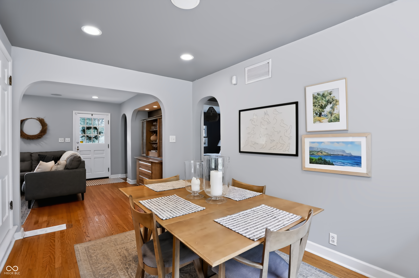
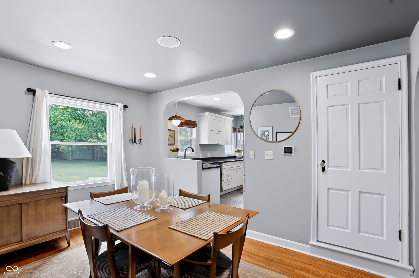
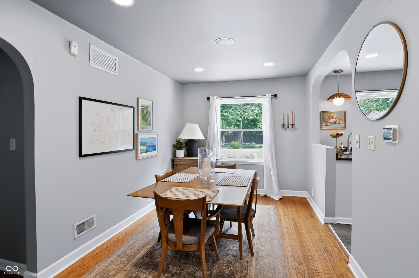
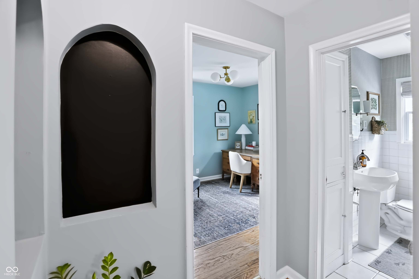
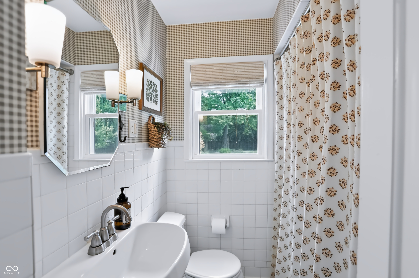
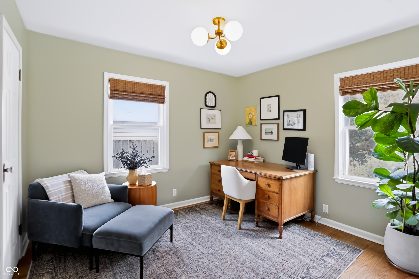
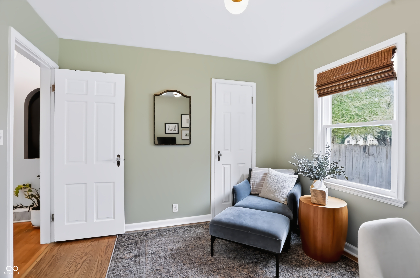
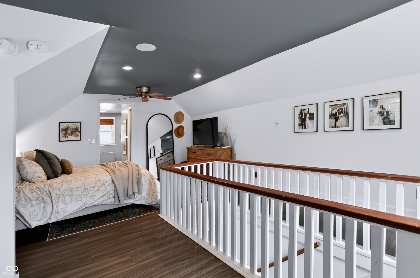
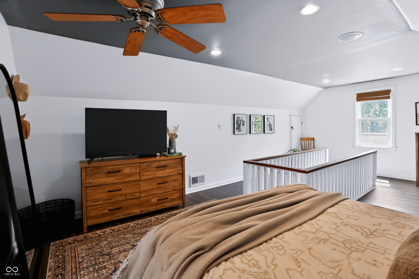
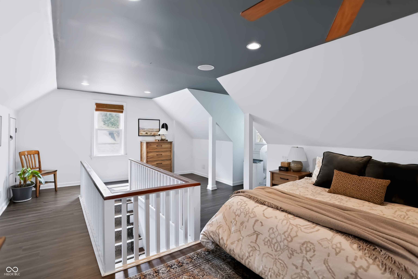
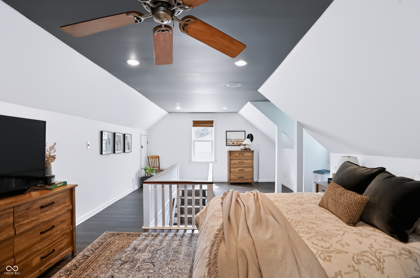
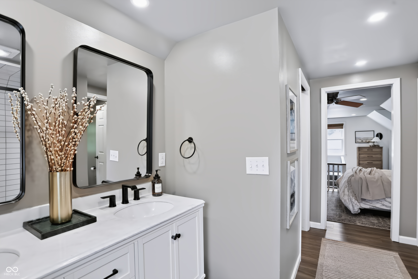
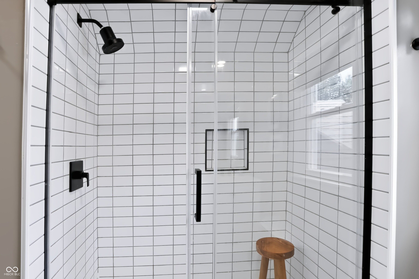
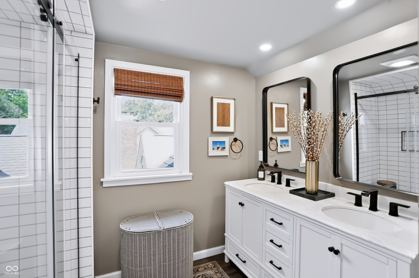
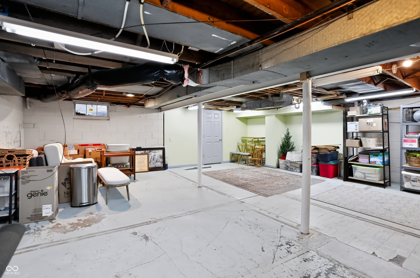
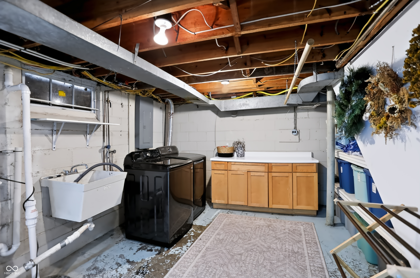
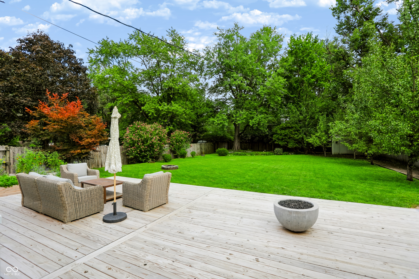
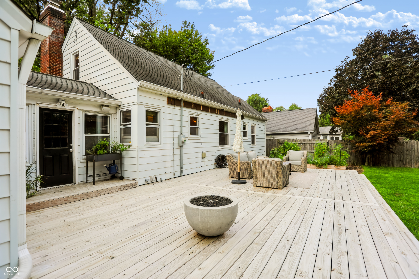
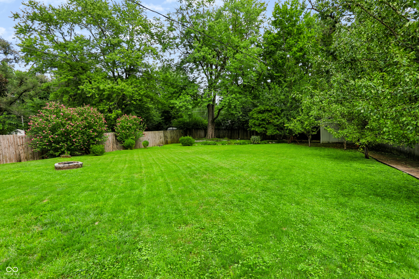
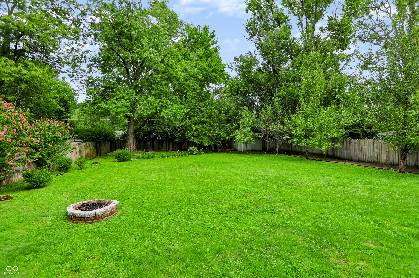
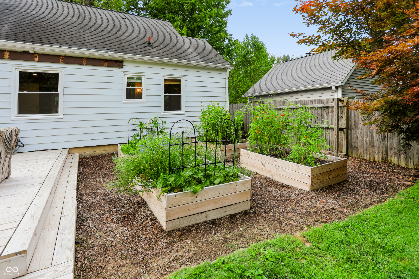
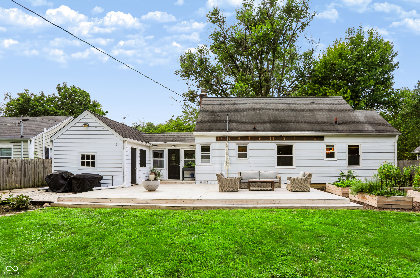
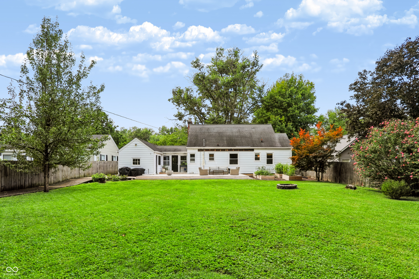
Built in 1939, this well-maintained home offers 1,908 square feet of living space with three bedrooms, inviting gathering spaces, and plenty of charm throughout. The kitchen features stainless steel appliances, a beverage refrigerator, and ample counter space for meal prep or countertop appliances. In the living room, a fireplace creates a warm focal point and adds to the home's timeless appeal. With three bedrooms across two levels, the home offers flexibility for a variety of needs, while the basement provides valuable additional storage and usable space. Outside, the private yard extends the living space with a newly replaced (2025) large deck with a gas fire pit that's well suited for outdoor dining, entertaining, or simply enjoying the backyard. With its distinctive Cape Cod style, thoughtful updates, and welcoming indoor and outdoor spaces, this Brockton home offers a wonderful combination of character, comfort, and everyday functionality. Updates to the home include - Washer and Dryer replaced in 2025, water heater replaced in 2026, new deck in 2025, 9 windows replaced in 2026 and 4 replaced in 2024.

3
beds

2
baths

1,908 Sq.Ft. LIVING AREA

0.36 Acres lot

Laura Heigl

Laura Heigl

Karen Meyer

Karen Meyer

Features & Amenities

Interior

  • total bedrooms3
  • Total bathrooms2
  • full bathrooms2
  • Laundry room In Basement
  • Fireplace Living Room, Wood Burning
  • APPLIANCES Gas Cooktop, Dishwasher, Dryer, Disposal, Gas Water Heater, Microwave, Gas Oven, Refrigerator, Washer
  • other interior Features Walk-In Closet(s)

Area & Lot

  • Status Pending
  • Living Area1,908 Sq.Ft.
  • Total Area2,862 Sq.Ft.
  • Lot Area0.36 Acres
  • MLS® ID22120421
  • TypeResidential
  • YEAR BUILT1939
  • NeighborhoodIndianapolis
  • Architecture StylesCape Cod
  • School DistrictIndianapolis Public Schools

Exterior

  • STORIES2
  • Garage Space1.0
  • water SourcePublic
  • utilitiesCable Available
  • lot featuresMature Trees
  • parkingAttached
  • HEAT TYPEForced Air, Natural Gas
  • AIR CONDITIONINGCentral Air
  • SubstructureBlock
  • other exterior FeaturesStorage

Financial

  • Sales Price$385,000
image

Schedule a Showing

We would love to show you our beautiful property. Please select your preferred date and time below. An agent will be in touch shortly to confirm your appointment.

Schedule a Showing

We would love to show you our beautiful property. Please select your preferred date and time below. An agent will be in touch shortly to confirm your appointment.

Thank you for your interest in 5821 N Oxford Street, Indianapolis, IN 46220. We are reviewing your request and will be in touch shortly!

Mortgage Calculator

Estimate your monthly mortgage payment, including the principal and interest, property taxes, and HOA. Adjust the values to generate a more accurate rate.


All estimates are provided for informational purposes only. Actual amounts may vary.
$0,000 Your Payment 20 15 65
$0,000 Your Payment

Indianapolis

Explore

Work With Us

Image 1 Image 2 Image 3 Image 4 Image 1 Image 2 Image 3 Image 4
Image 2 Image 3 Image 4 Image 1 Image 2 Image 3 Image 4

Work With Us

Work with a team that combines experience, strategic marketing, and dedicated service to guide you confidently through every step of your real estate journey.

Follow Me on Instagram