6843 Black Cherry Terrace
SEE ALL PHOTOS
6843 Black Cherry Terrace
Courtesy of CENTURY 21 Scheetz, Laura Heigl Listing Contact:  
Sold

6843 Black Cherry Terrace

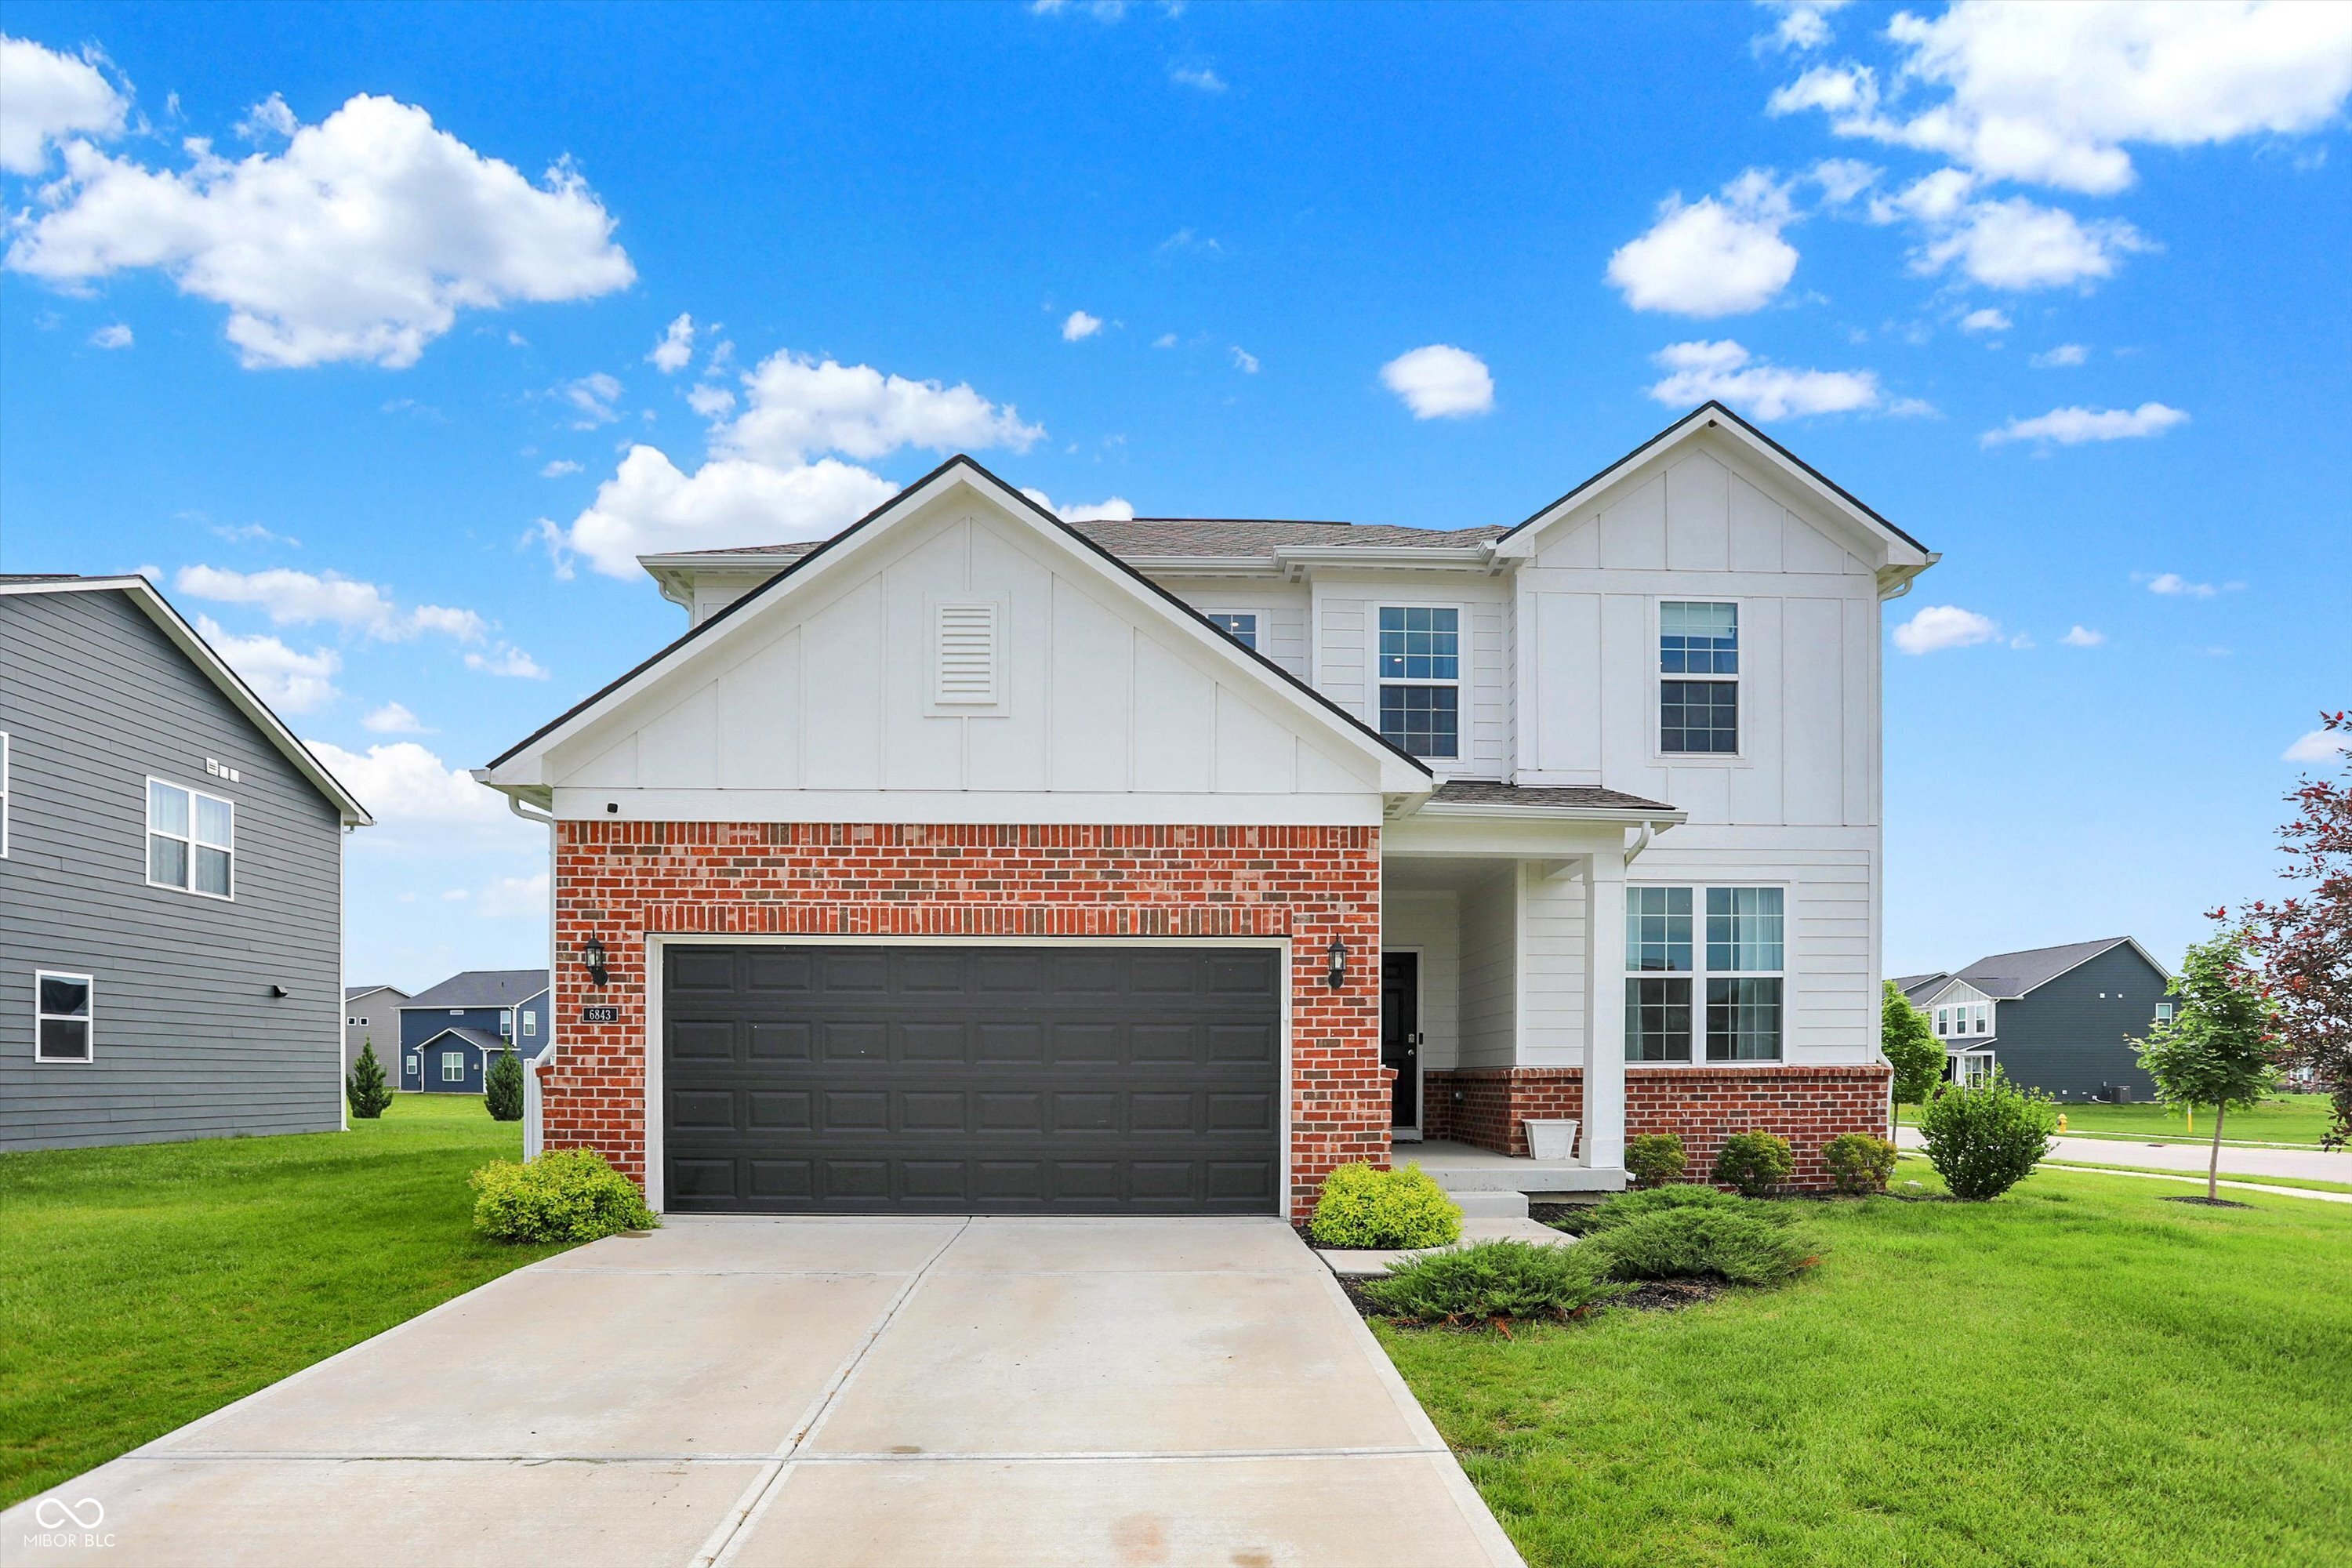
6843 Black Cherry Terrace, Brownsburg, IN 46112

$400,000
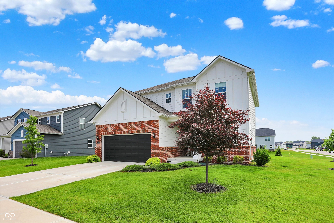
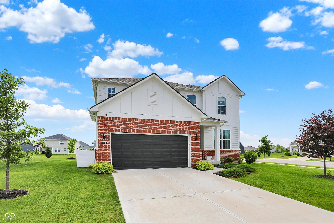
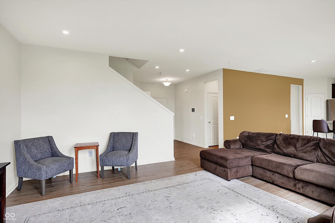
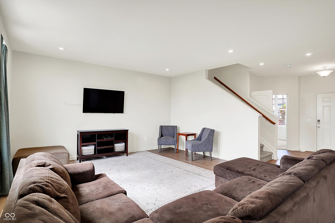
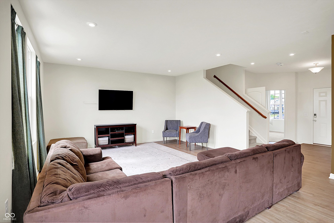
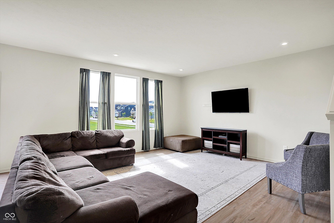
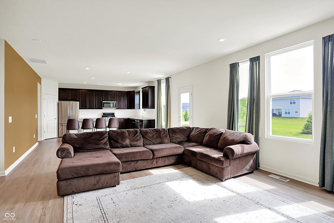
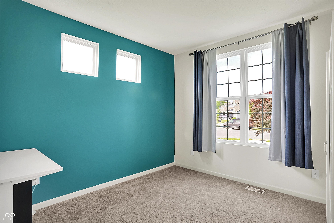
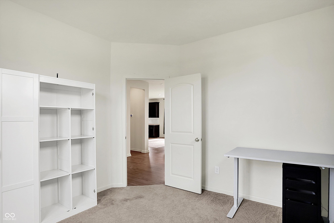
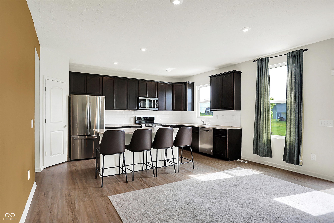
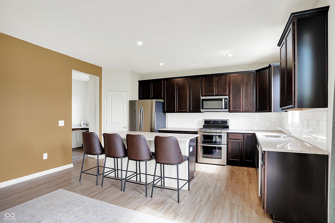
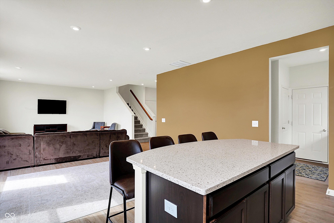
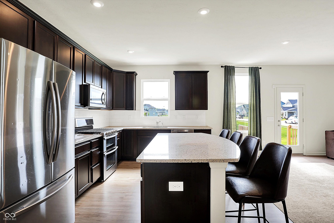
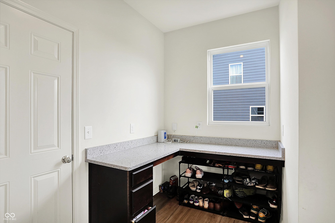
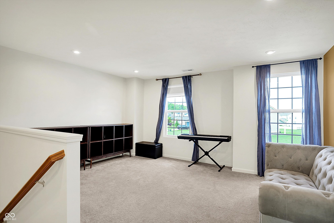
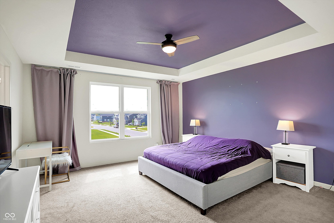
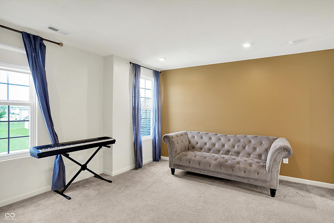
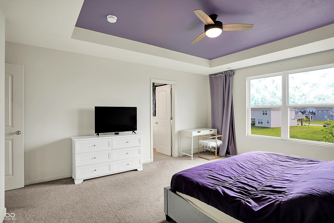
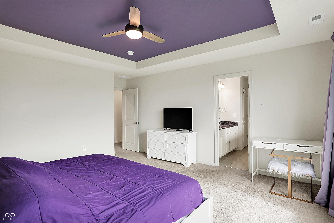
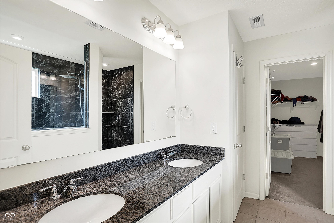
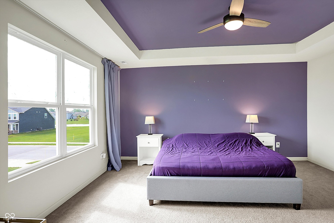
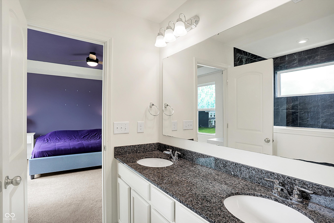
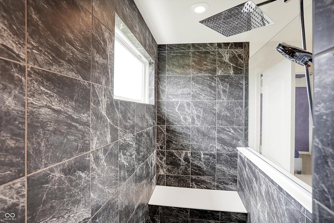
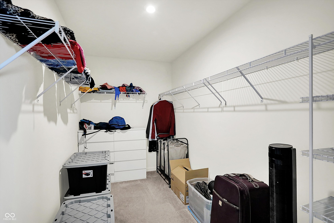
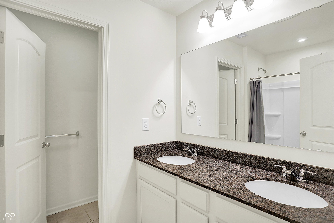
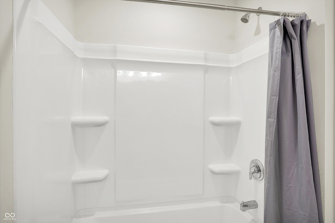
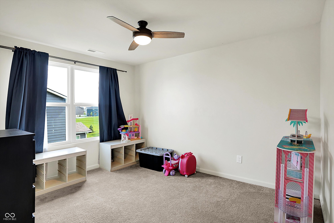
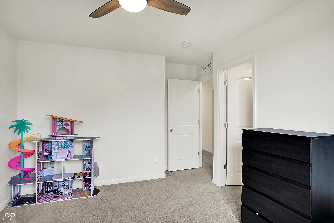
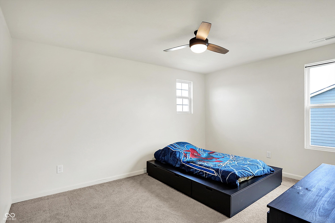
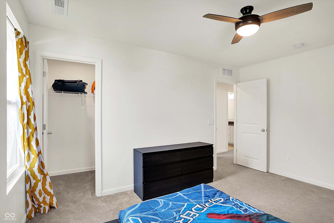
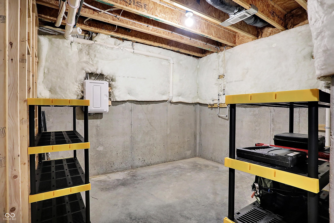
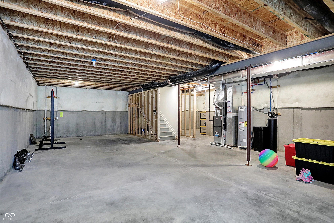
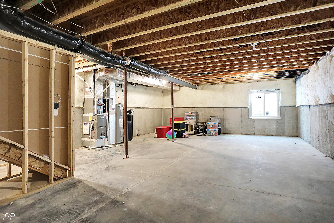
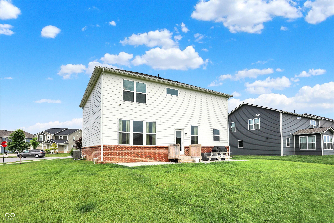
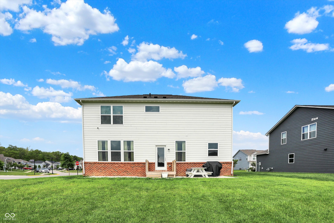
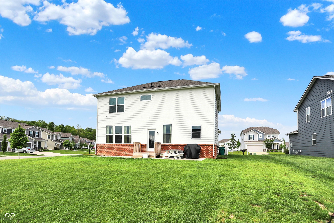
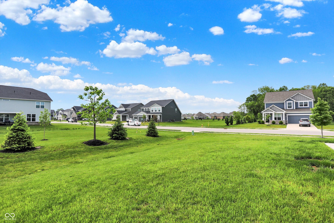
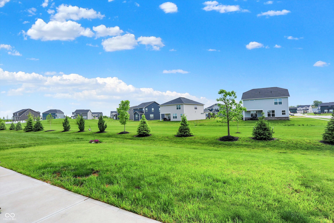
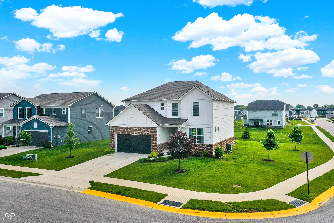
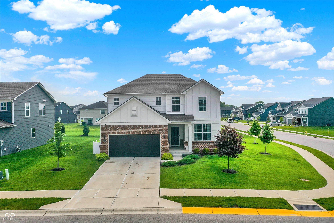
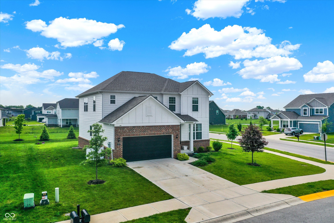
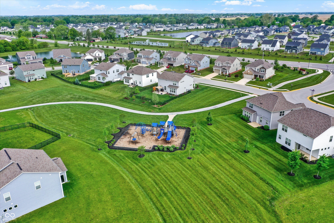
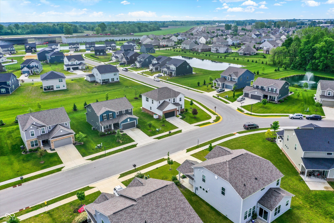
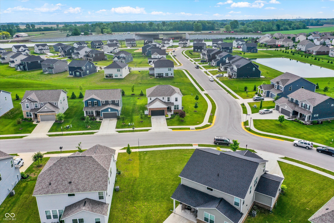
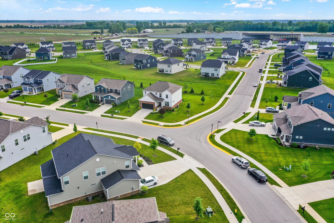
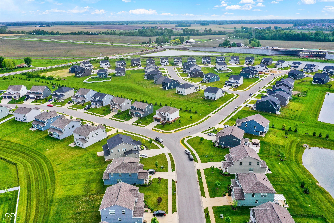
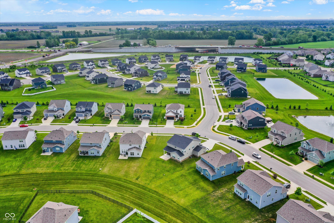
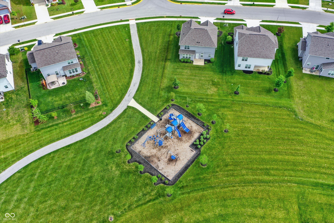
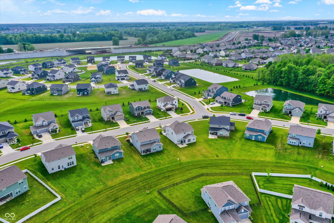
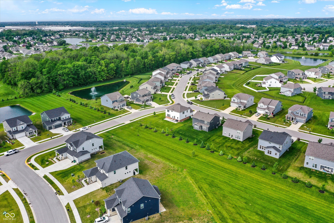
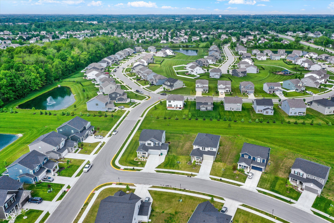
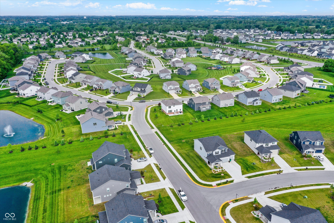
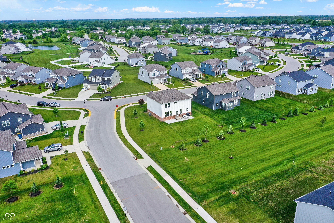
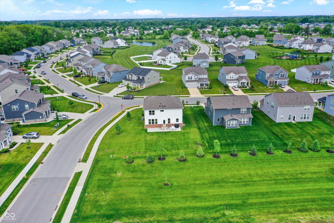
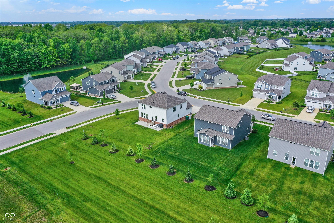
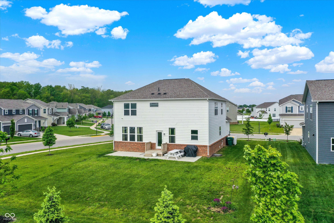
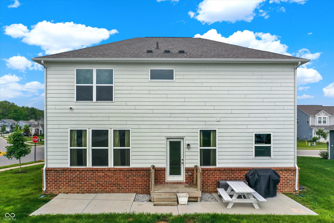
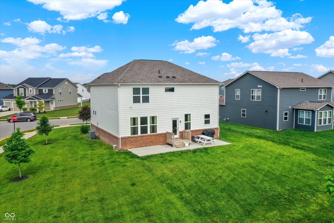
Welcome home in Brownsburg's highly desirable Belle Arbor neighborhood! This stunning Newberry floorplan by Pulte Homes offers the perfect blend of luxury, function, and modern convenience - all nestled within a peaceful setting and the top-rated Brownsburg School District. The heart of the home is the upgraded kitchen, where you ll find quartz countertops, an oversized island, stainless steel gas appliances, a chic backsplash, and upgraded cabinetry with crown molding. Adjacent is a dedicated Planning Center and a flex room ideal for a home office or family planning area. Upstairs features three spacious bedrooms, a loft/flex space, and include a serene Owner's Suite complete with a tray ceiling, and a luxurious bath with comfort-height countertops, a sizable tiled walk-in shower, and a massive walk-in closets. Walk-inclosets in every bedroom ensure there's space for everyone. Outside, enjoy an extended concrete patio overlooking open green space - a perfect spot for morning coffee or evening gatherings. Watch for local wildlife, including resident bald eagles soaring over the nearby lakes. This smart-home enabled property also includes a garage door opener with remote access, smart thermostat, newer mechanicals and appliances, pre-wired for a network, a water softener and with gigabit fiber internet available. Belle Arbor offers 30+ acres of scenic common areas, 7 ponds, walking trails, playgrounds, and parks - ideal for active families. Located just minutes from shopping, dining, and the Indianapolis International Airport, with gigabit fiber internet available in the neighborhood.

3
beds

3
baths

2,402 Sq.Ft. LIVING AREA

10,846 Sq.Ft. lot

Laura Heigl

Laura Heigl

Features & Amenities

Interior

  • total bedrooms3
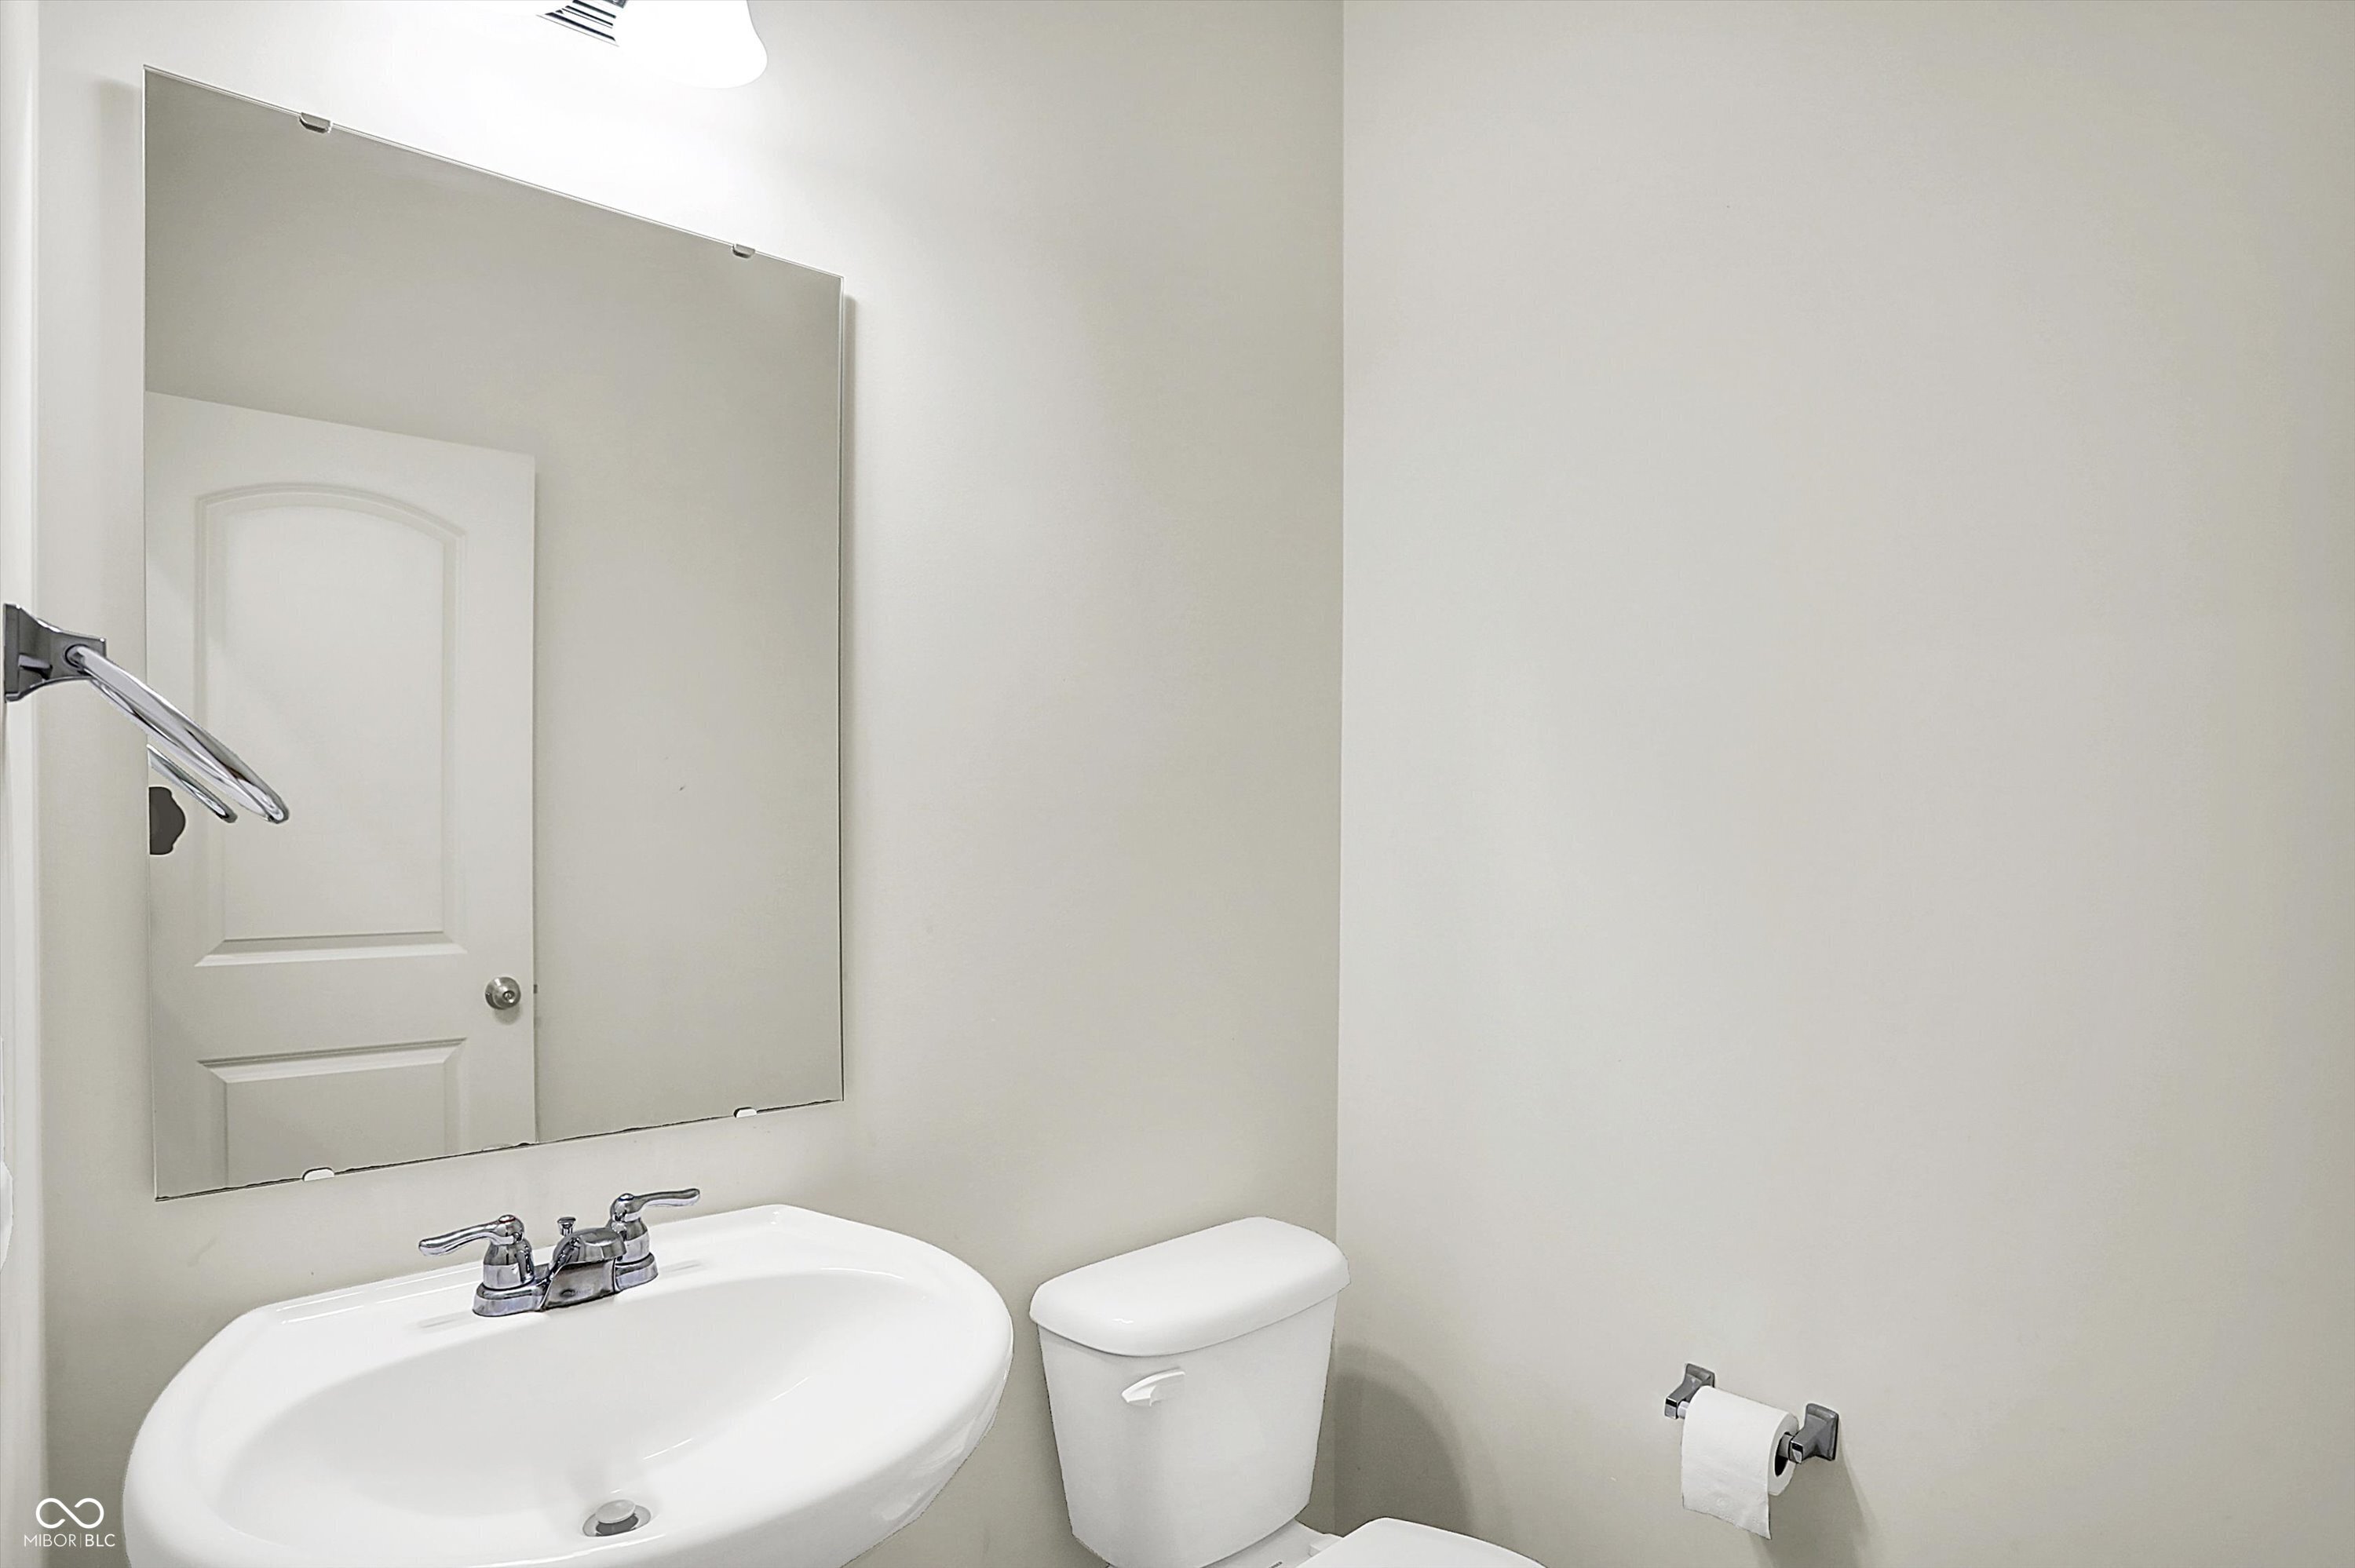
  • Total bathrooms3
  • full bathrooms2
  • half bathroom1
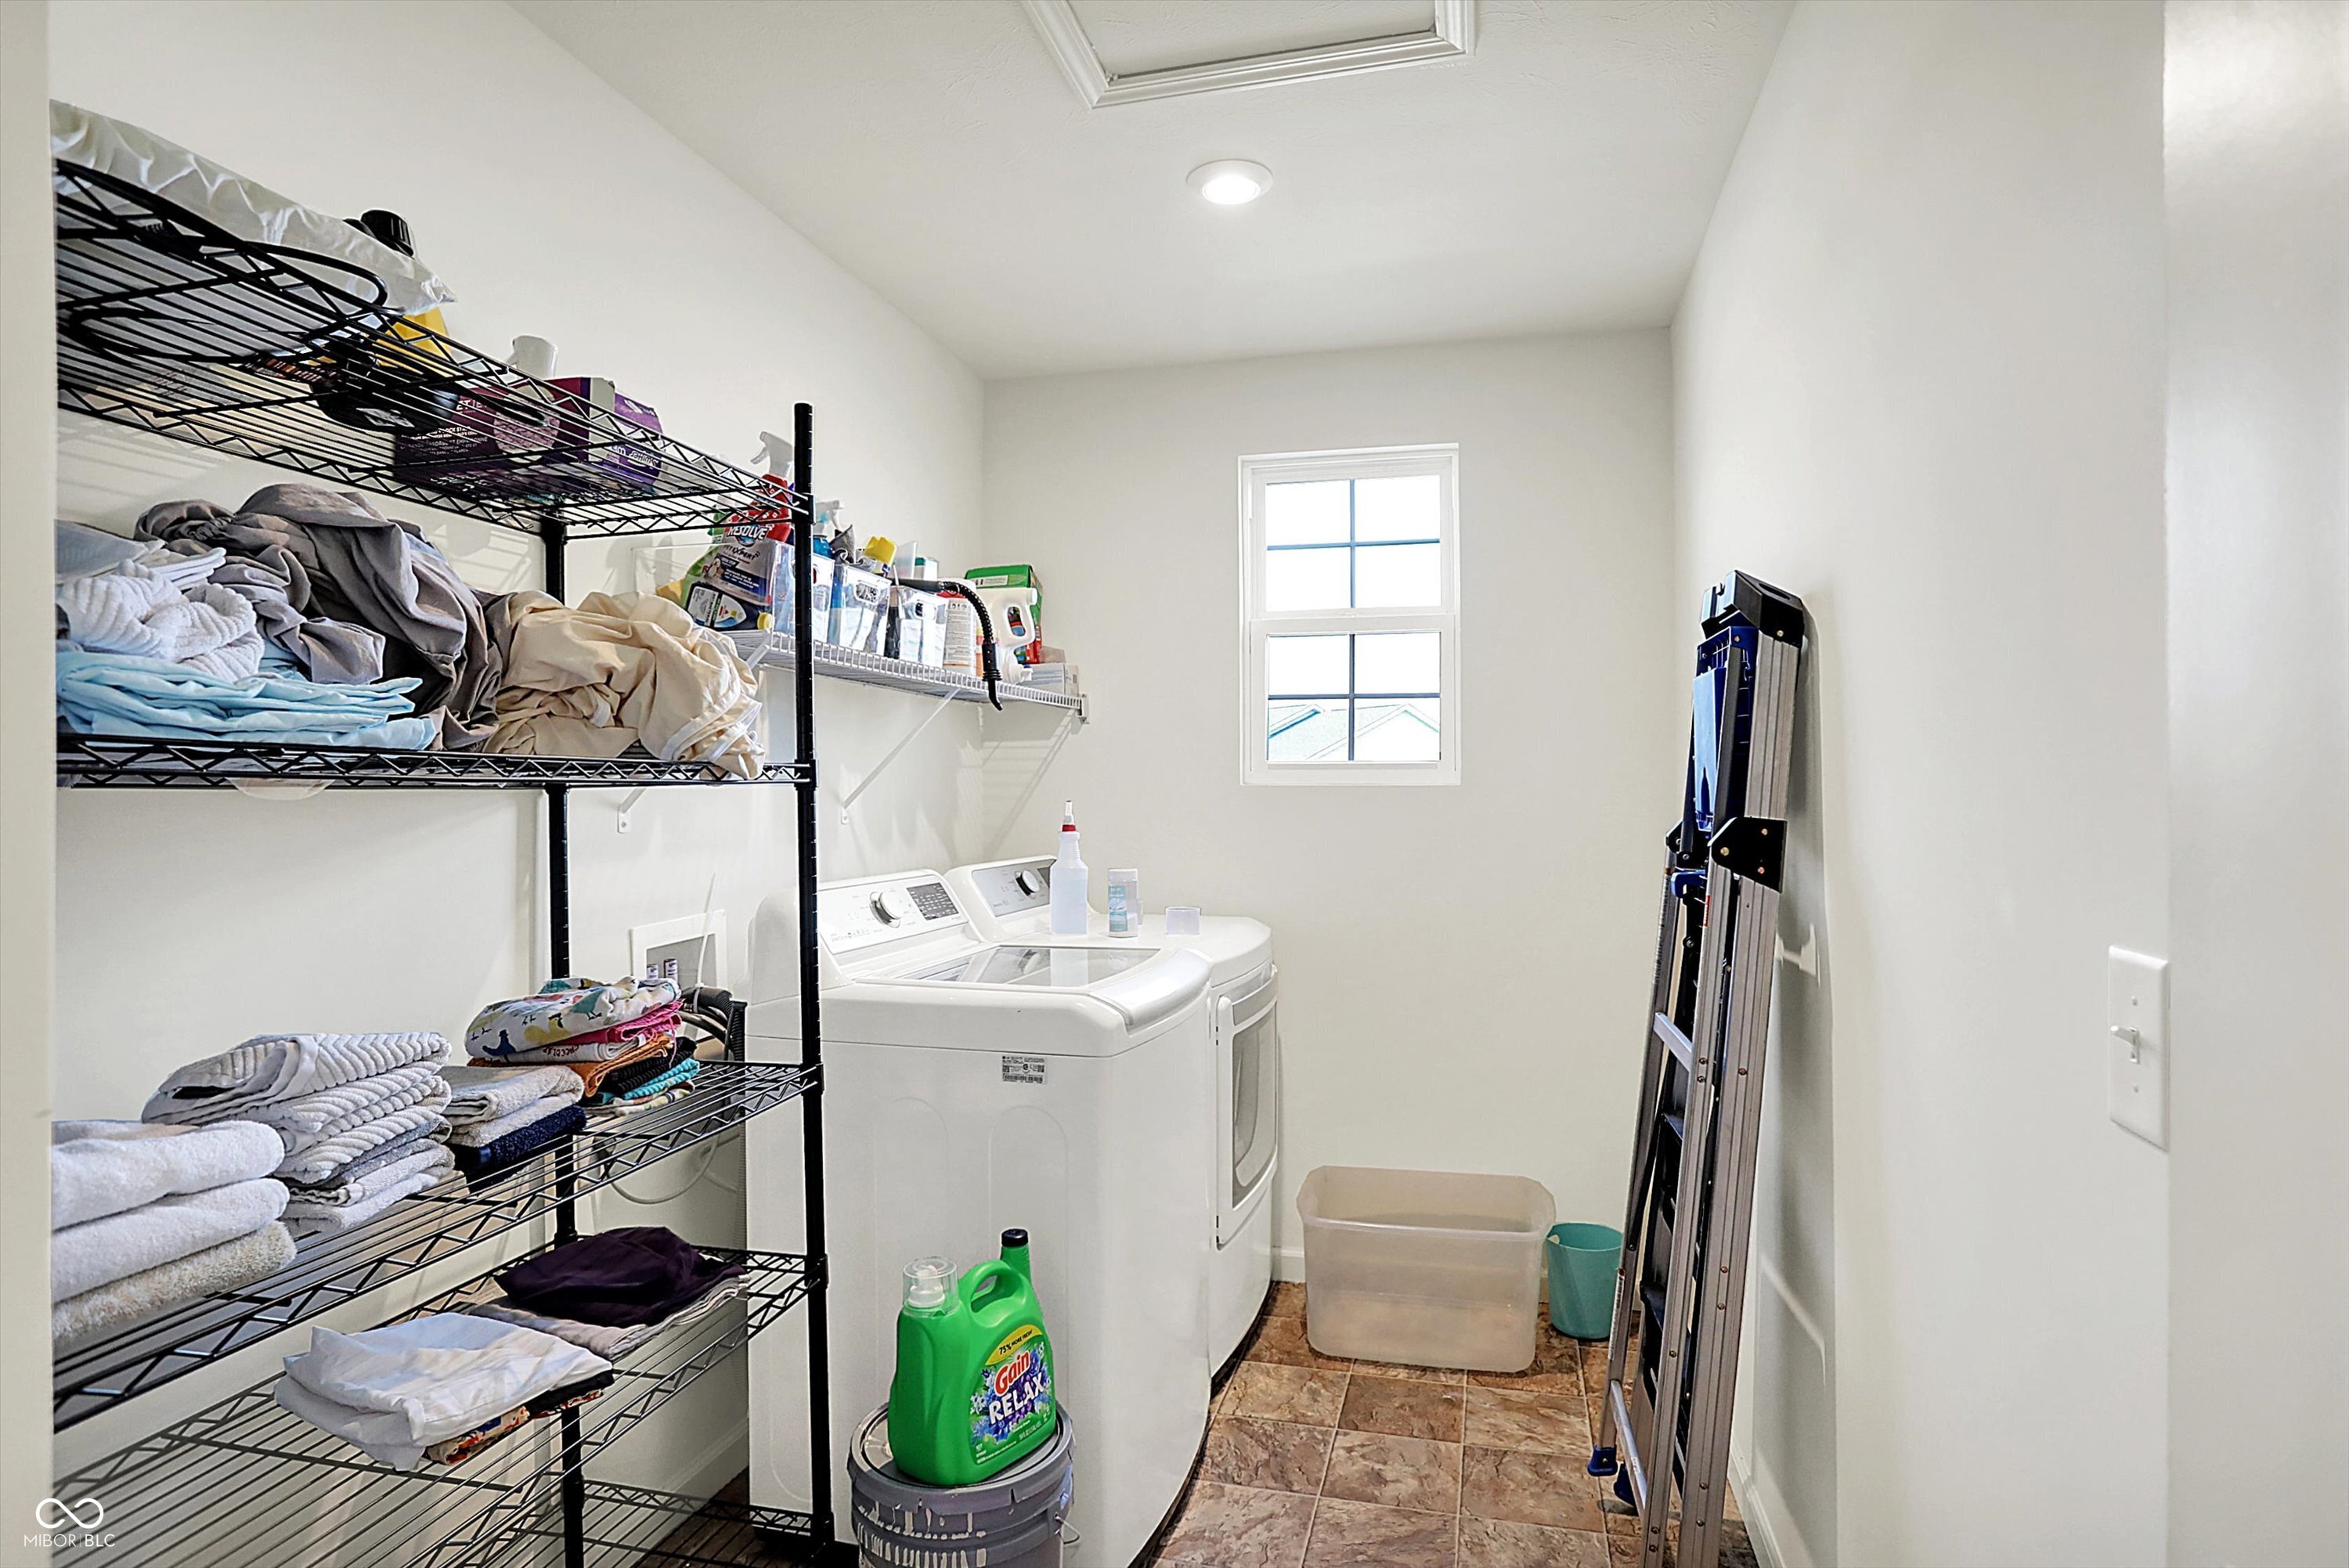
  • Laundry room Upper Level
  • APPLIANCES Dishwasher, Dryer, Electric Water Heater, Disposal, Micro Hood, Refrigerator, Washer, Water Softener Owned
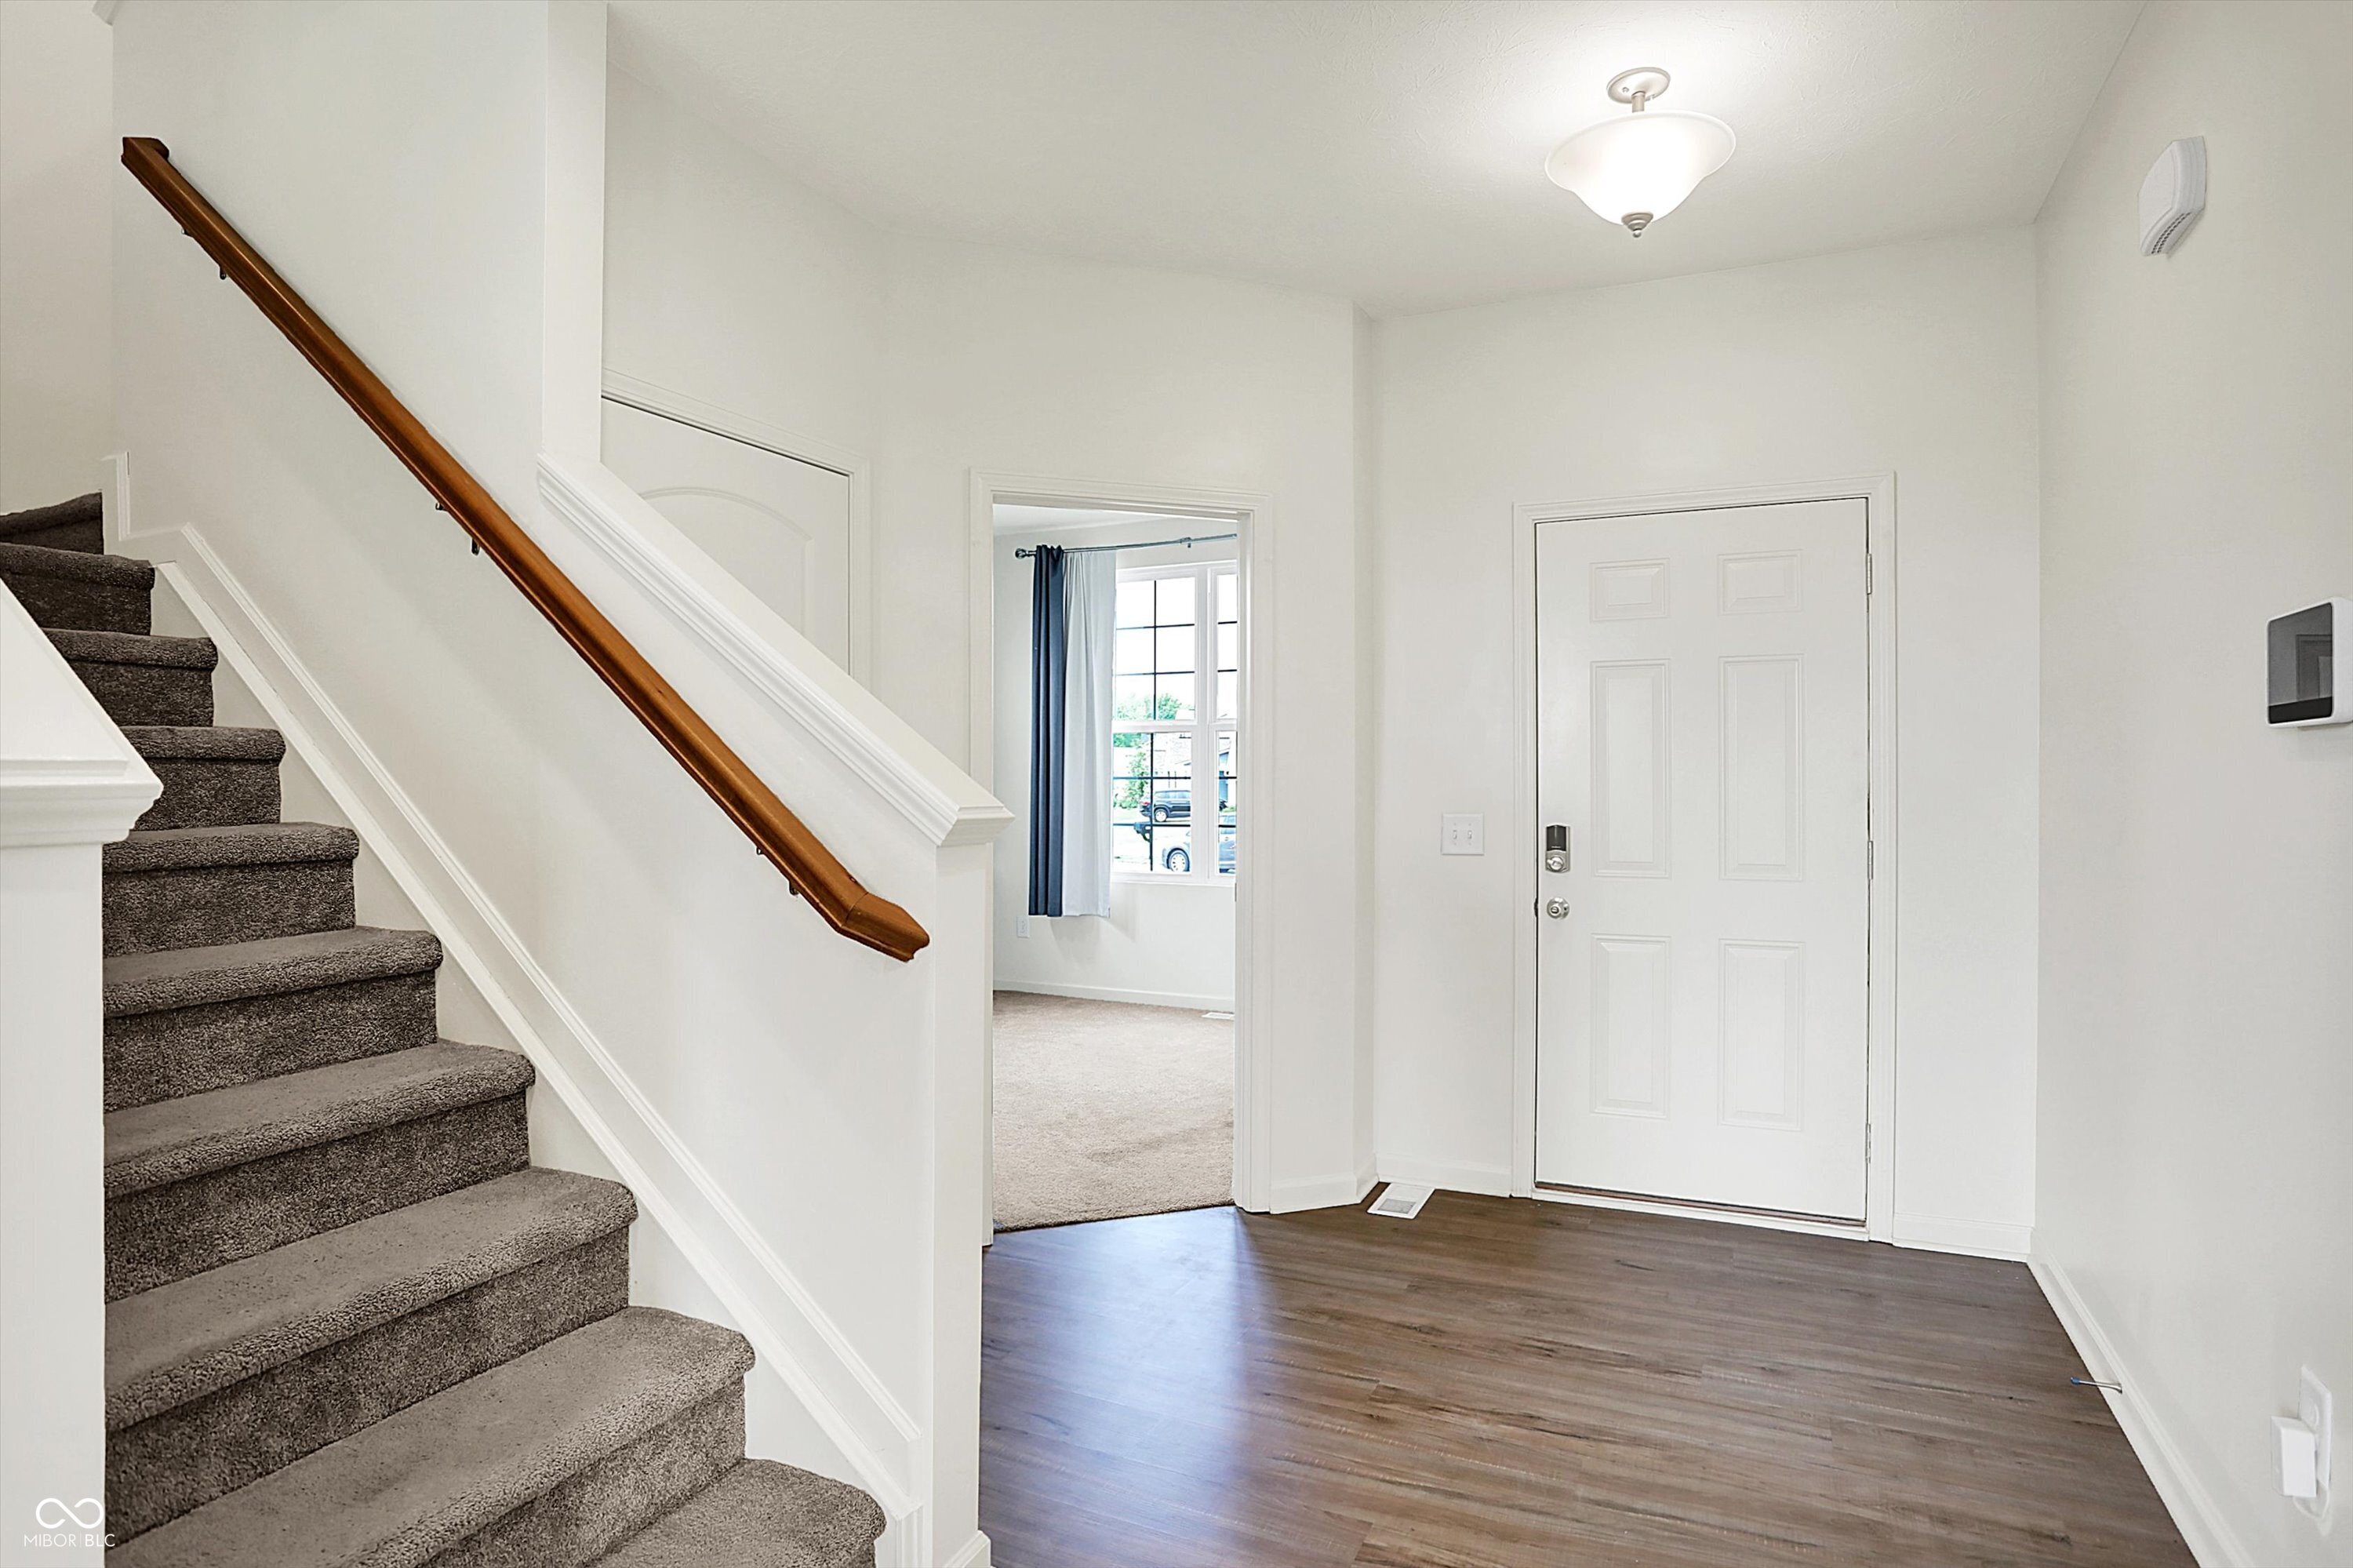
  • other interior Features Attic Access, Breakfast Bar, Tray Ceiling(s), Kitchen Island, Entrance Foyer, Paddle Fan, Hi-Speed Internet Availbl, Smart Thermostat, Walk-In Closet(s), Wood Work Painted

Area & Lot

  • Status Sold
  • Living Area2,402 Sq.Ft.
  • Total Area3,482 Sq.Ft.
  • Lot Area10,846 Sq.Ft.
  • MLS® ID22038166
  • TypeResidential
  • YEAR BUILT2021
  • Architecture StylesTraditional
  • Elementary SchoolCardinal Elementary School
  • Middle SchoolBrownsburg West Middle School
  • High SchoolBrownsburg High School
  • School DistrictBrownsburg Community School Corp

Exterior

  • STORIES2
  • Garage Space2.0
  • water SourcePublic
  • utilitiesCable Connected, Electricity Connected, Natural Gas Connected, Sewer Connected, Water Connected
  • lot featuresCorner Lot, Curbs, Sidewalks, Storm Sewer, Street Lights, Suburb
  • parkingAttached, Concrete, Garage Door Opener
  • HEAT TYPEForced Air
  • AIR CONDITIONINGCentral Air
  • SubstructureConcrete Perimeter
  • HOA AmenitiesPlayground, Trail(s), Insurance, Maintenance, Park, Management
  • other exterior FeaturesNot Applicable

Financial

  • Sales Price$400,000
  • HOA $781/yr
View Virtual Tour

Mortgage Calculator

Estimate your monthly mortgage payment, including the principal and interest, property taxes, and HOA. Adjust the values to generate a more accurate rate.


All estimates are provided for informational purposes only. Actual amounts may vary.
$0,000 Your Payment 20 15 65
$0,000 Your Payment

Work With Us

Image 1 Image 2 Image 3 Image 4 Image 1 Image 2 Image 3 Image 4
Image 2 Image 3 Image 4 Image 1 Image 2 Image 3 Image 4

Work With Us

Work with a team that combines experience, strategic marketing, and dedicated service to guide you confidently through every step of your real estate journey.

Follow Me on Instagram