7036 E 300 S
7036 E 300 S
7036 E 300 S
7036 E 300 S
7036 E 300 S
7036 E 300 S
7036 E 300 S
7036 E 300 S
7036 E 300 S
7036 E 300 S
7036 E 300 S
7036 E 300 S
7036 E 300 S
7036 E 300 S
7036 E 300 S
7036 E 300 S
7036 E 300 S
7036 E 300 S
7036 E 300 S
7036 E 300 S
7036 E 300 S
7036 E 300 S
7036 E 300 S
7036 E 300 S
7036 E 300 S
7036 E 300 S
7036 E 300 S
7036 E 300 S
7036 E 300 S
SEE ALL PHOTOS
7036 E 300 S
7036 E 300 S
7036 E 300 S
7036 E 300 S
7036 E 300 S
7036 E 300 S
7036 E 300 S
7036 E 300 S
7036 E 300 S
7036 E 300 S
7036 E 300 S
7036 E 300 S
7036 E 300 S
7036 E 300 S
7036 E 300 S
7036 E 300 S
7036 E 300 S
7036 E 300 S
7036 E 300 S
7036 E 300 S
7036 E 300 S
7036 E 300 S
7036 E 300 S
7036 E 300 S
7036 E 300 S
7036 E 300 S
7036 E 300 S
7036 E 300 S
7036 E 300 S
Courtesy of CENTURY 21 Scheetz, Kimberly Carmichael Listing Contact:  
Coming Soon

7036 E 300 S

7036 E 300 S, Whitestown, IN 46075

$380,000
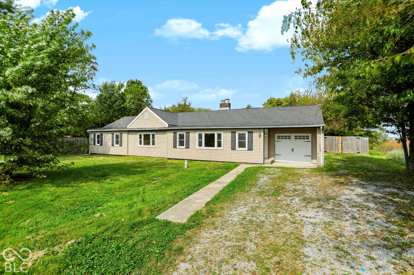
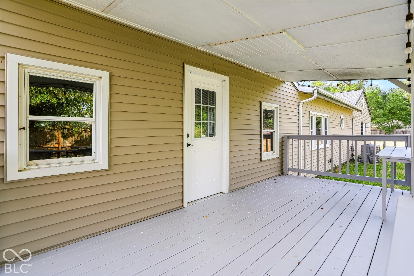
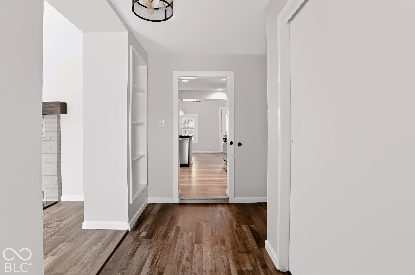
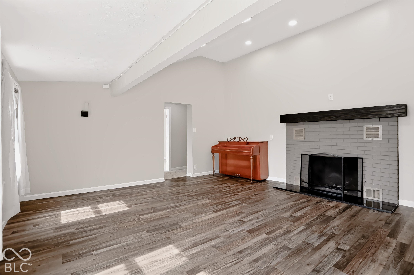
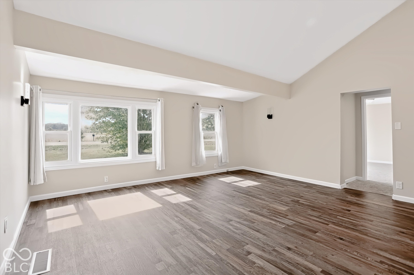
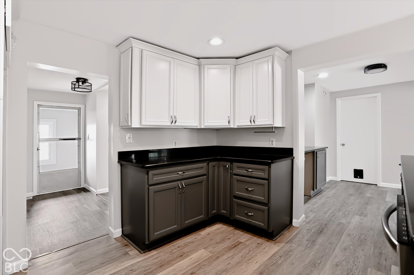
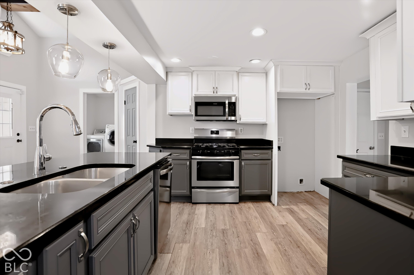
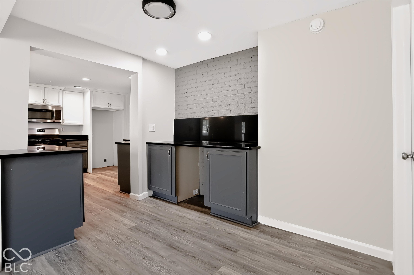
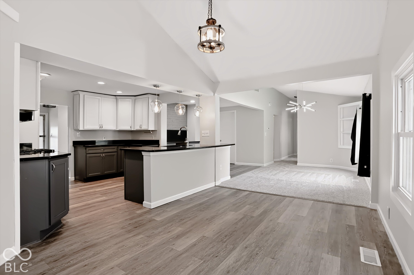
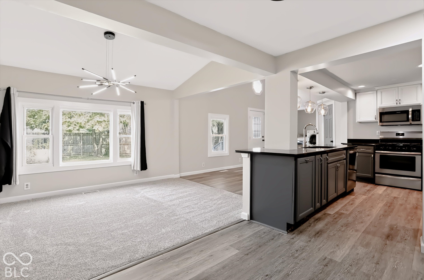
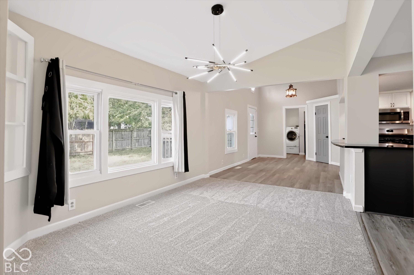
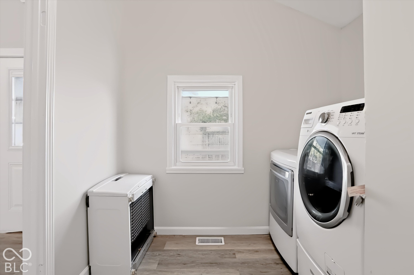
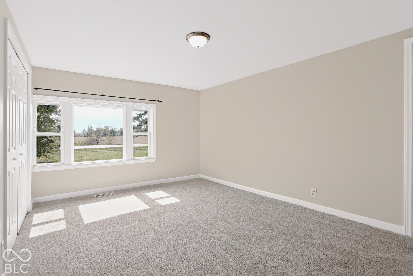
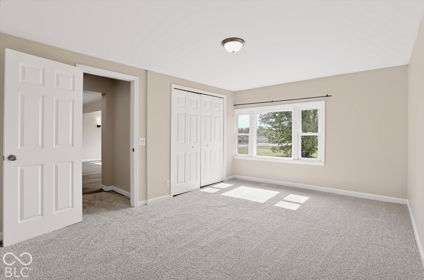
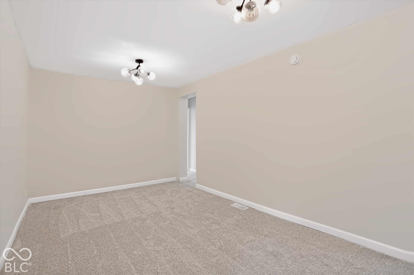
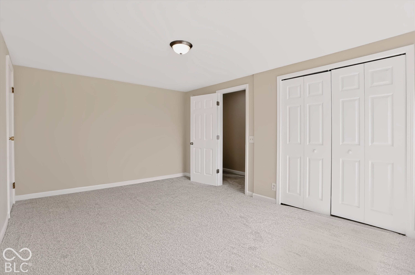
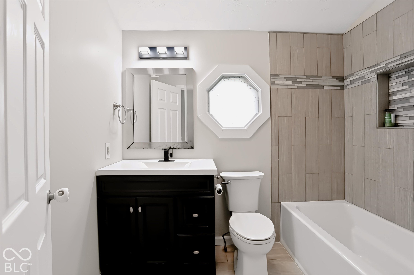
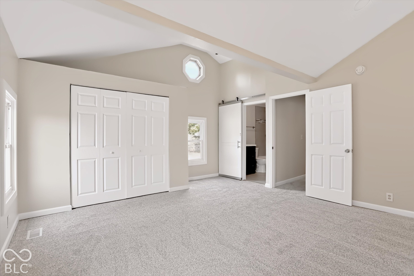
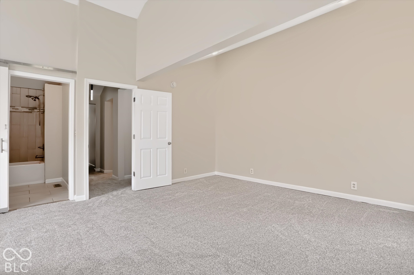
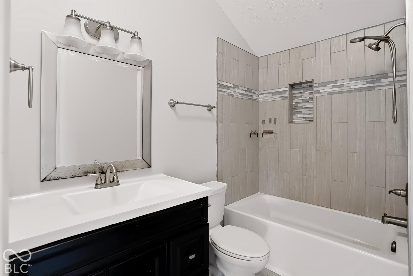
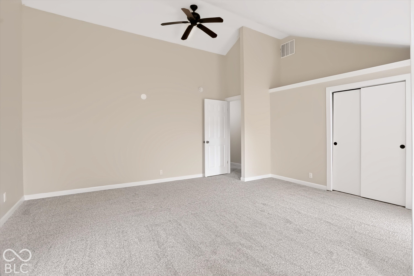
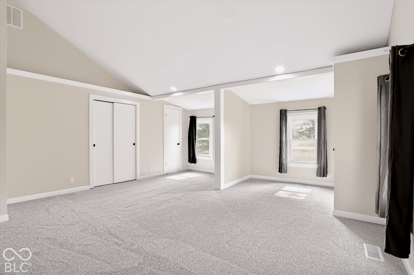
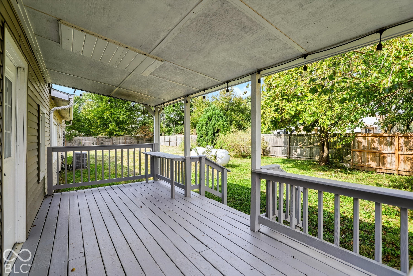
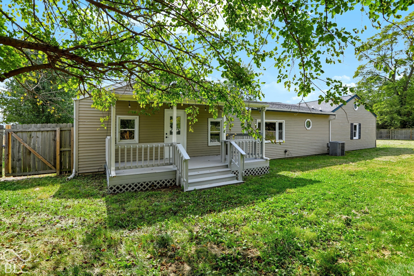
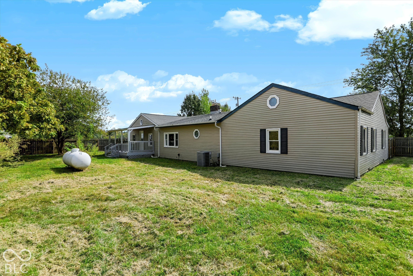
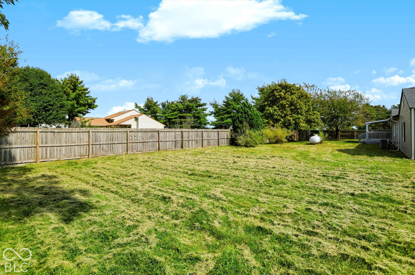
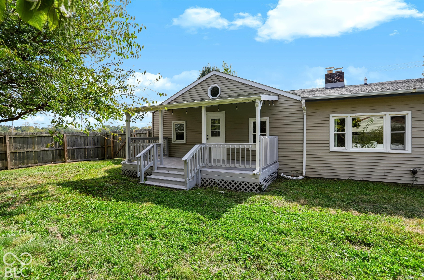
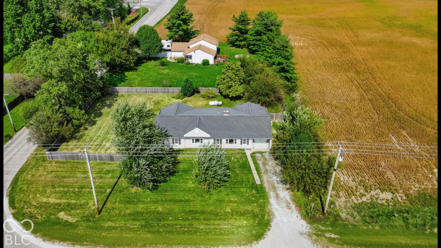
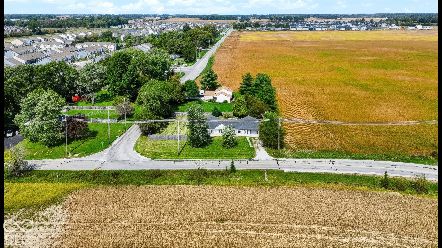
Discover a unique opportunity at 7036 E 300 S S, Whitestown, IN, a charming single-family residence built in 1949. This expansive 2395 square foot property offers a distinctive living experience, blending historical character with modern comfort and is move in ready with NEW carpet throughout as well as a freshly painted interior. The residence spans a comfortable single story, providing ease of access and a seamless flow throughout its living spaces. With three well-proportioned bedrooms, there is ample room for personal retreats and flexible living arrangements. Two full bathrooms ensure convenience and privacy for residents and guests alike. Situated on a generously sized lot with a fully fenced in yard, this property offers considerable outdoor space for recreation, gardening, or simply enjoying the open air. New smoke detectors installed this year. New water heater installed in September. To truly appreciate the lifestyle this property offers, schedule your private showing today.

3
beds

2
baths

2,395 Sq.Ft. LIVING AREA

0.65 Acres lot

Laura Heigl

Laura Heigl

Features & Amenities

Interior

  • total bedrooms3
  • Total bathrooms2
  • full bathrooms2
  • Fireplace Family Room, Gas Starter
  • APPLIANCES Dishwasher, Dryer, Disposal, Gas Water Heater, Microwave, Gas Oven, Washer, Water Softener Owned
  • other interior Features Vaulted Ceiling(s), Paddle Fan, Eat-in Kitchen, Pantry, Wood Work Stained

Area & Lot

  • Status Coming Soon
  • Living Area2,395 Sq.Ft.
  • Total Area2,395 Sq.Ft.
  • Lot Area0.65 Acres
  • MLS® ID22116687
  • TypeResidential
  • YEAR BUILT1949
  • NeighborhoodWhitestown
  • Architecture StylesRanch
  • School DistrictLebanon Community School Corp

Exterior

  • STORIES1
  • Garage Space1.0
  • water SourcePrivate
  • lot featuresRural - Subdivision, Mature Trees
  • parkingAttached, Garage Door Opener, Gravel
  • HEAT TYPEForced Air, Propane
  • AIR CONDITIONINGCentral Air
  • SubstructureCrawl Space

Financial

  • Sales Price$380,000

Mortgage Calculator

Estimate your monthly mortgage payment, including the principal and interest, property taxes, and HOA. Adjust the values to generate a more accurate rate.


All estimates are provided for informational purposes only. Actual amounts may vary.
$0,000 Your Payment 20 15 65
$0,000 Your Payment

Whitestown

Explore

Work With Us

Image 1 Image 2 Image 3 Image 4 Image 1 Image 2 Image 3 Image 4
Image 2 Image 3 Image 4 Image 1 Image 2 Image 3 Image 4

Work With Us

Work with a team that combines experience, strategic marketing, and dedicated service to guide you confidently through every step of your real estate journey.

Follow Me on Instagram