
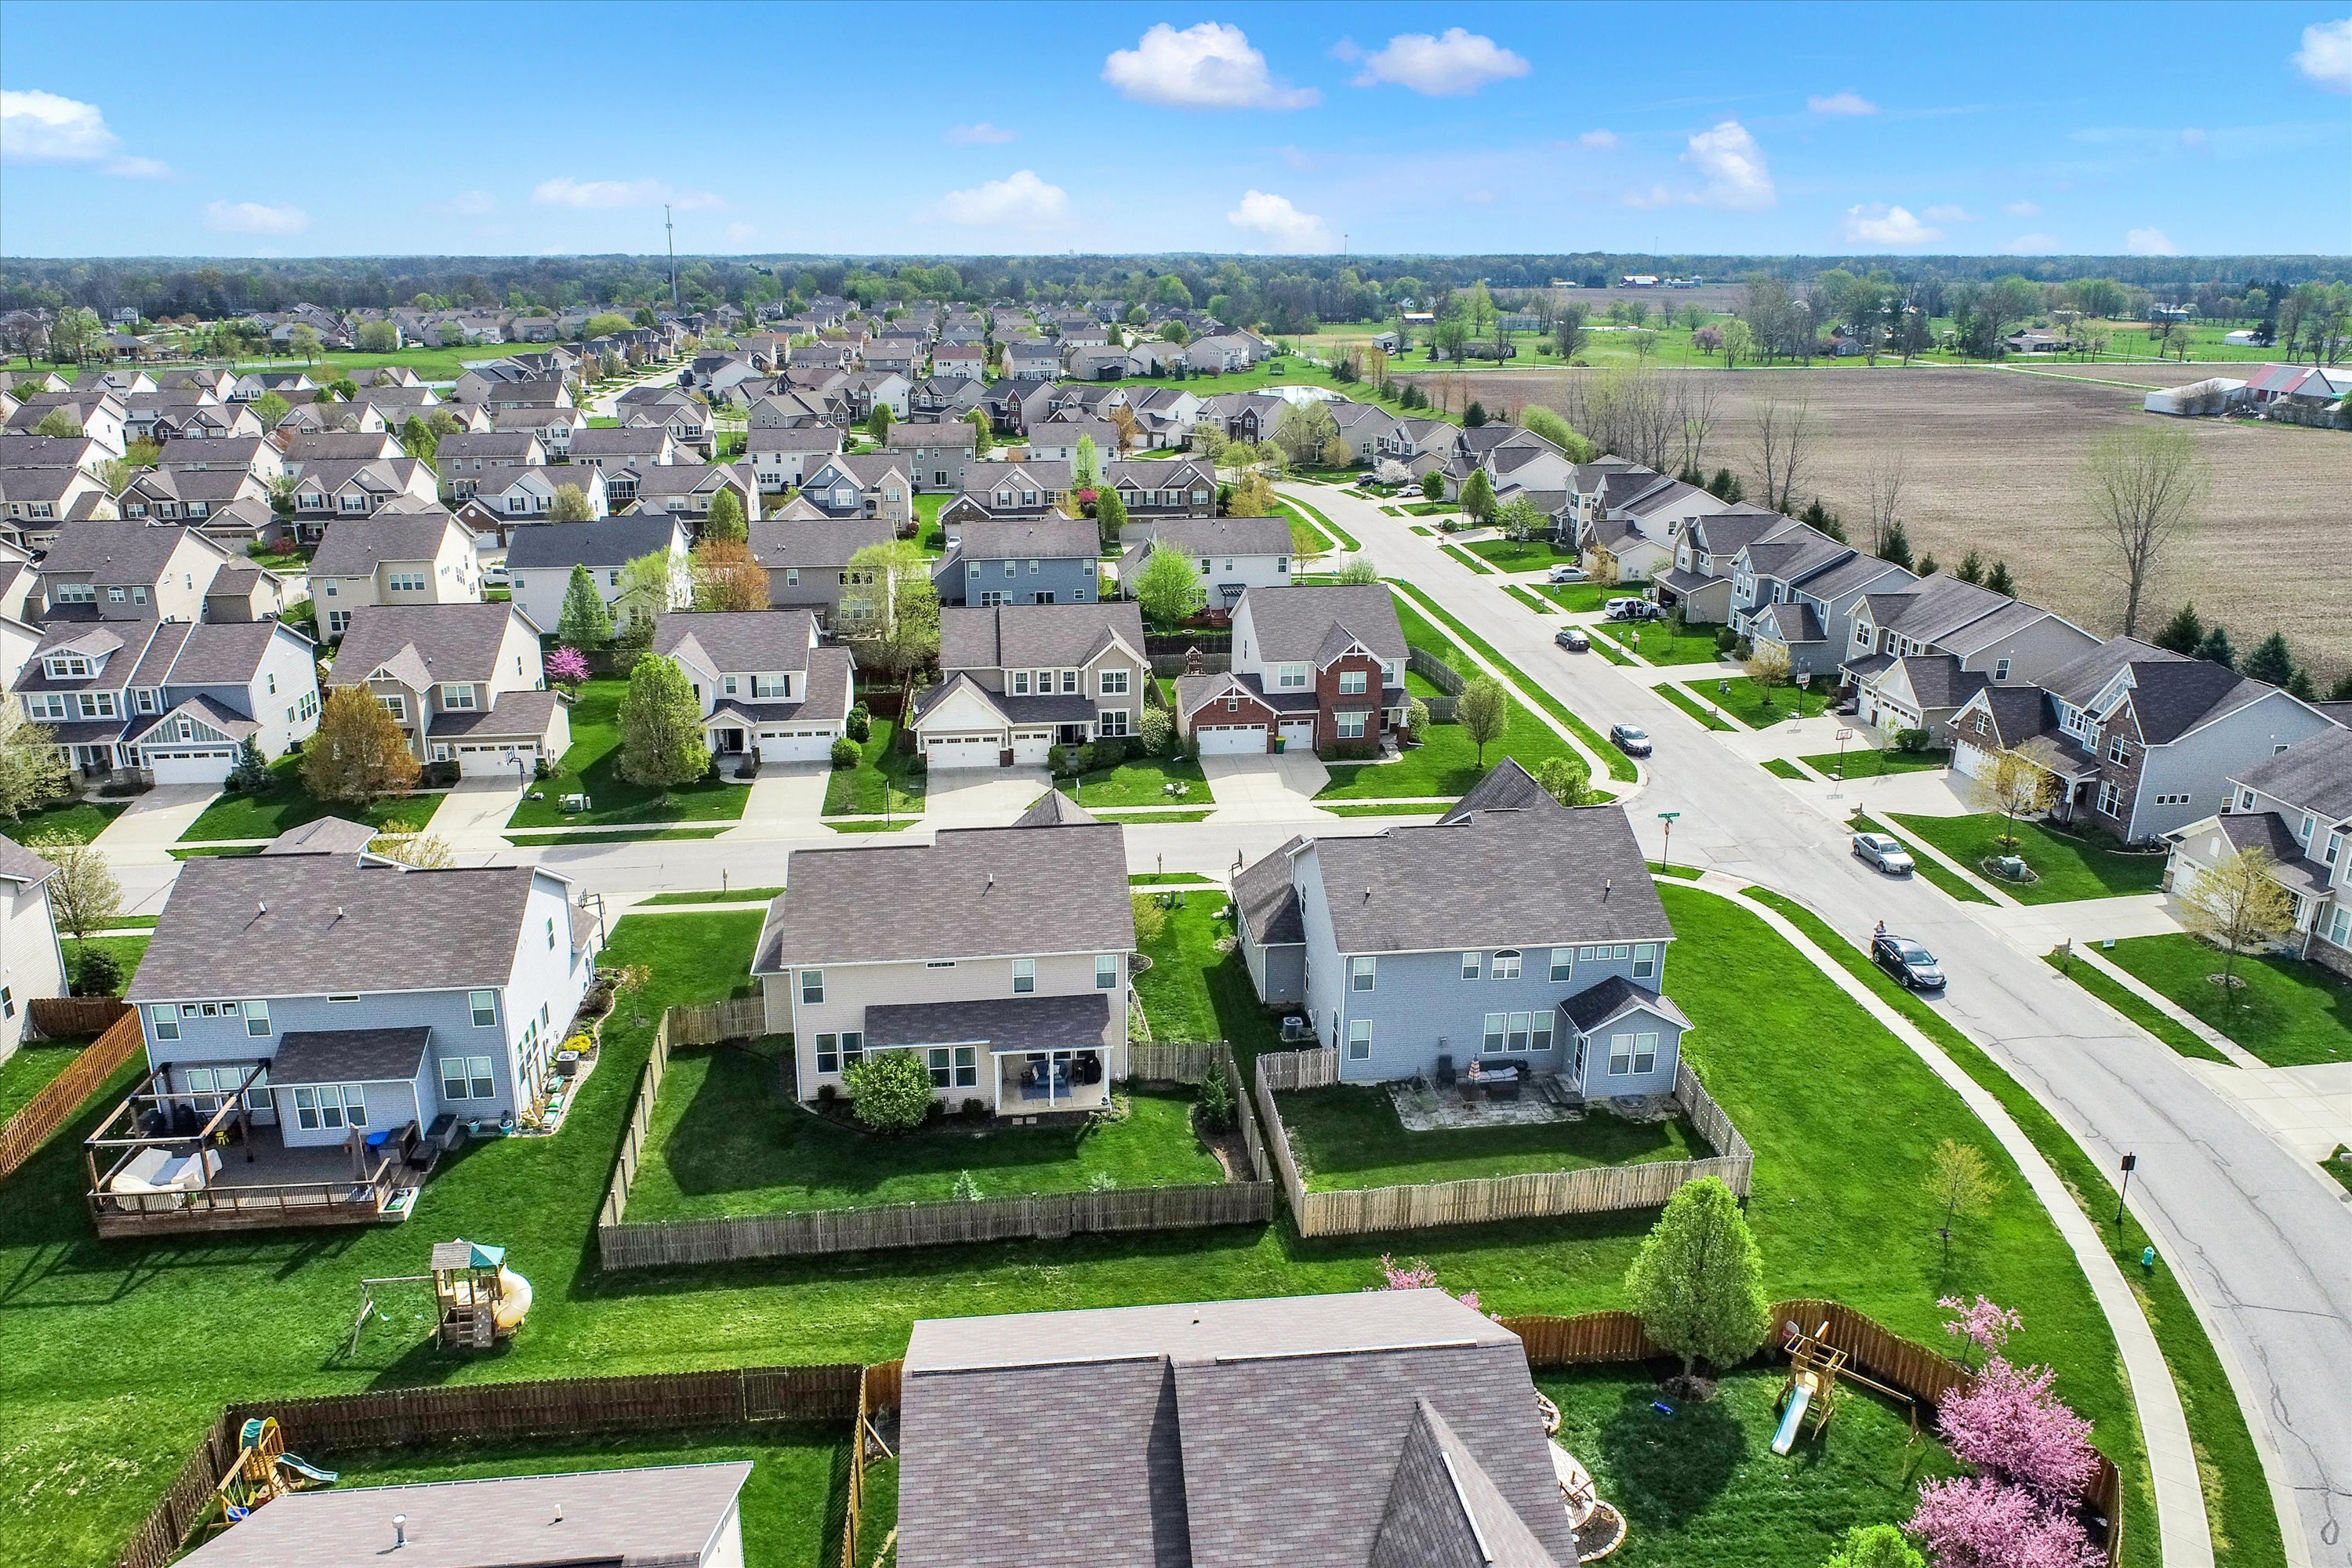
7831 Gray Eagle Drive
SEE ALL PHOTOS
7831 Gray Eagle Drive
Courtesy of CENTURY 21 Scheetz, Laura Heigl Listing Contact: [email protected] 
Sold

7831 Gray Eagle Drive

7831 Gray Eagle Drive, Zionsville, IN 46077

$550,000
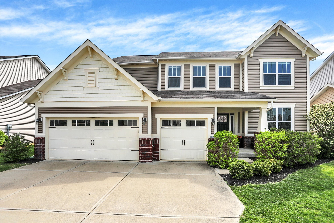
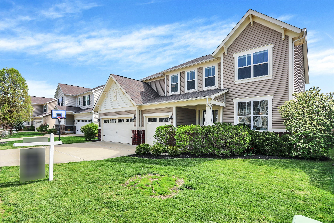
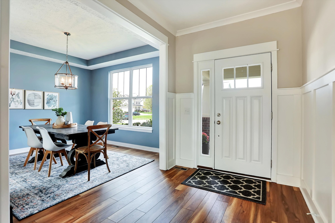
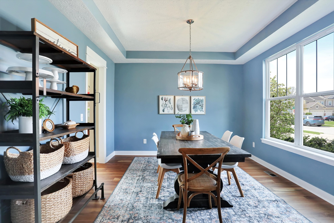
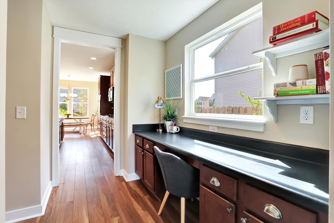
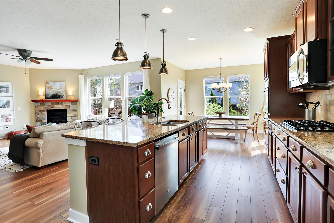
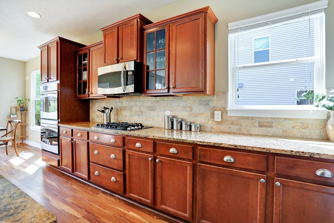
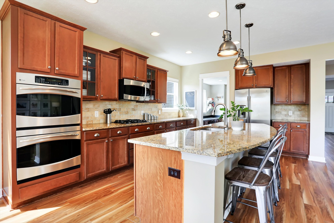
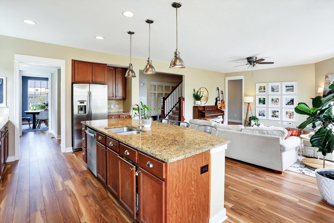
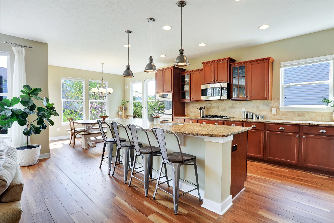
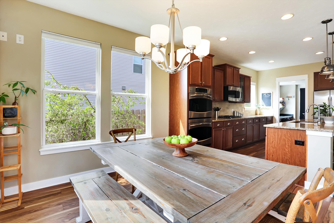
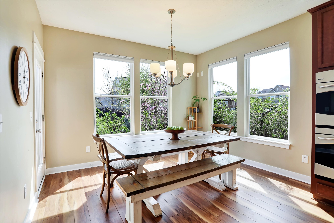
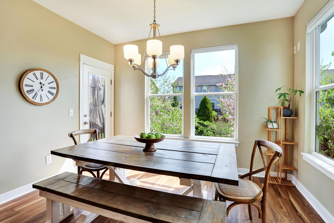
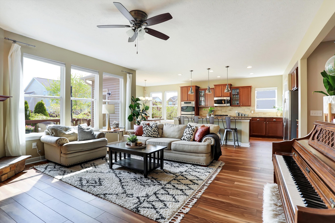
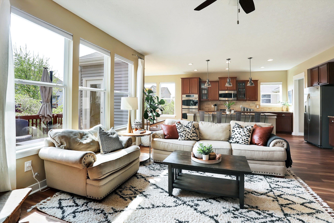
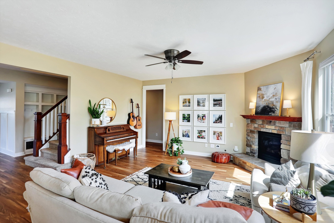
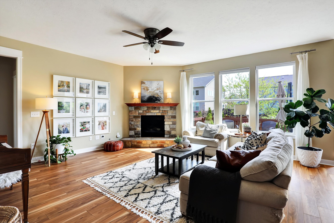
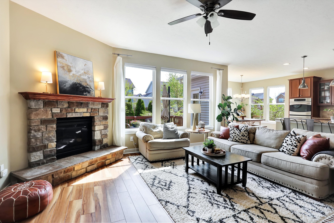
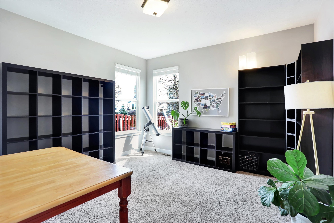
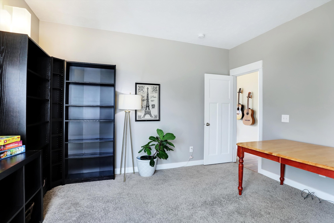
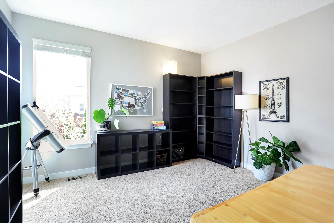
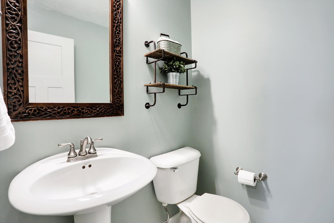
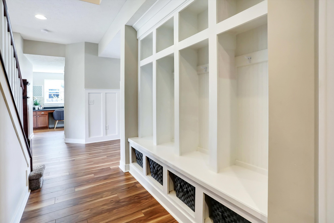
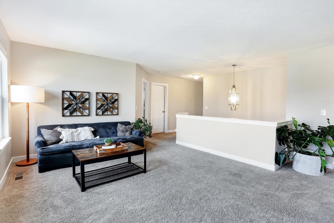
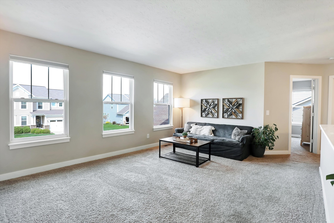
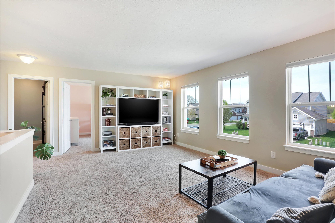
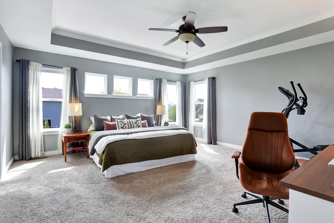
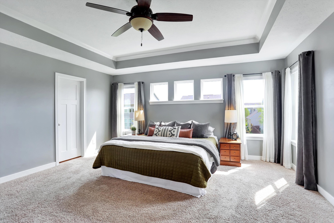
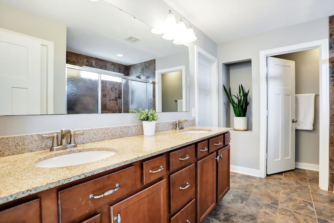
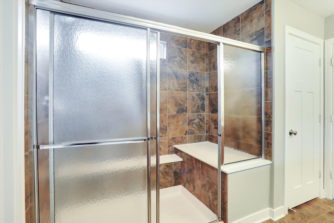
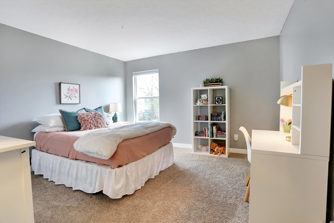
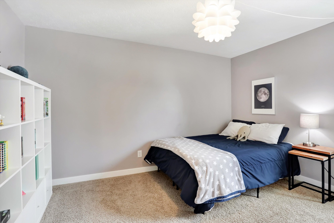
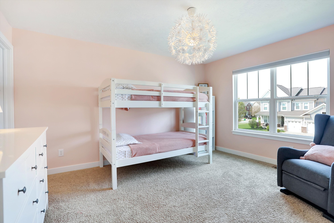
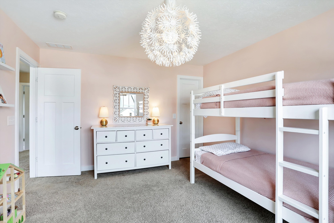
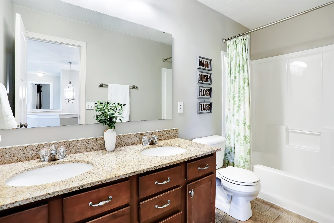
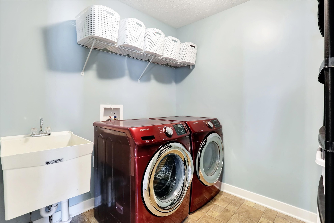
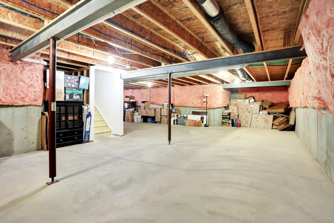
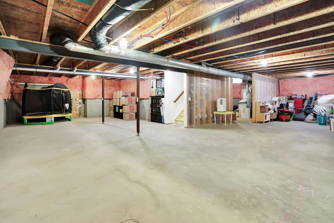
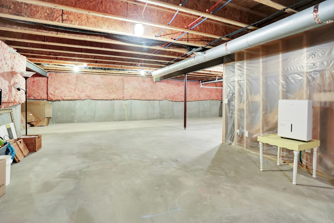
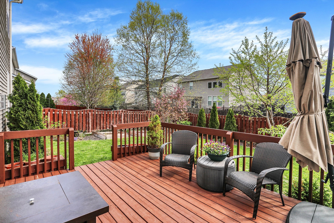
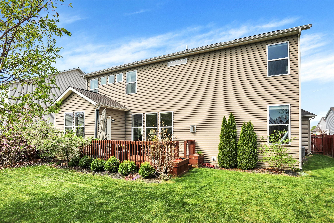
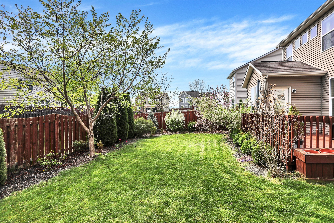
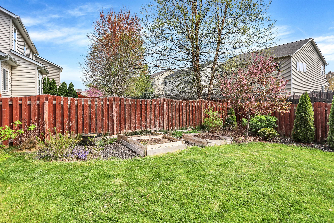
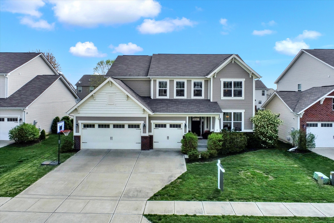
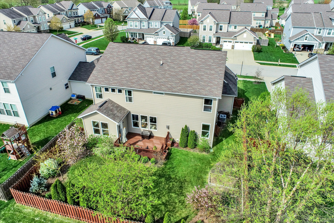
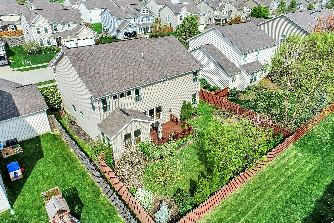
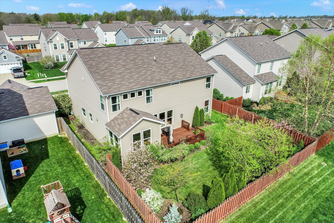
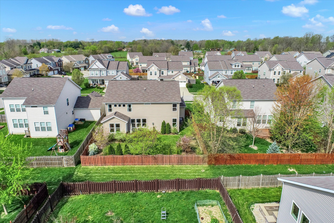
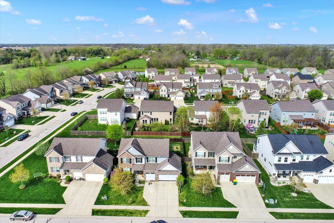
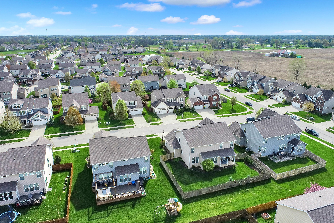
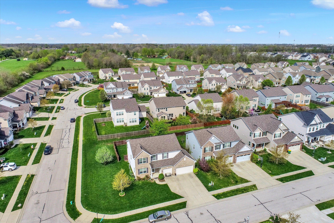
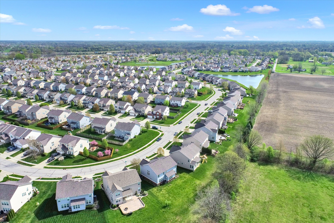
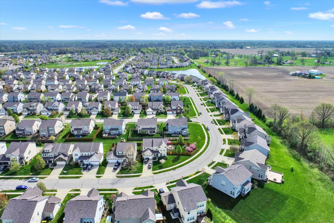
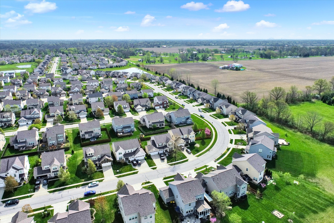
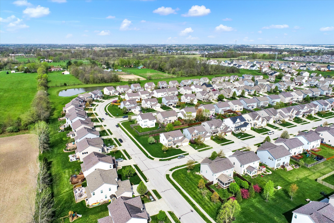
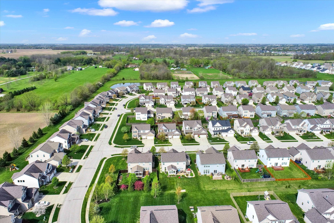
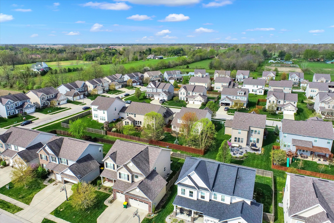
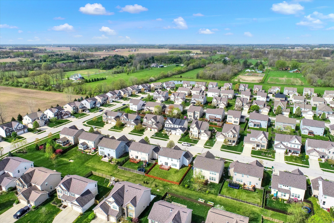
Perfection. Nothing missing in this 5 bed / 2 + 1 bath home in Zionsville's desirable Eagles Nest. Open and airy yet with well-defined rooms for a balanced combination of space and cozy. Amazing natural light bouncing off gleaming surfaces. On-trend, yet classic lighting, fixtures, & colors, suited for any style. A large foyer greets guests and introduces them to the Dining Room, connected conveniently with the kitchen through a superb butler-style planning area with built-in desk and tucked-away powder bath. Rich hardwoods guide to the hub of the home consisting of a bright and beautiful chef's kitchen with all the right stuff, charming dining area that could go casual or elegant, and a large family room with fireplace. Abundant views of and easy access to the rear outside space, where comfortable living and entertaining continue on the deck and in the fully-fenced yard, beautifully landscaped. A Mud Room greets from the garage entry and is sensibly designed for maximum use of space, including storage, hooks for readiness of frequently-used outerwear, and a convenient drop zone of the day's carry items. Upstairs boasts 4 large bedrooms, each with its own feel and personality, 2 full baths, a loft space, & the laundry room. Primary Bedroom is a true retreat with its soothing bathroom and large walk-in closet. Huge U-shaped basement ready for design. Well-maintained, fresh and completely move-in, life- and entertainment-ready.

5
beds

3
baths

3,390 Sq.Ft. LIVING AREA

7,405 Sq.Ft. lot

Laura Heigl

Laura Heigl

Features & Amenities

Interior

  • total bedrooms5
  • Total bathrooms3
  • full bathrooms2
  • half bathroom1
  • Laundry room Upper Level
  • Fireplace Gas Log, Great Room
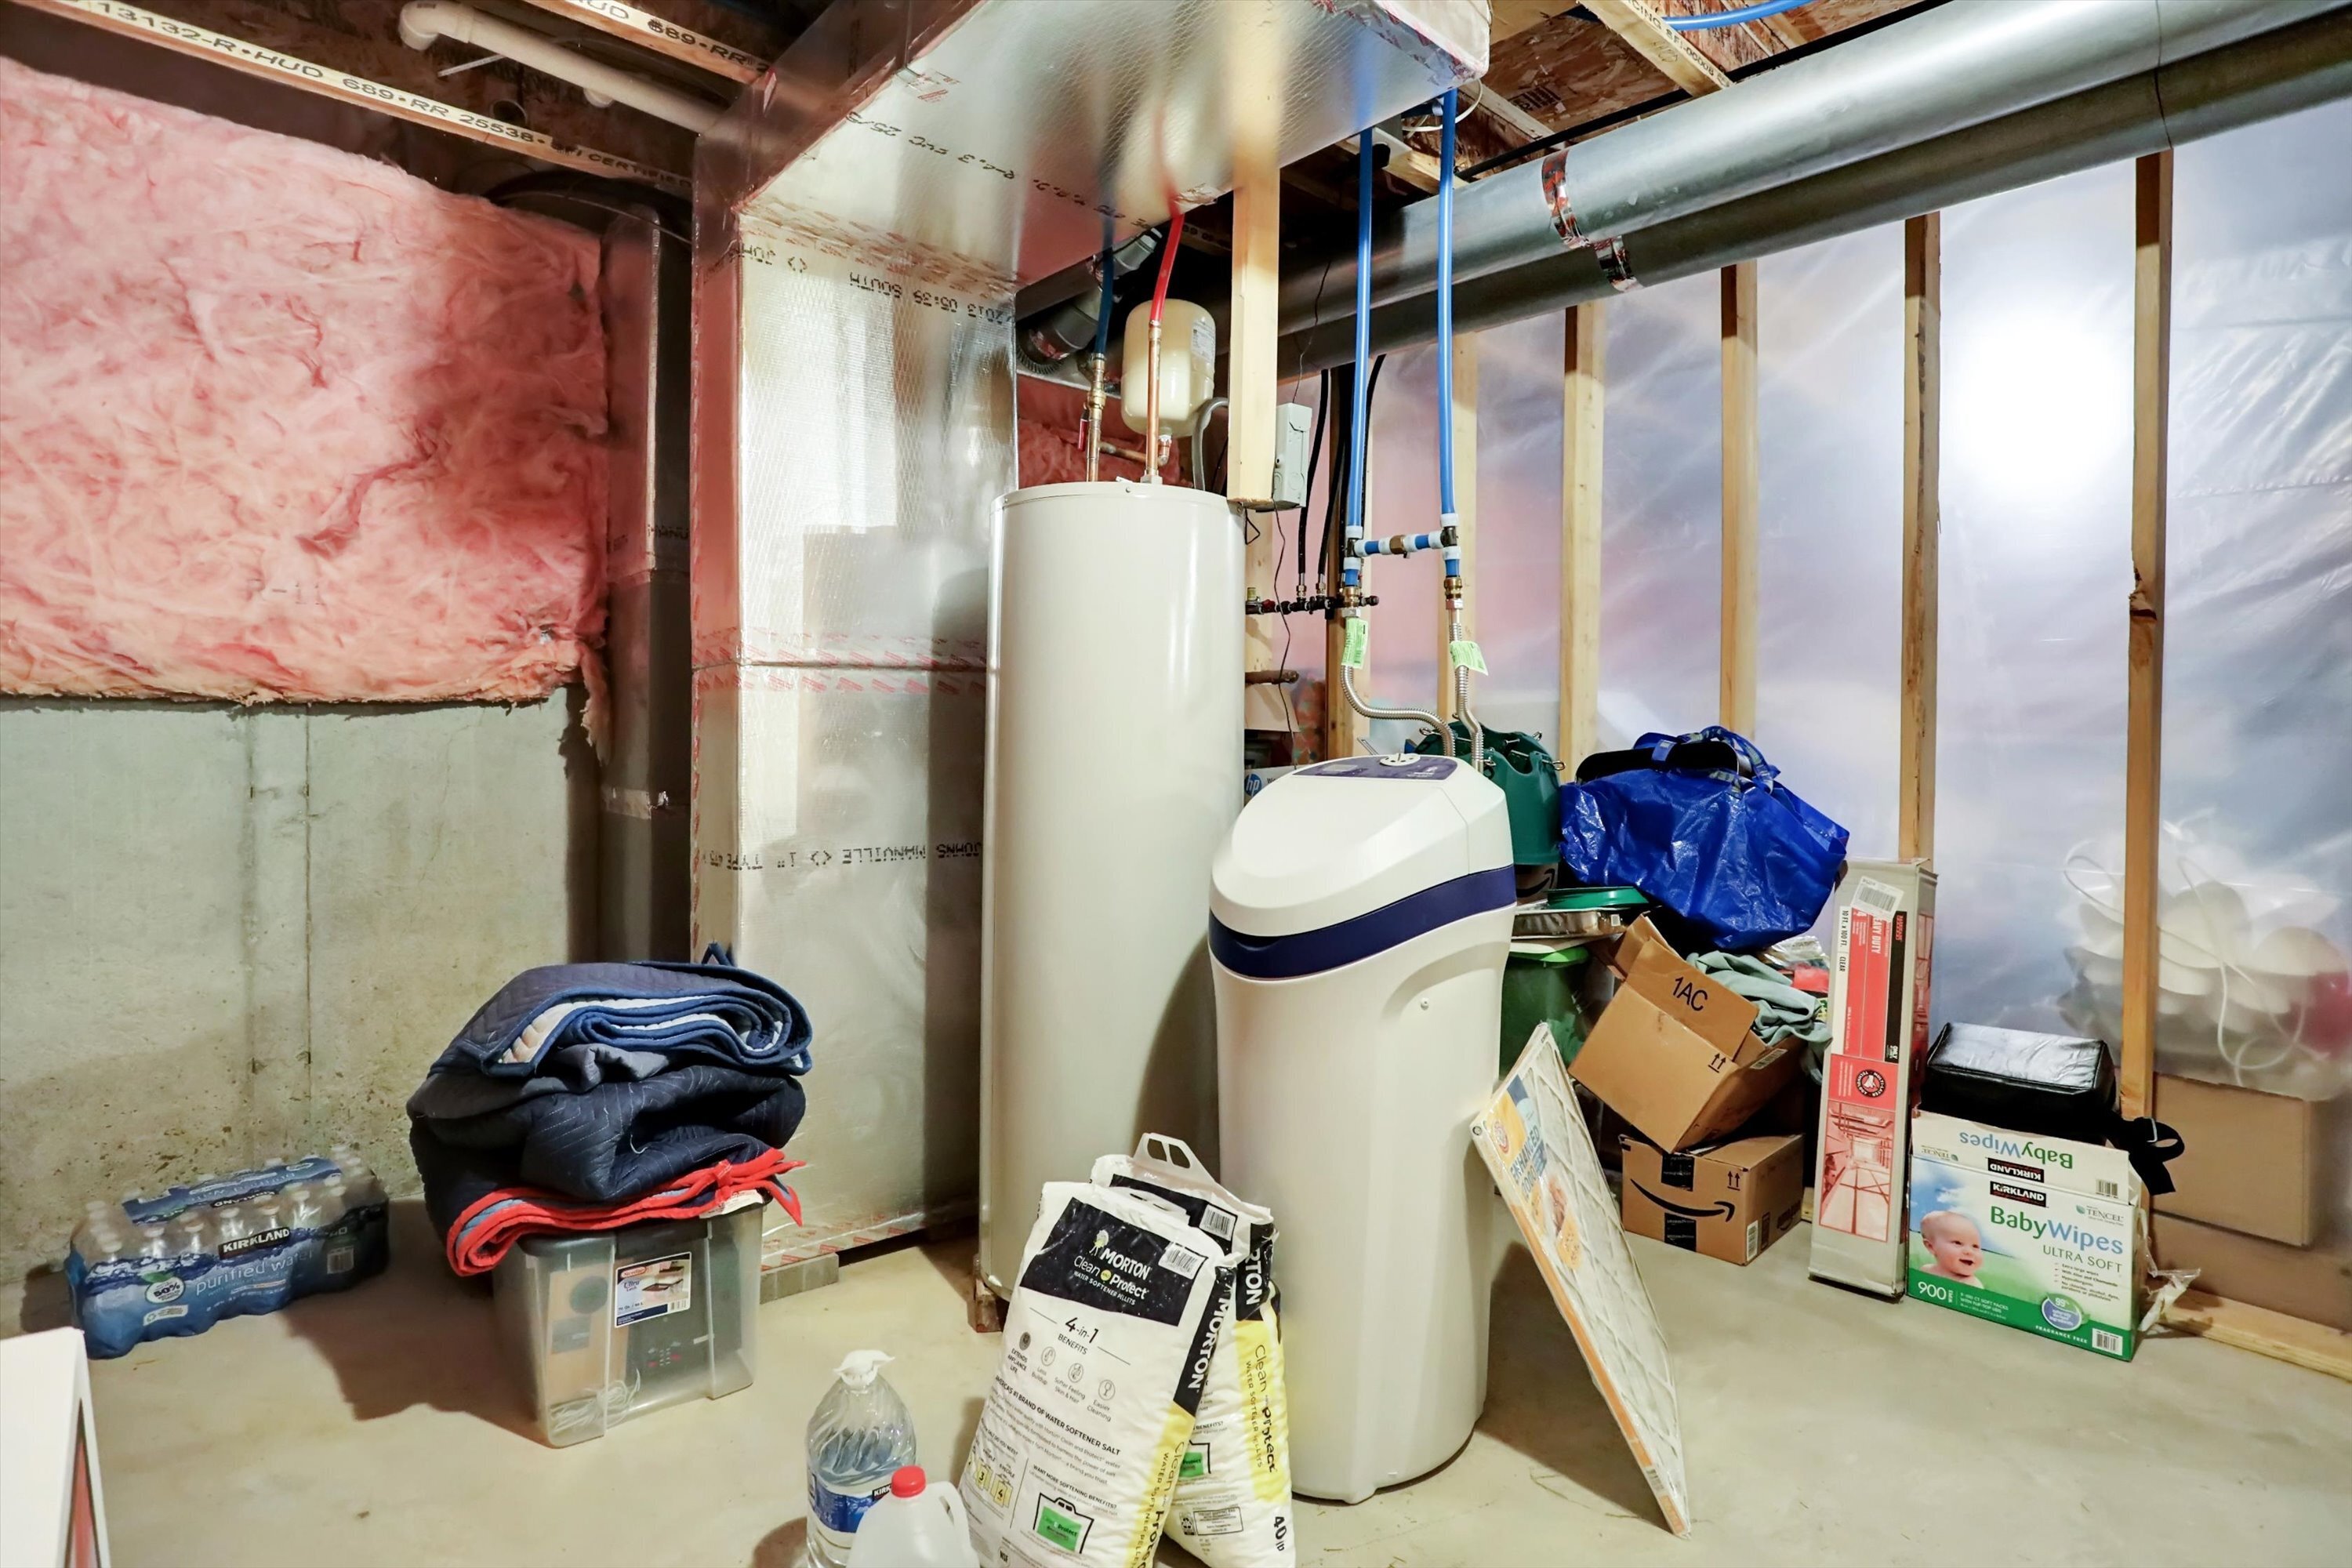
  • APPLIANCES Gas Cooktop, Dishwasher, Dryer, Electric Water Heater, Disposal, Micro Hood, Microwave, Double Oven, Refrigerator, Free-Standing Freezer, Washer, Water Softener Owned
  • other interior Features Center Island, Entrance Foyer, Pantry, Walk-in Closet(s)

Area & Lot

  • Status Sold
  • Living Area3,390 Sq.Ft.
  • Total Area4,742 Sq.Ft.
  • Lot Area7,405 Sq.Ft.
  • MLS® ID21965734
  • TypeResidential
  • YEAR BUILT2013
  • Architecture StylesCraftsman
  • School DistrictZionsville Community Schools

Exterior

  • STORIES2
  • Garage Space3.0
  • water SourceMunicipal/City
  • utilitiesCable Connected, Gas
  • parkingAttached
  • HEAT TYPEForced Air
  • AIR CONDITIONINGCentral Electric
  • SubstructureConcrete Perimeter

Financial

  • Sales Price$550,000
  • HOA $525/yr
View Virtual Tour

Mortgage Calculator

Estimate your monthly mortgage payment, including the principal and interest, property taxes, and HOA. Adjust the values to generate a more accurate rate.


All estimates are provided for informational purposes only. Actual amounts may vary.
$0,000 Your Payment 20 15 65
$0,000 Your Payment

Work With Us

Image 1 Image 2 Image 3 Image 4 Image 1 Image 2 Image 3 Image 4
Image 2 Image 3 Image 4 Image 1 Image 2 Image 3 Image 4

Work With Us

Work with a team that combines experience, strategic marketing, and dedicated service to guide you confidently through every step of your real estate journey.

Follow Me on Instagram