7855 Highland Park Drive
SEE ALL PHOTOS
7855 Highland Park Drive
Courtesy of CENTURY 21 Scheetz, Laura Heigl Listing Contact:  
Sold

7855 Highland Park Drive

7855 Highland Park Drive, Brownsburg, IN 46112

$560,000
Welcome to this beautifully maintained home in Brownsburg's desirable Highland Springs neighborhood. Built in 2003 and offering 3,450 square feet of thoughtfully updated living space, this home combines modern comfort with a layout that's perfect for both everyday living and entertaining. The spacious kitchen, featuring stainless steel appliances, a center island, built-in microwave, and plenty of room to gather while meals are prepared. Just steps away, the inviting family room is anchored by a cozy fireplace, creating the perfect place to unwind after a busy day or spend time with family and friends. Upstairs, you'll find four generously sized bedrooms and two full bathrooms, including a spacious primary suite designed to be your own private retreat. The ensuite bathroom features a walk-in shower, a relaxing soaking tub, a split double vanity that makes busy mornings a breeze, and a walk-in closet with plenty of storage. Step outside to enjoy your own backyard escape. The private yard offers space to play, garden, or simply relax, while the patio is ready for everything from weekend barbecues to quiet evenings under the stars. And when it's time to truly unwind, slip into the private hot tub and let the day melt away. With four bedrooms, two full bathrooms, a convenient half bath, updated finishes throughout, and inviting indoor and outdoor living spaces, this Highland Springs home is ready to welcome its next owners. It's the kind of place that's easy to imagine calling home.

4
beds

3
baths

4,177 Sq.Ft. LIVING AREA

0.27 Acres lot

Laura Heigl

Laura Heigl

Karen Meyer

Karen Meyer

Features & Amenities

Interior

  • total bedrooms4
  • Total bathrooms3
  • full bathrooms2
  • half bathroom1
  • Fireplace Great Room
  • APPLIANCES Dishwasher, Dryer, Disposal, Gas Water Heater, Microwave, Electric Oven, Refrigerator, Free-Standing Freezer, Washer, Water Heater, Water Purifier, Water Softener Owned
  • other interior Features Cathedral Ceiling(s), Vaulted Ceiling(s), Walk-In Closet(s), Entrance Foyer, Hi-Speed Internet Availbl, Wired for Data, Kitchen Island, Pantry

Area & Lot

  • Status Sold
  • Date Sold September 11, 2026
  • Living Area4,177 Sq.Ft.
  • Total Area4,605 Sq.Ft.
  • Lot Area0.27 Acres
  • MLS® ID22112257
  • TypeResidential
  • YEAR BUILT2003
  • Architecture StylesTraditional
  • School DistrictBrownsburg Community School Corp

Exterior

  • STORIES2
  • Garage Space3.0
  • water SourcePublic
  • utilitiesCable Available
  • lot featuresSidewalks
  • parkingAttached
  • HEAT TYPEForced Air, Natural Gas
  • AIR CONDITIONINGCentral Air
  • SubstructurePoured Concrete
  • HOA AmenitiesInsurance, Maintenance, Management, Park, Playground, Pool, Snow Removal, Trash

Financial

  • Sales Price$560,000
  • HOA $281/3 mos

Mortgage Calculator

Estimate your monthly mortgage payment, including the principal and interest, property taxes, and HOA. Adjust the values to generate a more accurate rate.


All estimates are provided for informational purposes only. Actual amounts may vary.
$0,000 Your Payment 20 15 65
$0,000 Your Payment

Work With Us

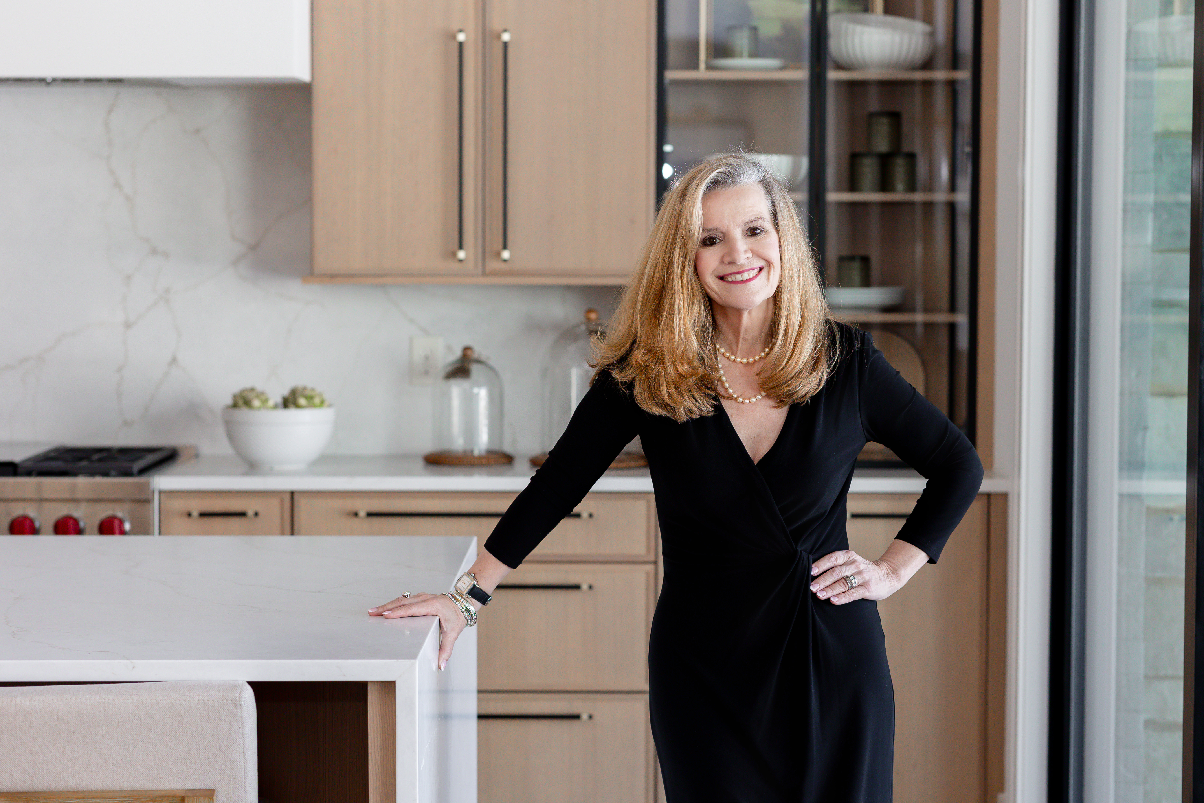
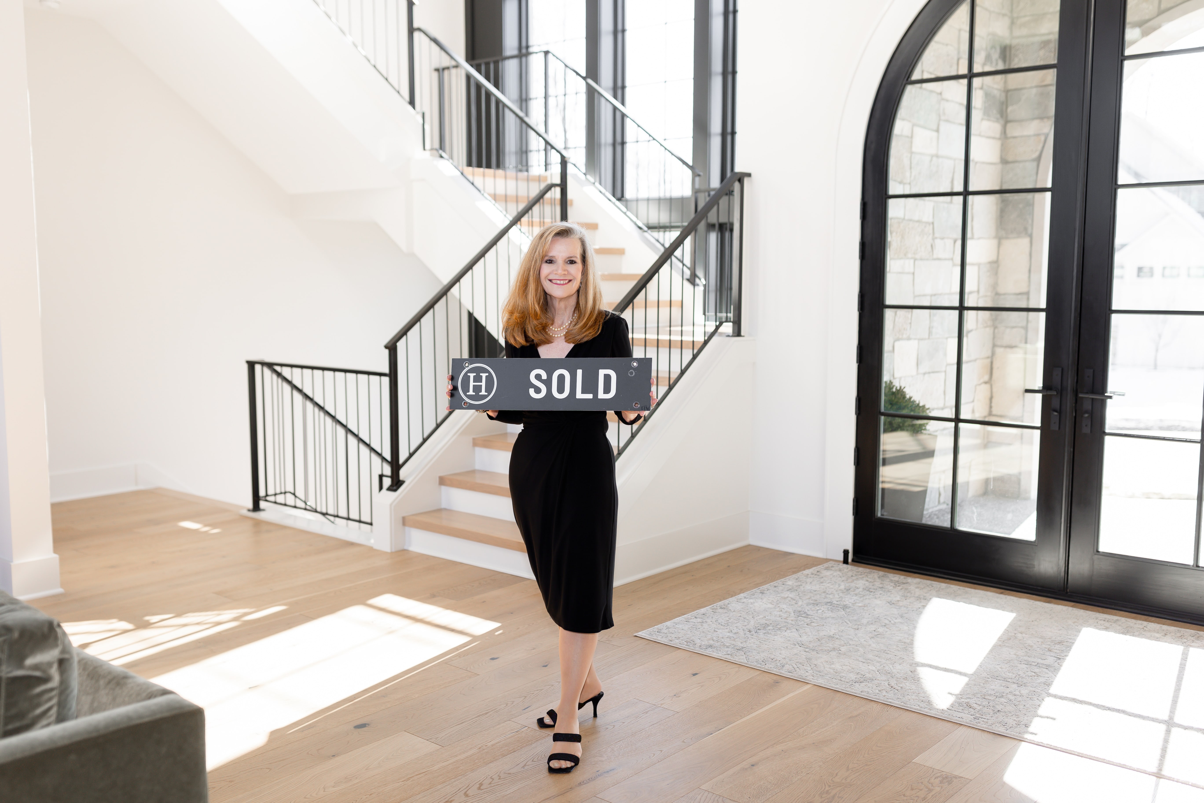
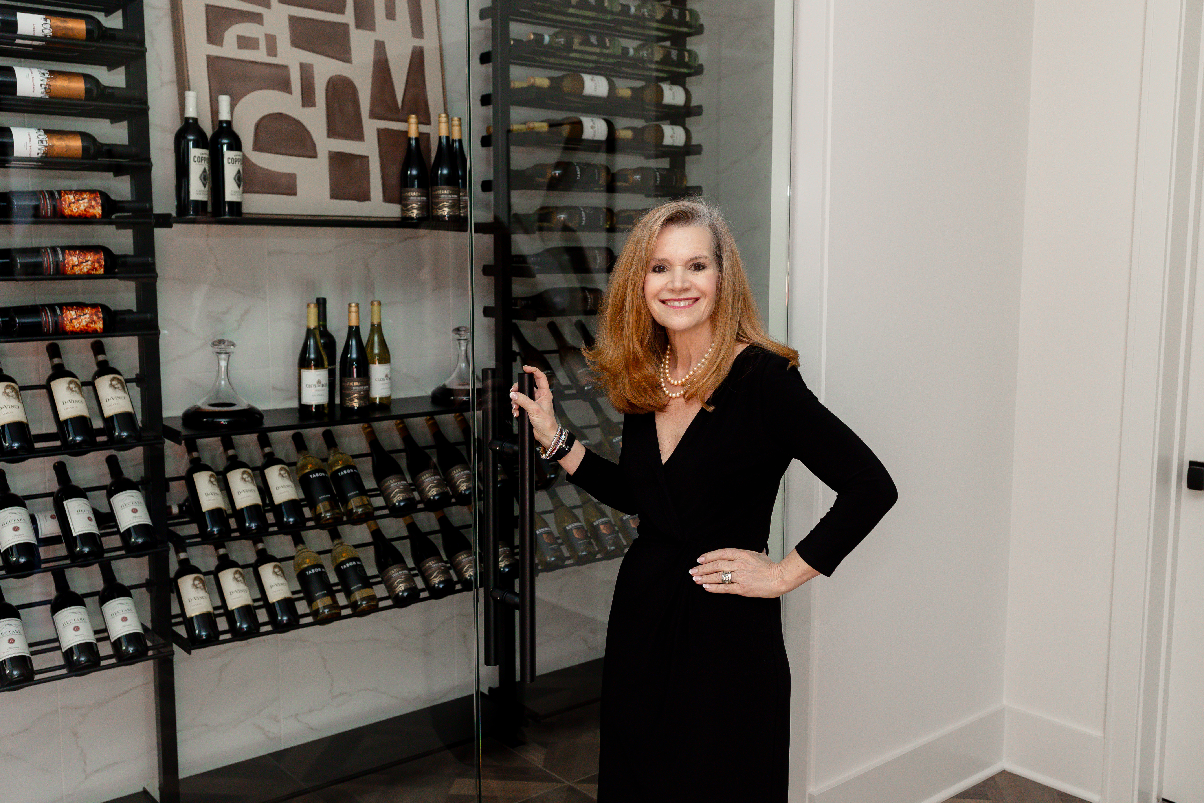
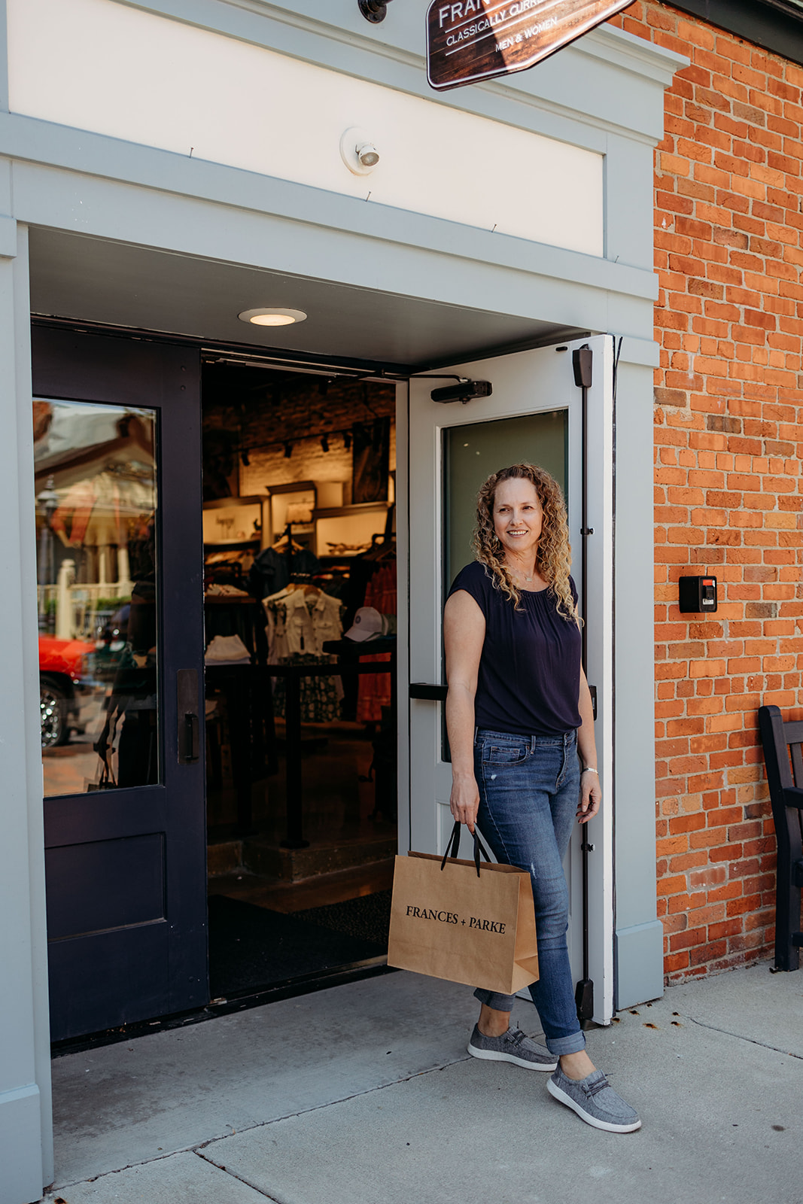
Four real estate agents pose in front of a fireplace in an elegant living room. Two real estate agents pose in a bright kitchen, one seated and one standing. Woman in a black dress and pearls posing beside a white kitchen island Real estate professional talks on the phone at her desk beside a laptop and property brochures. Real estate agent holding a SOLD sign in a bright home with a staircase and glass doors. Smiling woman in a black dress beside a glass-fronted wine cellar filled with wine bottles. Woman carrying a shopping bag outside a boutique with an open doorway and red brick wall. Three real estate agents pose in a modern kitchen, two standing behind a seated colleague.
Two women pose by an ornate wrought-iron gate between brick pillars. Woman in a black dress standing in an ornate doorway, with a chandelier visible inside. Two women stand before an ornate iron gate between brick pillars marked 160. Smiling woman in a black dress stands with crossed arms in an ornate doorway. Four real estate professionals pose together in a bright modern kitchen. Three women in black business attire pose on a modern staircase. Three women in black business suits pose together in front of a fireplace.

Work With Us

Work with a team that combines experience, strategic marketing, and dedicated service to guide you confidently through every step of your real estate journey.

Follow Me on Instagram