8035 Vineyard Drive
8035 Vineyard Drive
8035 Vineyard Drive
8035 Vineyard Drive
8035 Vineyard Drive
8035 Vineyard Drive
8035 Vineyard Drive
8035 Vineyard Drive
8035 Vineyard Drive
8035 Vineyard Drive
8035 Vineyard Drive
8035 Vineyard Drive
8035 Vineyard Drive
8035 Vineyard Drive
8035 Vineyard Drive
8035 Vineyard Drive
8035 Vineyard Drive
8035 Vineyard Drive
8035 Vineyard Drive
8035 Vineyard Drive
8035 Vineyard Drive
8035 Vineyard Drive
8035 Vineyard Drive
8035 Vineyard Drive
8035 Vineyard Drive
8035 Vineyard Drive
SEE ALL PHOTOS
8035 Vineyard Drive
8035 Vineyard Drive
8035 Vineyard Drive
8035 Vineyard Drive
8035 Vineyard Drive
8035 Vineyard Drive
8035 Vineyard Drive
8035 Vineyard Drive
8035 Vineyard Drive
8035 Vineyard Drive
8035 Vineyard Drive
8035 Vineyard Drive
8035 Vineyard Drive
8035 Vineyard Drive
8035 Vineyard Drive
8035 Vineyard Drive
8035 Vineyard Drive
8035 Vineyard Drive
8035 Vineyard Drive
8035 Vineyard Drive
8035 Vineyard Drive
8035 Vineyard Drive
8035 Vineyard Drive
8035 Vineyard Drive
8035 Vineyard Drive
8035 Vineyard Drive
Courtesy of CENTURY 21 Scheetz, Kim Keyser Listing Contact:  
Pending

8035 Vineyard Drive

8035 Vineyard Drive, Indianapolis, IN 46260

$275,000
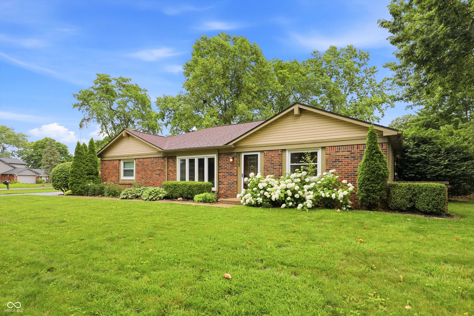
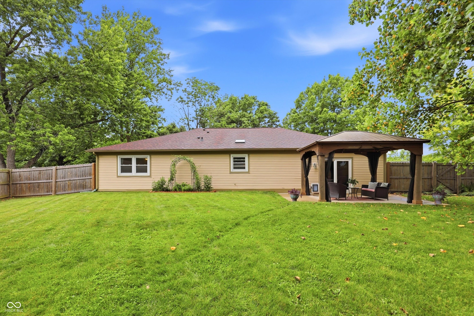
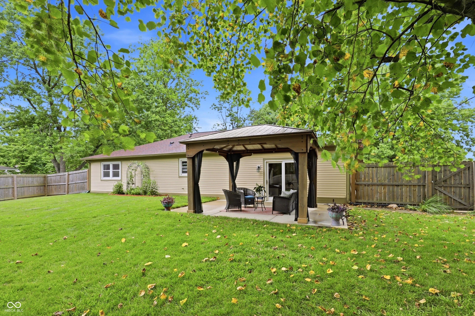
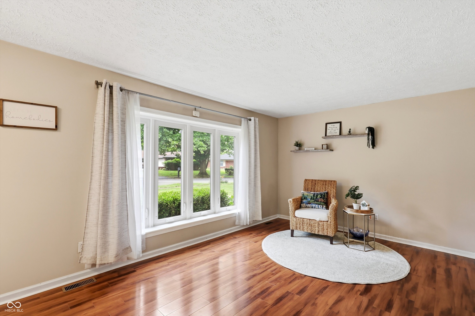
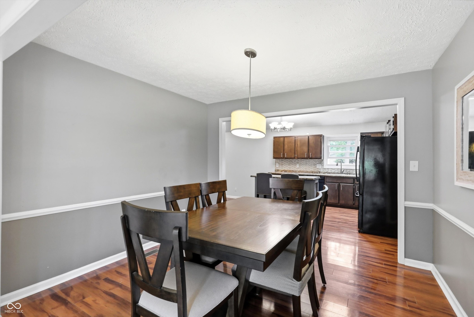
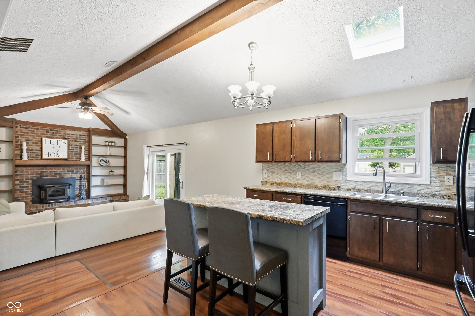
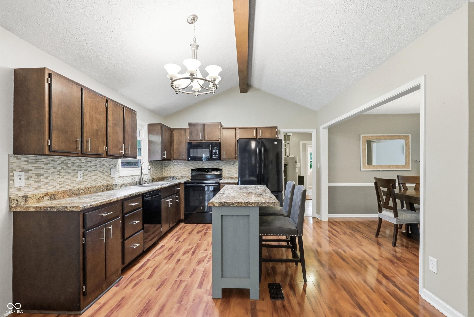
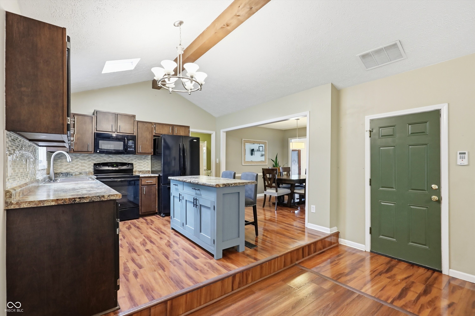
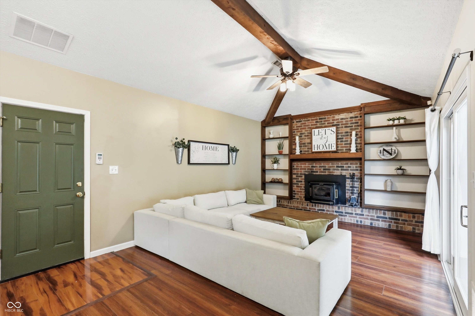
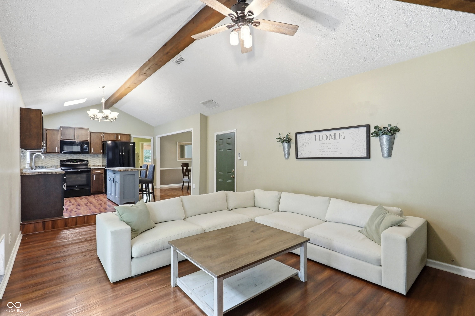
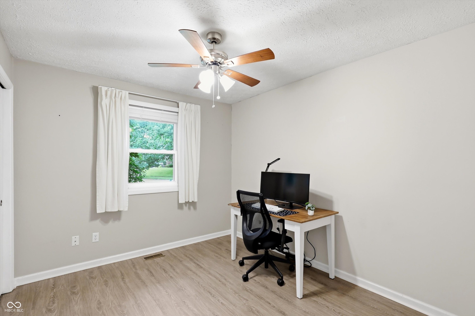
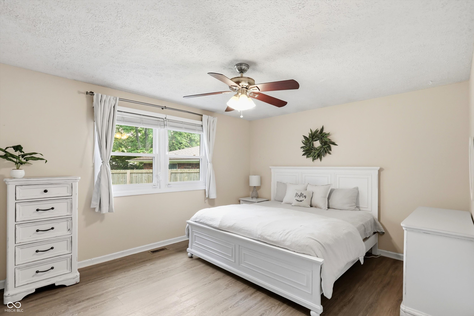
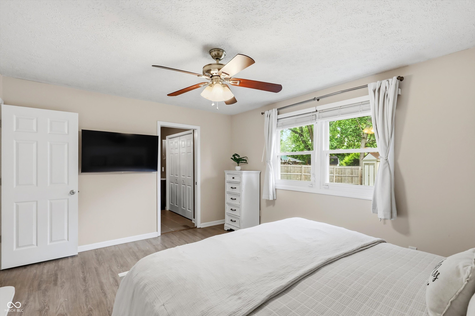
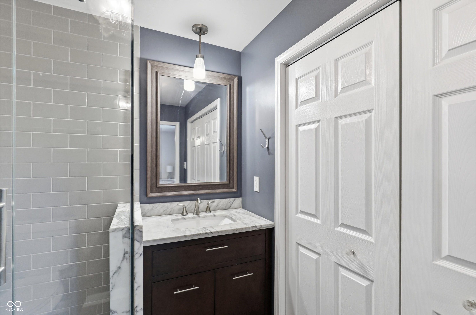
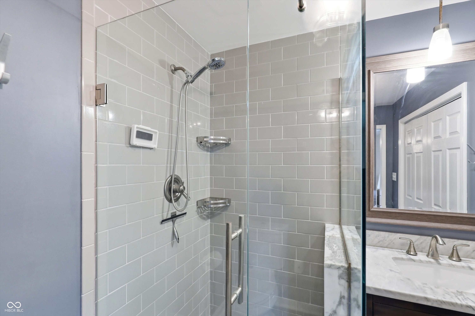
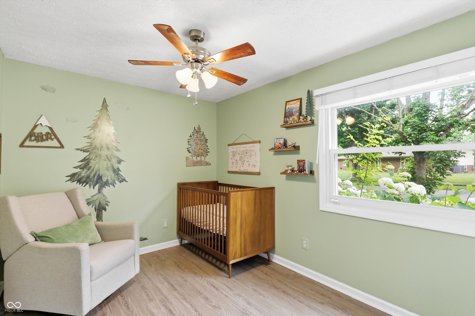
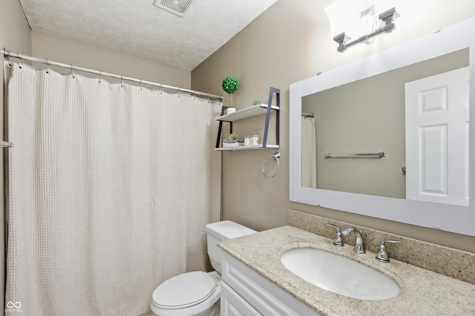
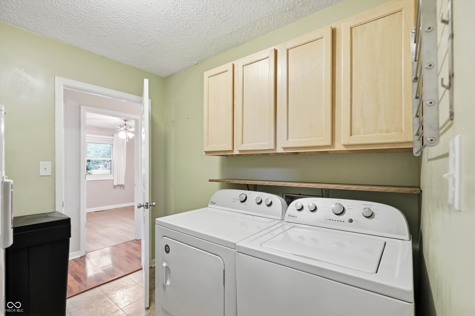
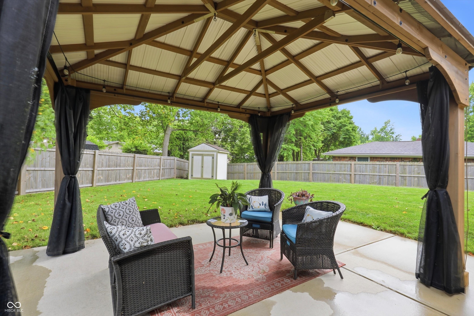
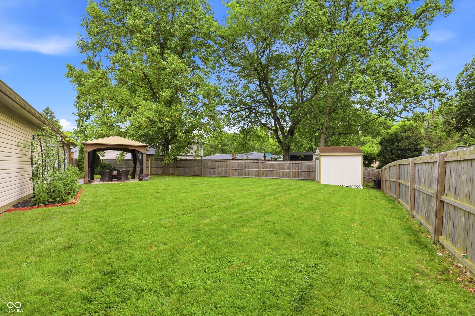
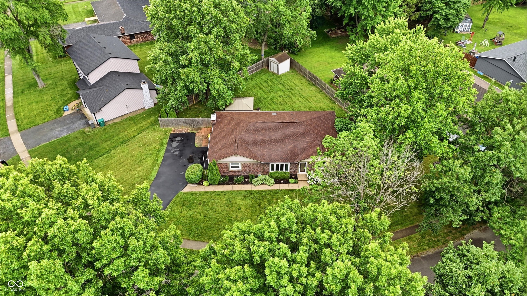
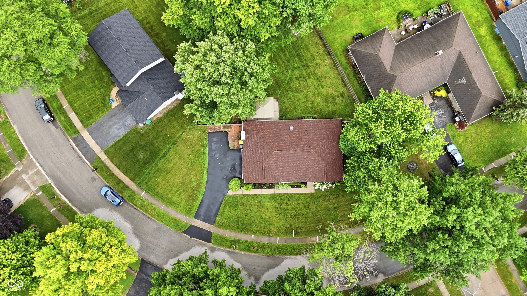
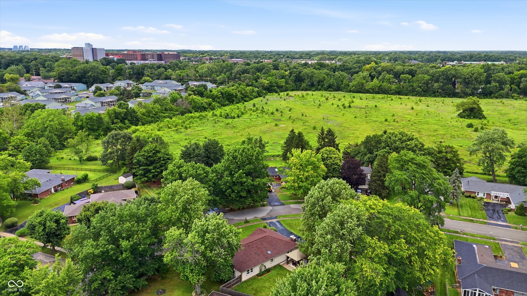
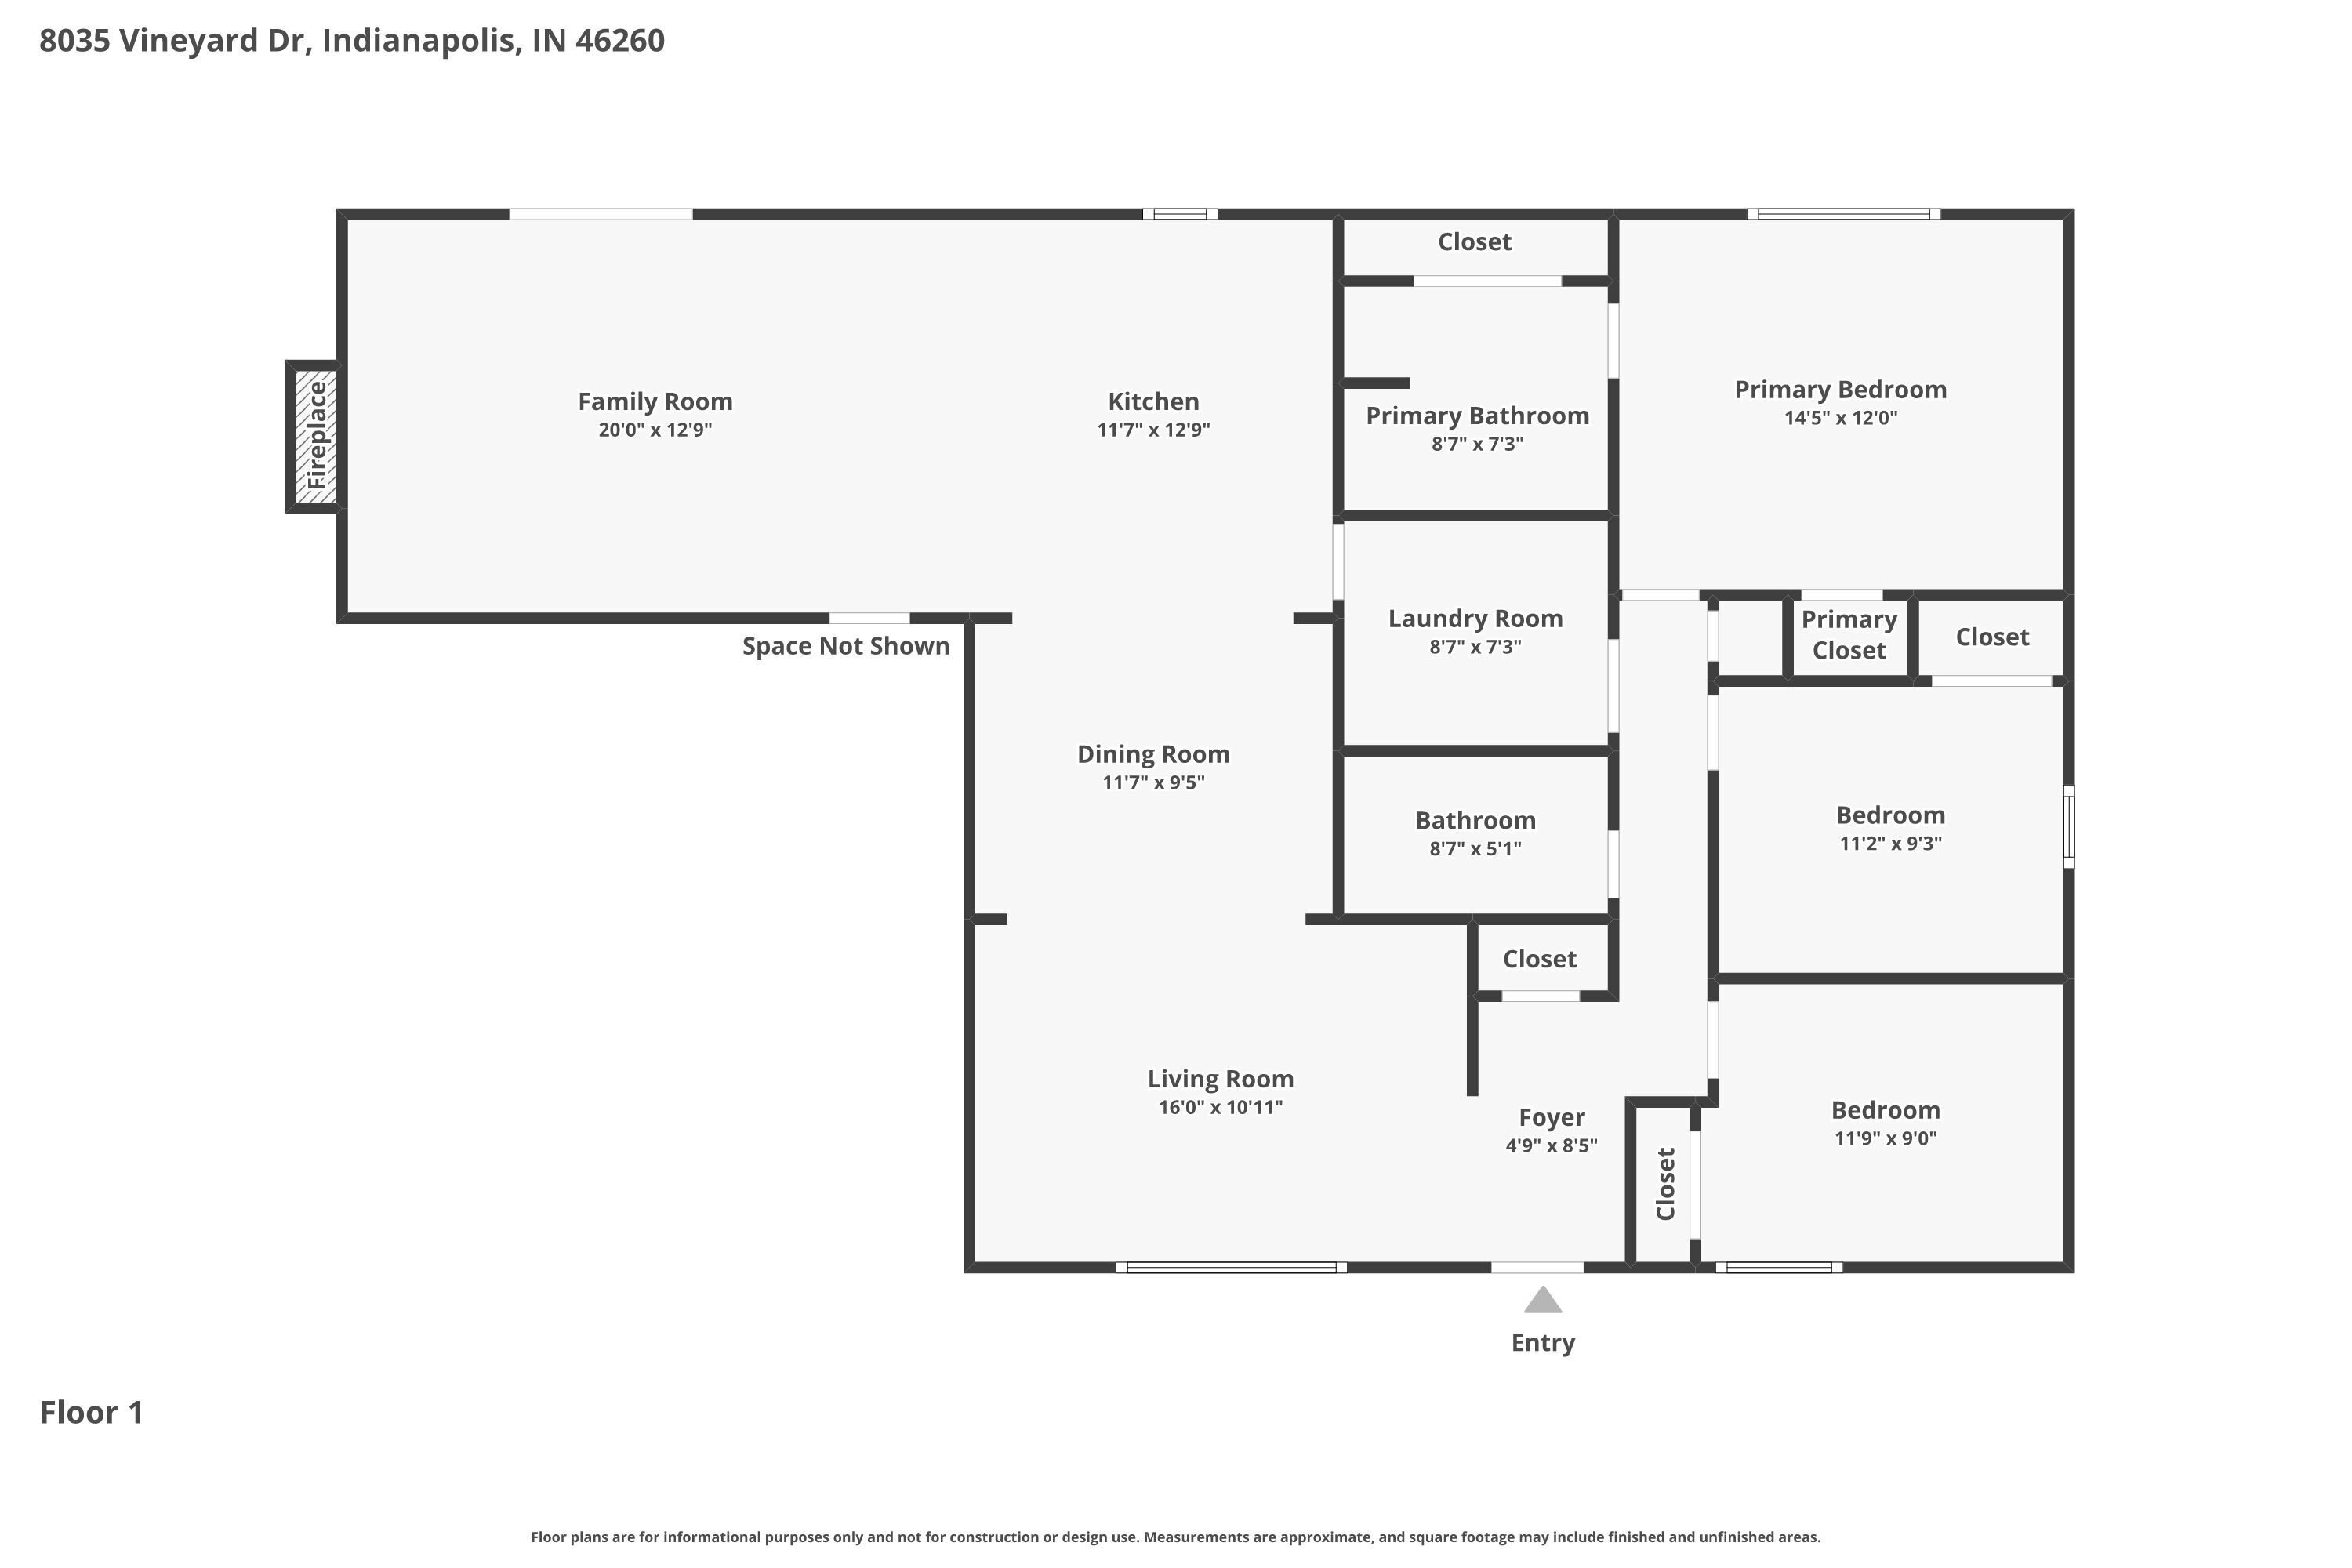
Welcome to 8035 Vineyard Drive, a charming single-family ranch in Indianapolis, IN. Built in 1978, this inviting home offers 1554 square feet of comfortable living space, ready for you to move in and begin your next chapter. This single-story home features three well-proportioned bedrooms, providing ample personal space. With two full bathrooms, convenience and comfort are prioritized for everyday living. Step outside to discover a private yard, perfect for outdoor enjoyment and relaxation. A covered patio offers a versatile space for entertaining or simply unwinding in the fresh air. This is more than just a house; it's a foundation for the life you aspire to live. New roof in November 2025.

3
beds

2
baths

1,554 Sq.Ft. LIVING AREA

0.33 Acres lot

Kim Keyser

Kim Keyser

Laura Heigl

Laura Heigl

Features & Amenities

Interior

  • total bedrooms3
  • Total bathrooms2
  • full bathrooms2
  • Laundry room Main Level
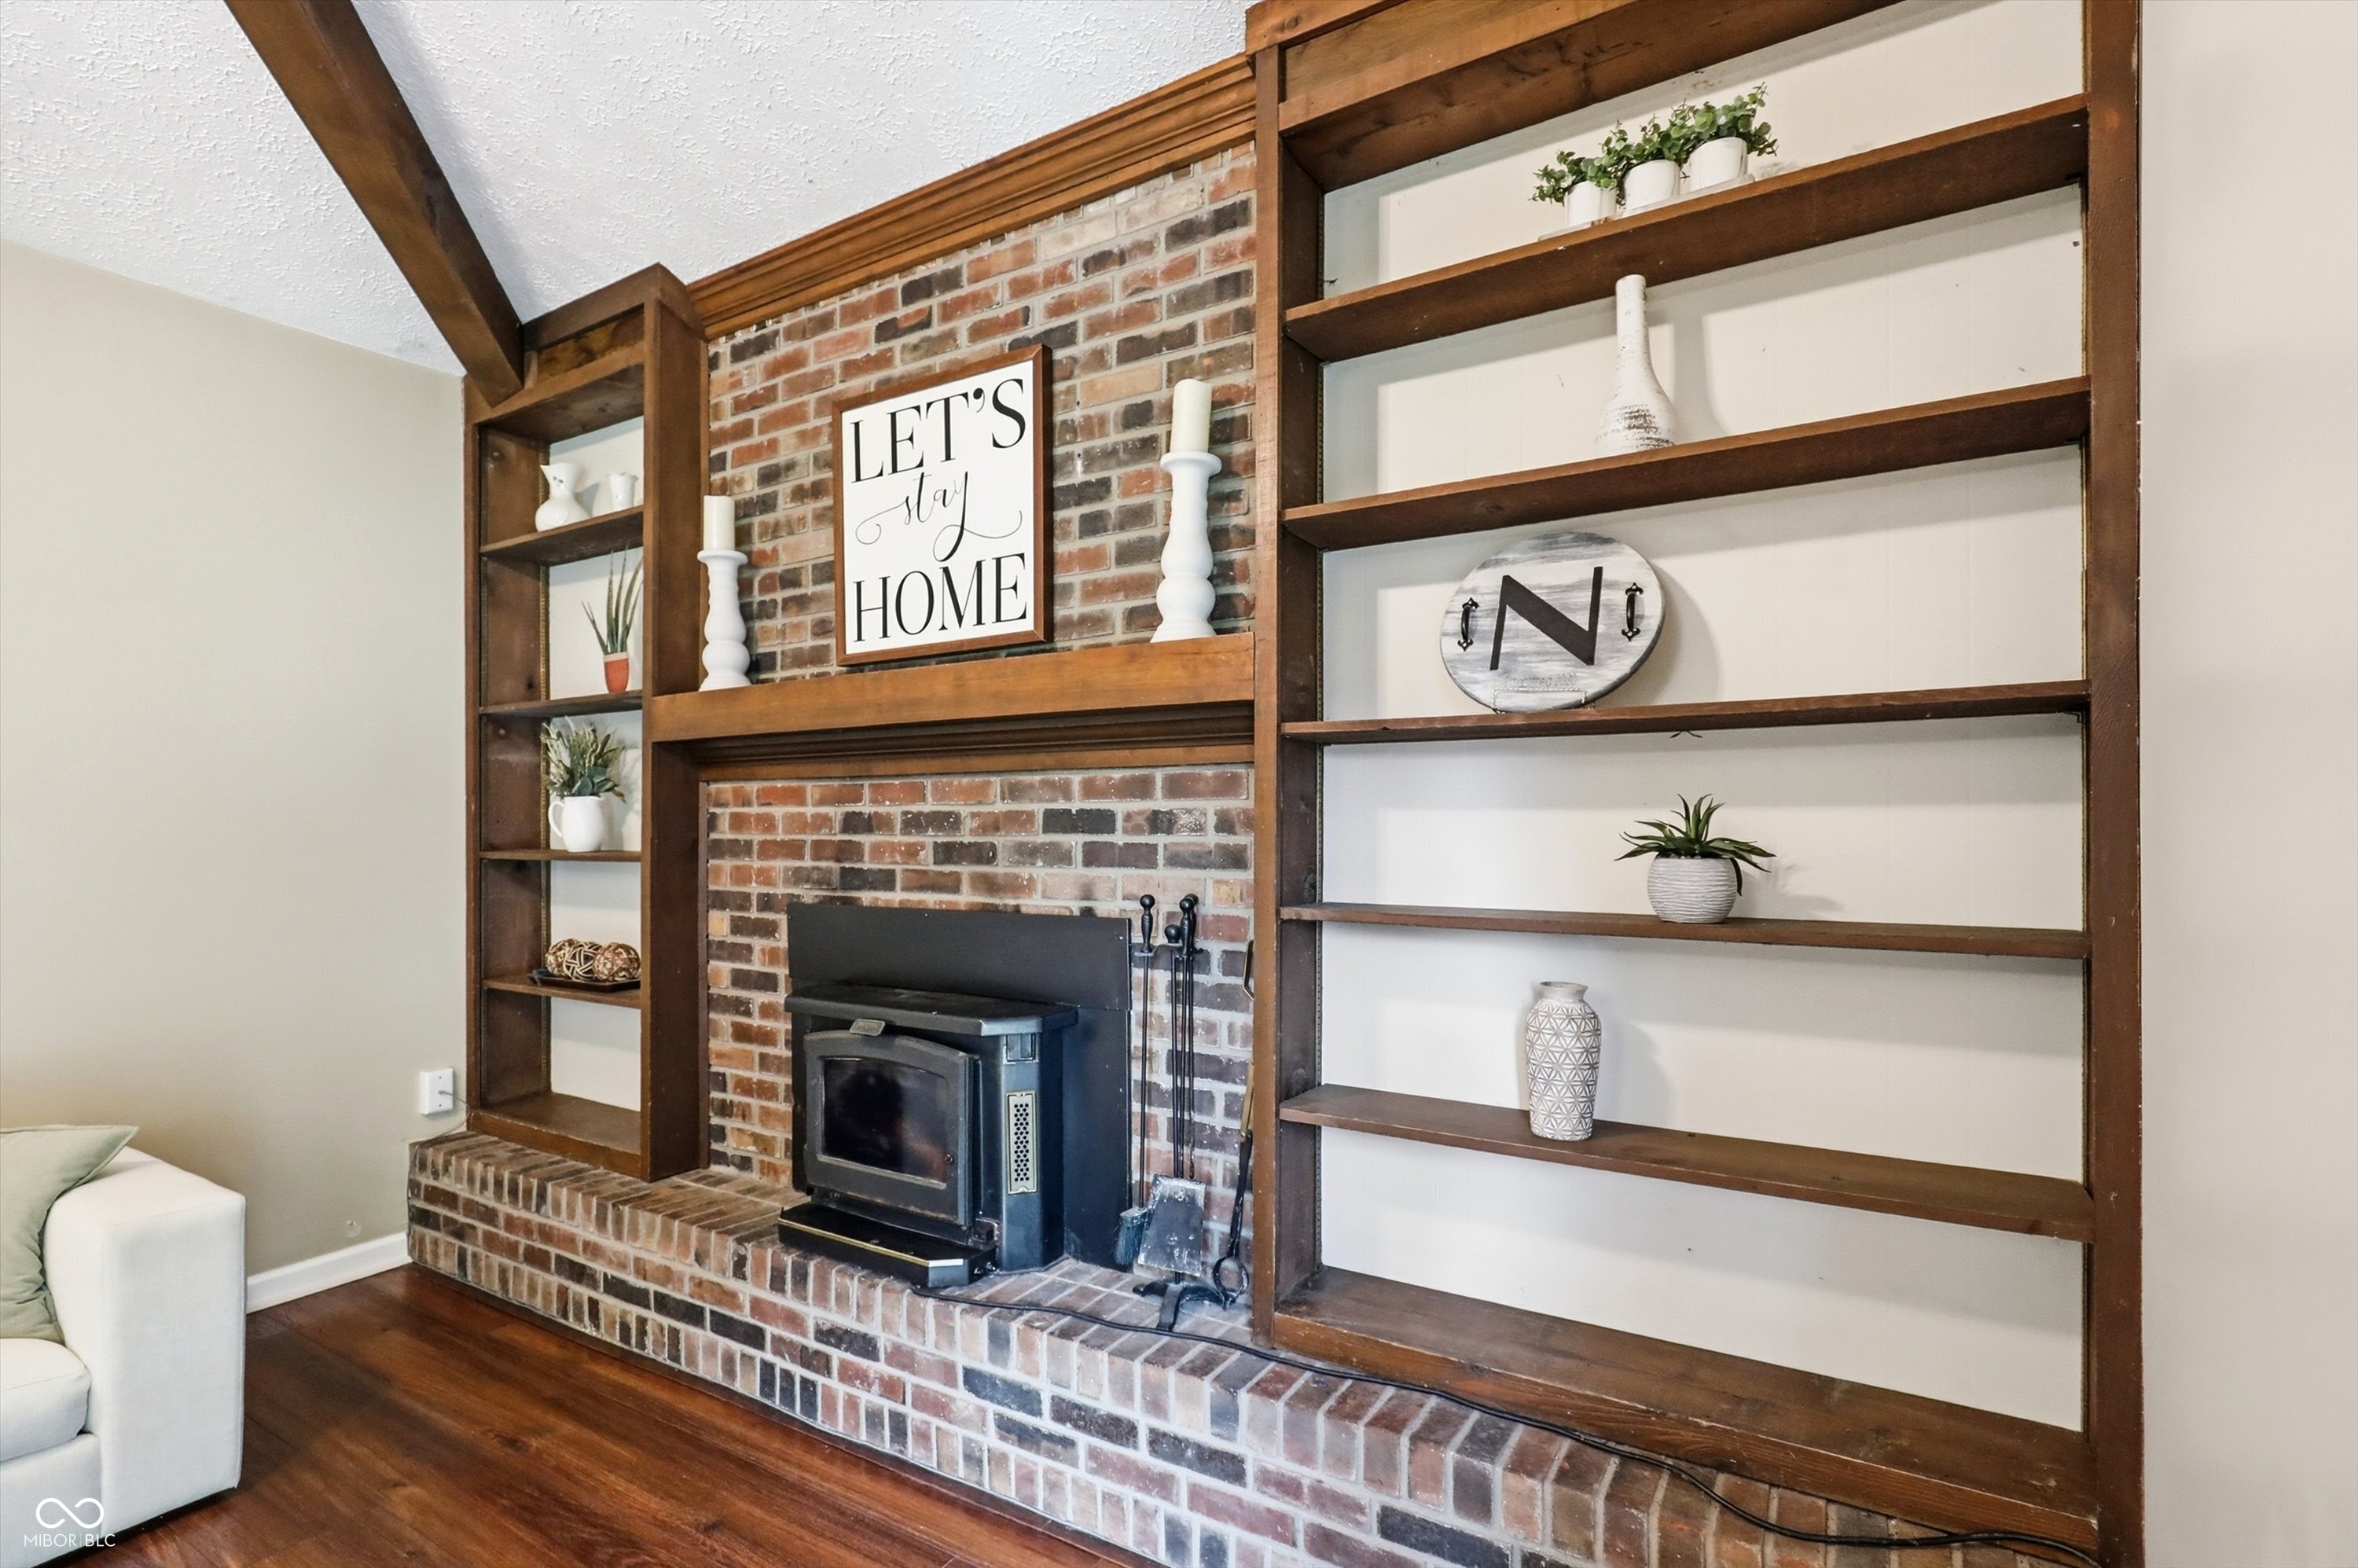
  • Fireplace Family Room, Blower Fan, Wood Burning
  • APPLIANCES Dishwasher, Electric Water Heater, Disposal, Micro Hood, Electric Oven, Refrigerator, Water Softener Owned
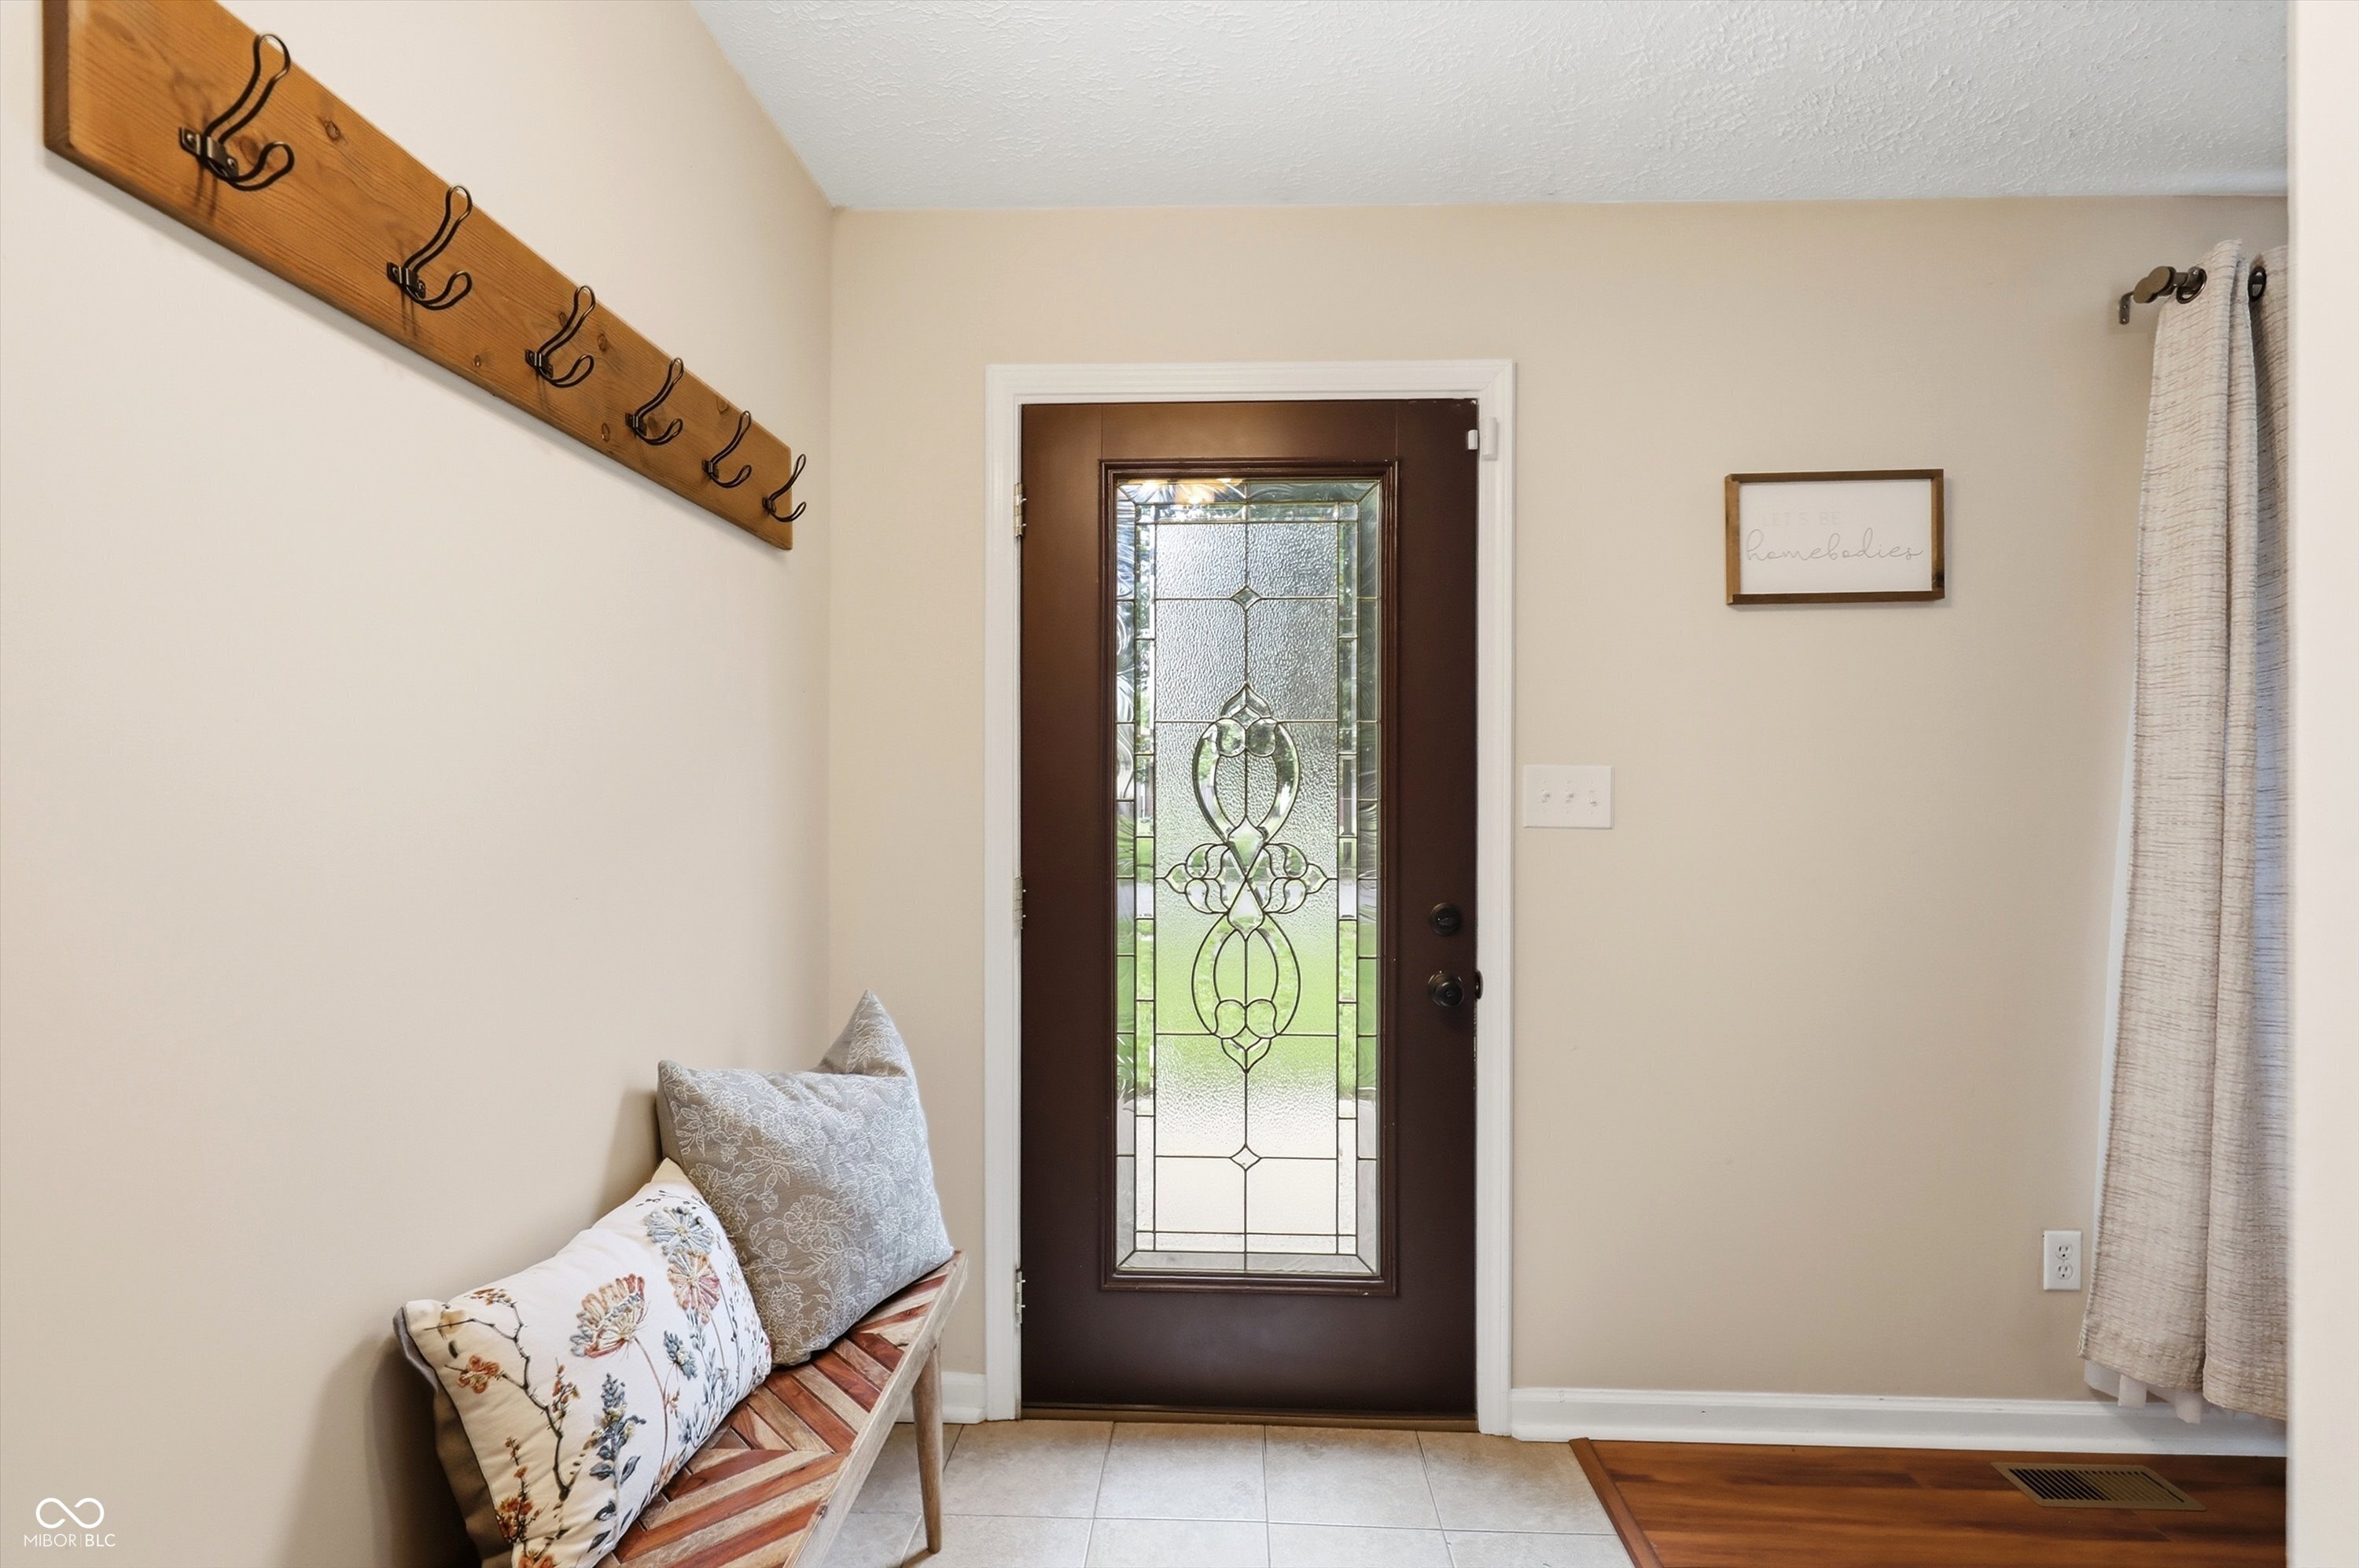
  • other interior Features Attic Access, Attic Pull Down Stairs, Built-in Features, Cathedral Ceiling(s), Entrance Foyer, Hi-Speed Internet Availbl, Wired for Data, Kitchen Island

Area & Lot

  • Status Pending
  • Living Area1,554 Sq.Ft.
  • Total Area1,554 Sq.Ft.
  • Lot Area0.33 Acres
  • MLS® ID22101674
  • TypeResidential
  • YEAR BUILT1978
  • NeighborhoodIndianapolis
  • Architecture StylesRanch, Traditional
  • School DistrictMSD Washington Township

Exterior

  • STORIES1
  • Garage Space2.0
  • water SourcePublic
  • utilitiesCable Connected
  • lot featuresIrregular Lot, Sidewalks, Storm Sewer, Mature Trees
  • parkingAttached
  • HEAT TYPEForced Air, Heat Pump, Electric
  • AIR CONDITIONINGCentral Air
  • SubstructureSlab
  • other exterior FeaturesStorage Shed

Financial

  • Sales Price$275,000
  • HOA $65/yr
View Virtual Tour
image

Schedule a Showing

We would love to show you our beautiful property. Please select your preferred date and time below. An agent will be in touch shortly to confirm your appointment.

Schedule a Showing

We would love to show you our beautiful property. Please select your preferred date and time below. An agent will be in touch shortly to confirm your appointment.

Thank you for your interest in 8035 Vineyard Drive, Indianapolis, IN 46260. We are reviewing your request and will be in touch shortly!

Mortgage Calculator

Estimate your monthly mortgage payment, including the principal and interest, property taxes, and HOA. Adjust the values to generate a more accurate rate.


All estimates are provided for informational purposes only. Actual amounts may vary.
$0,000 Your Payment 20 15 65
$0,000 Your Payment

Indianapolis

Explore

Work With Us

Image 1 Image 2 Image 3 Image 4 Image 1 Image 2 Image 3 Image 4
Image 2 Image 3 Image 4 Image 1 Image 2 Image 3 Image 4

Work With Us

Work with a team that combines experience, strategic marketing, and dedicated service to guide you confidently through every step of your real estate journey.

Follow Me on Instagram