8061 Abington Way
8061 Abington Way
8061 Abington Way
8061 Abington Way
8061 Abington Way
8061 Abington Way
8061 Abington Way
8061 Abington Way
8061 Abington Way
8061 Abington Way
8061 Abington Way
8061 Abington Way
8061 Abington Way
8061 Abington Way
8061 Abington Way
8061 Abington Way
8061 Abington Way
8061 Abington Way
8061 Abington Way
8061 Abington Way
8061 Abington Way
8061 Abington Way
8061 Abington Way
8061 Abington Way
8061 Abington Way
8061 Abington Way
8061 Abington Way
8061 Abington Way
8061 Abington Way
8061 Abington Way
8061 Abington Way
8061 Abington Way
8061 Abington Way
8061 Abington Way
8061 Abington Way
8061 Abington Way
8061 Abington Way
8061 Abington Way
8061 Abington Way
8061 Abington Way
8061 Abington Way
8061 Abington Way
8061 Abington Way
8061 Abington Way
8061 Abington Way
8061 Abington Way
8061 Abington Way
8061 Abington Way
8061 Abington Way
8061 Abington Way
8061 Abington Way
8061 Abington Way
8061 Abington Way
8061 Abington Way
8061 Abington Way
8061 Abington Way
8061 Abington Way
8061 Abington Way
8061 Abington Way
8061 Abington Way
8061 Abington Way
8061 Abington Way
8061 Abington Way
8061 Abington Way
8061 Abington Way
8061 Abington Way
8061 Abington Way
8061 Abington Way
8061 Abington Way
8061 Abington Way
8061 Abington Way
8061 Abington Way
8061 Abington Way
8061 Abington Way
8061 Abington Way
8061 Abington Way
8061 Abington Way
SEE ALL PHOTOS
8061 Abington Way
8061 Abington Way
8061 Abington Way
8061 Abington Way
8061 Abington Way
8061 Abington Way
8061 Abington Way
8061 Abington Way
8061 Abington Way
8061 Abington Way
8061 Abington Way
8061 Abington Way
8061 Abington Way
8061 Abington Way
8061 Abington Way
8061 Abington Way
8061 Abington Way
8061 Abington Way
8061 Abington Way
8061 Abington Way
8061 Abington Way
8061 Abington Way
8061 Abington Way
8061 Abington Way
8061 Abington Way
8061 Abington Way
8061 Abington Way
8061 Abington Way
8061 Abington Way
8061 Abington Way
8061 Abington Way
8061 Abington Way
8061 Abington Way
8061 Abington Way
8061 Abington Way
8061 Abington Way
8061 Abington Way
8061 Abington Way
8061 Abington Way
8061 Abington Way
8061 Abington Way
8061 Abington Way
8061 Abington Way
8061 Abington Way
8061 Abington Way
8061 Abington Way
8061 Abington Way
8061 Abington Way
8061 Abington Way
8061 Abington Way
8061 Abington Way
8061 Abington Way
8061 Abington Way
8061 Abington Way
8061 Abington Way
8061 Abington Way
8061 Abington Way
8061 Abington Way
8061 Abington Way
8061 Abington Way
8061 Abington Way
8061 Abington Way
8061 Abington Way
8061 Abington Way
8061 Abington Way
8061 Abington Way
8061 Abington Way
8061 Abington Way
8061 Abington Way
8061 Abington Way
8061 Abington Way
8061 Abington Way
8061 Abington Way
8061 Abington Way
8061 Abington Way
8061 Abington Way
8061 Abington Way
Courtesy of CENTURY 21 Scheetz, Laura Heigl Listing Contact: [email protected] 
Sold

8061 Abington Way

8061 Abington Way, Zionsville, IN 46077

$1,490,000
Executive Homes has done it again with this gorgeous custom home. Large great room opens to a dining space, & a gourmet kitchen with adjoining prep kitchen (each with full fridge) and a superior appliance package. Home office is tucked behind custom French doors. Upstairs, the owner's suite boasts a spa-quality private bath with heated floors; three additional bedrooms--one en suite, the other two share a Jack-&-Jill; and, a huge bonus room. The lower level has a fifth bedroom, a full bath; and, loads of entertaining/play space, including a wet bar with wine and beverage fridges. Lovely outdoor living space in back with expansive view of common area, that can be enjoyed from the covered patio or a future firepit area (gas has been stubbed).

5
beds

5
baths

4,997 Sq.Ft. LIVING AREA

0.43 Acres lot

Laura Heigl

Laura Heigl

Features & Amenities

Interior

  • total bedrooms5
  • Total bathrooms5
  • full bathrooms4
  • half bathroom1
  • Laundry room Upper Level
  • Fireplace Great Room, Outside
  • APPLIANCES Dishwasher, Disposal, Kitchen Exhaust, Microwave, Gas Oven, Refrigerator, Other
  • other interior Features Bath Sinks Double Main, Center Island, Entrance Foyer, Hardwood Floors, Pantry, Walk-in Closet(s)

Area & Lot

  • Status Sold
  • Date Sold May 20, 2024
  • Living Area4,997 Sq.Ft.
  • Total Area5,183 Sq.Ft.
  • Lot Area0.43 Acres
  • MLS® ID21938202
  • TypeResidential
  • YEAR BUILT2023
  • NeighborhoodZionsville
  • Architecture StylesOther
  • School DistrictZionsville Community Schools

Exterior

  • STORIES2
  • Garage Space4.0
  • water SourceMunicipal/City
  • parkingAttached
  • HEAT TYPEOther
  • AIR CONDITIONINGCentral Electric
  • SubstructureConcrete Perimeter
  • other exterior FeaturesOutdoor Fire Pit, Other

Financial

  • Sales Price$1,490,000

Mortgage Calculator

Estimate your monthly mortgage payment, including the principal and interest, property taxes, and HOA. Adjust the values to generate a more accurate rate.


All estimates are provided for informational purposes only. Actual amounts may vary.
$0,000 Your Payment 20 15 65
$0,000 Your Payment

Zionsville

Explore

Work With Us

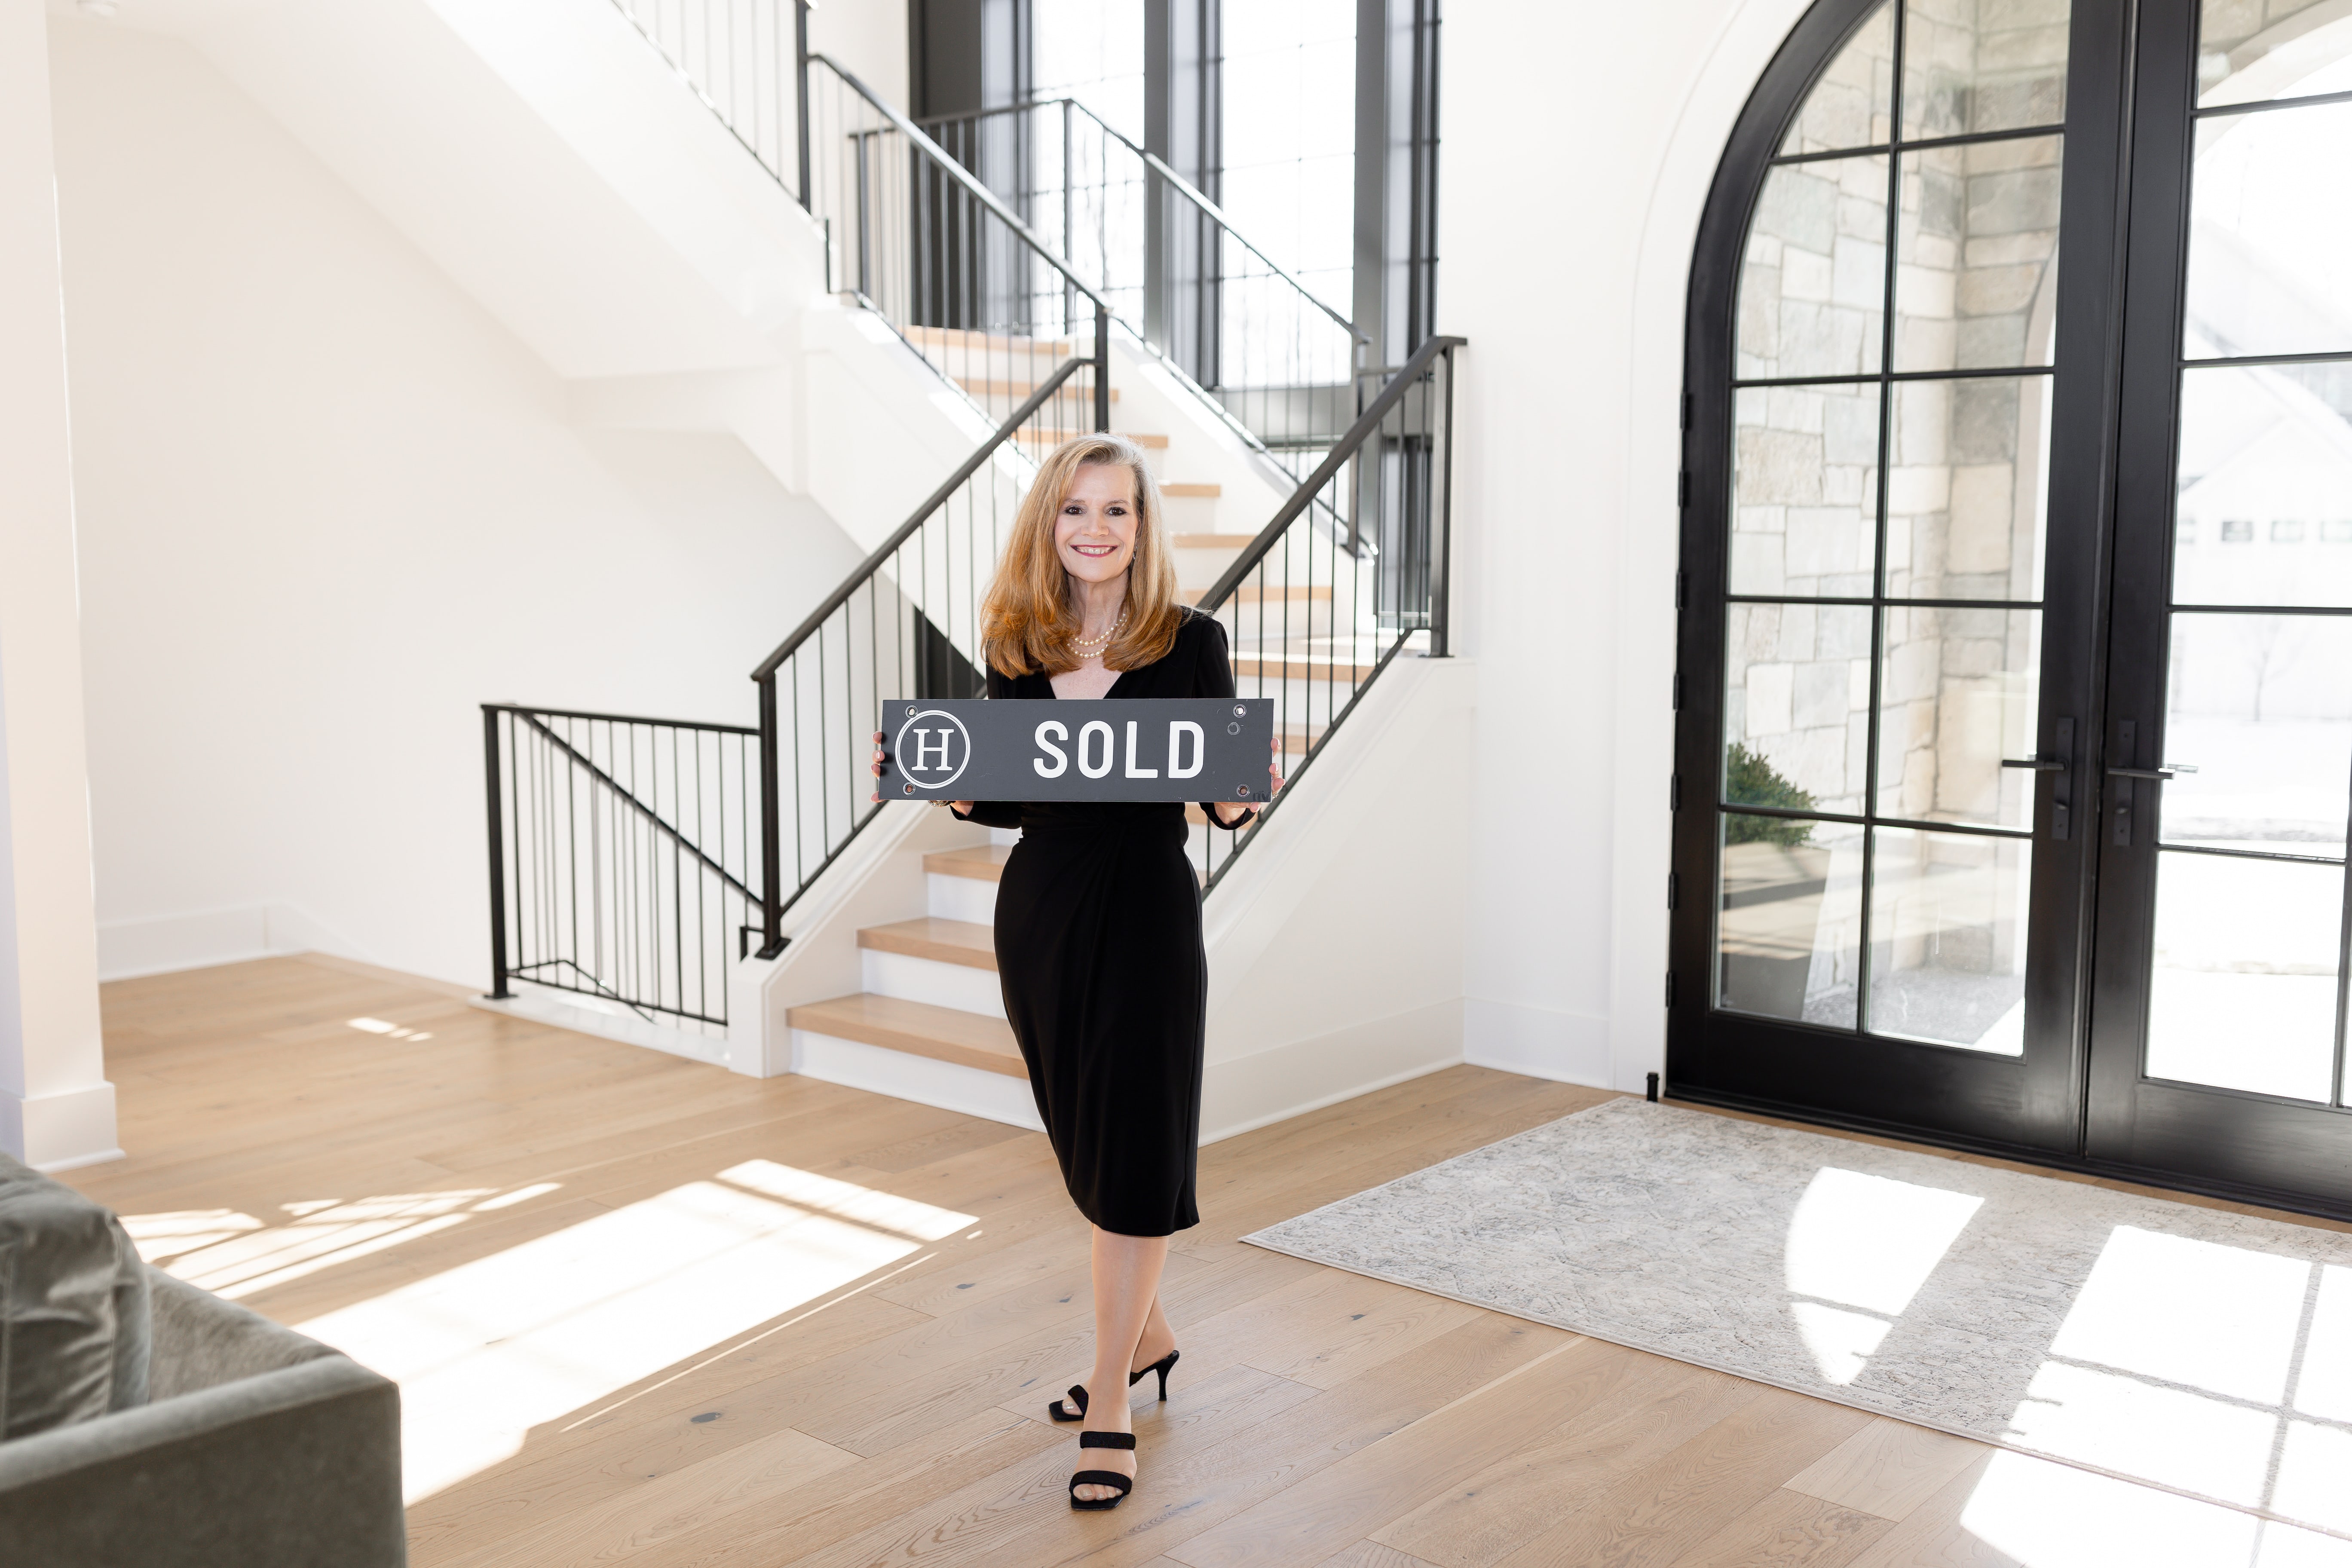
Four real estate agents pose in front of a fireplace in an elegant living room. Two real estate agents pose in a bright kitchen, one seated and one standing. Woman in a black dress and pearls posing beside a white kitchen island Real estate professional talks on the phone at her desk beside a laptop and property brochures. Real estate agent holding a SOLD sign in a bright home with a staircase and glass doors. Smiling woman in a black dress beside a glass-fronted wine cellar filled with wine bottles. Woman carrying a shopping bag outside a boutique with an open doorway and red brick wall. Three real estate agents pose in a modern kitchen, two standing behind a seated colleague.
Two women pose by an ornate wrought-iron gate between brick pillars. Woman in a black dress standing in an ornate doorway, with a chandelier visible inside. Two women stand before an ornate iron gate between brick pillars marked 160. Smiling woman in a black dress stands with crossed arms in an ornate doorway. Four real estate professionals pose together in a bright modern kitchen. Three women in black business attire pose on a modern staircase. Three women in black business suits pose together in front of a fireplace.

Work With Us

Work with a team that combines experience, strategic marketing, and dedicated service to guide you confidently through every step of your real estate journey.

Follow Me on Instagram