918 Rosalind Place
918 Rosalind Place
918 Rosalind Place
918 Rosalind Place
918 Rosalind Place
918 Rosalind Place
918 Rosalind Place
918 Rosalind Place
918 Rosalind Place
918 Rosalind Place
918 Rosalind Place
918 Rosalind Place
918 Rosalind Place
918 Rosalind Place
918 Rosalind Place
918 Rosalind Place
918 Rosalind Place
918 Rosalind Place
918 Rosalind Place
918 Rosalind Place
918 Rosalind Place
918 Rosalind Place
918 Rosalind Place
918 Rosalind Place
918 Rosalind Place
918 Rosalind Place
918 Rosalind Place
918 Rosalind Place
918 Rosalind Place
918 Rosalind Place
918 Rosalind Place
918 Rosalind Place
918 Rosalind Place
918 Rosalind Place
918 Rosalind Place
918 Rosalind Place
918 Rosalind Place
918 Rosalind Place
918 Rosalind Place
918 Rosalind Place
918 Rosalind Place
918 Rosalind Place
918 Rosalind Place
918 Rosalind Place
918 Rosalind Place
918 Rosalind Place
918 Rosalind Place
918 Rosalind Place
918 Rosalind Place
918 Rosalind Place
918 Rosalind Place
918 Rosalind Place
918 Rosalind Place
918 Rosalind Place
918 Rosalind Place
SEE ALL PHOTOS
918 Rosalind Place
918 Rosalind Place
918 Rosalind Place
918 Rosalind Place
918 Rosalind Place
918 Rosalind Place
918 Rosalind Place
918 Rosalind Place
918 Rosalind Place
918 Rosalind Place
918 Rosalind Place
918 Rosalind Place
918 Rosalind Place
918 Rosalind Place
918 Rosalind Place
918 Rosalind Place
918 Rosalind Place
918 Rosalind Place
918 Rosalind Place
918 Rosalind Place
918 Rosalind Place
918 Rosalind Place
918 Rosalind Place
918 Rosalind Place
918 Rosalind Place
918 Rosalind Place
918 Rosalind Place
918 Rosalind Place
918 Rosalind Place
918 Rosalind Place
918 Rosalind Place
918 Rosalind Place
918 Rosalind Place
918 Rosalind Place
918 Rosalind Place
918 Rosalind Place
918 Rosalind Place
918 Rosalind Place
918 Rosalind Place
918 Rosalind Place
918 Rosalind Place
918 Rosalind Place
918 Rosalind Place
918 Rosalind Place
918 Rosalind Place
918 Rosalind Place
918 Rosalind Place
918 Rosalind Place
918 Rosalind Place
918 Rosalind Place
918 Rosalind Place
918 Rosalind Place
918 Rosalind Place
918 Rosalind Place
918 Rosalind Place
Courtesy of CENTURY 21 Scheetz, Kim Keyser Listing Contact:  
Sold

918 Rosalind Place

918 Rosalind Place, Carmel, IN 46032

$346,000
Welcome to this stunning 3BD/2.5BA townhome, featuring a grand two-story entry that leads into a spacious formal living room with rich hardwood floors. The layout flows seamlessly into a gourmet kitchen and dining area complete with a cozy gas fireplace and access to the main-level balcony-perfect for entertaining or relaxing. The kitchen boasts a large center island, granite countertops and backsplash, stainless steel appliances, double ovens, and 42" cabinetry. The lower level offers a comfortable family room, a laundry area, and additional storage space. Upstairs, the primary suite features vaulted ceilings, a large walk-in closet, and a spa-like bath with double vanities, a garden tub, and a walk-in shower. Located just steps from the Greyhound Trail and within walking distance of the Eric Clark Activity Center, Carmel High School, the Monon Trail, Arts & Design District, top-rated restaurants, and more-this home truly has it all.

3
beds

3
baths

1,803 Sq.Ft. LIVING AREA

1,307 Sq.Ft. lot

Kim Keyser

Kim Keyser

Laura Heigl

Laura Heigl

Features & Amenities

Interior

  • total bedrooms3
  • Total bathrooms3
  • full bathrooms2
  • half bathroom1
  • Laundry room In Basement
  • Fireplace Dining Room, Gas Log
  • APPLIANCES Dishwasher, Dryer, Microwave, Electric Oven, Refrigerator, Washer, Water Heater, Water Softener Owned
  • other interior Features Vaulted Ceiling(s), Kitchen Island, Entrance Foyer, Paddle Fan, Hardwood Floors, Pantry, Walk-In Closet(s), Wood Work Painted

Area & Lot

  • Status Sold
  • Date Sold May 20, 2025
  • Living Area1,803 Sq.Ft.
  • Total Area1,860 Sq.Ft.
  • Lot Area1,307 Sq.Ft.
  • MLS® ID22027194
  • TypeTownhouse
  • YEAR BUILT2008
  • NeighborhoodCarmel
  • Architecture StylesTraditional
  • Middle SchoolCarmel Middle School
  • School DistrictCarmel Clay Schools

Exterior

  • STORIES2
  • Garage Space2.0
  • water SourcePublic
  • utilitiesCable Connected, Electricity Connected, Natural Gas Connected, Sewer Connected, Water Connected
  • lot featuresCurbs, Sidewalks, Storm Sewer, Street Lights, Suburb, Wooded
  • parkingAttached
  • HEAT TYPEForced Air, Natural Gas
  • AIR CONDITIONINGCentral Air
  • SubstructureConcrete Perimeter, Slab
  • HOA AmenitiesInsurance, Maintenance Grounds, Maintenance, Management
  • other exterior FeaturesBalcony

Financial

  • Sales Price$346,000
  • HOA $2,050/yr

Mortgage Calculator

Estimate your monthly mortgage payment, including the principal and interest, property taxes, and HOA. Adjust the values to generate a more accurate rate.

All estimates are provided for informational purposes only. Actual amounts may vary.
$0,000 Your Payment 20 15 65
$0,000 Your Payment

Carmel

Explore

Work With Us

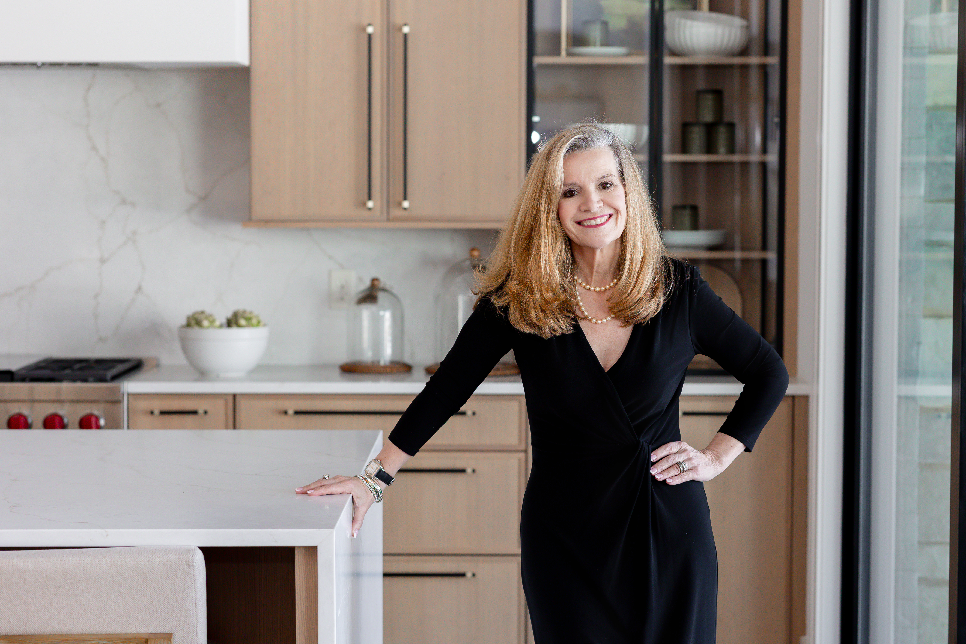
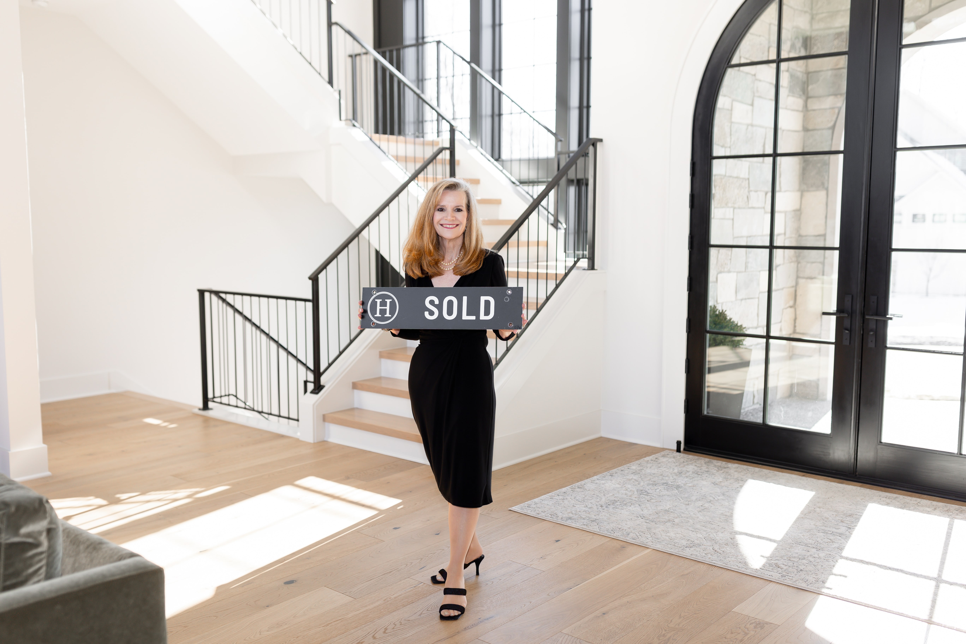
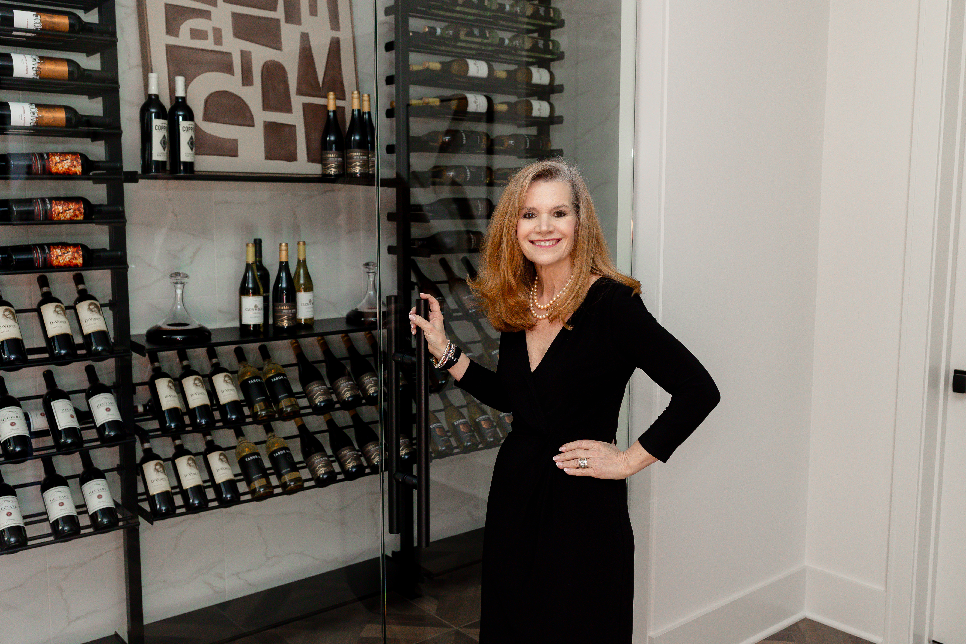
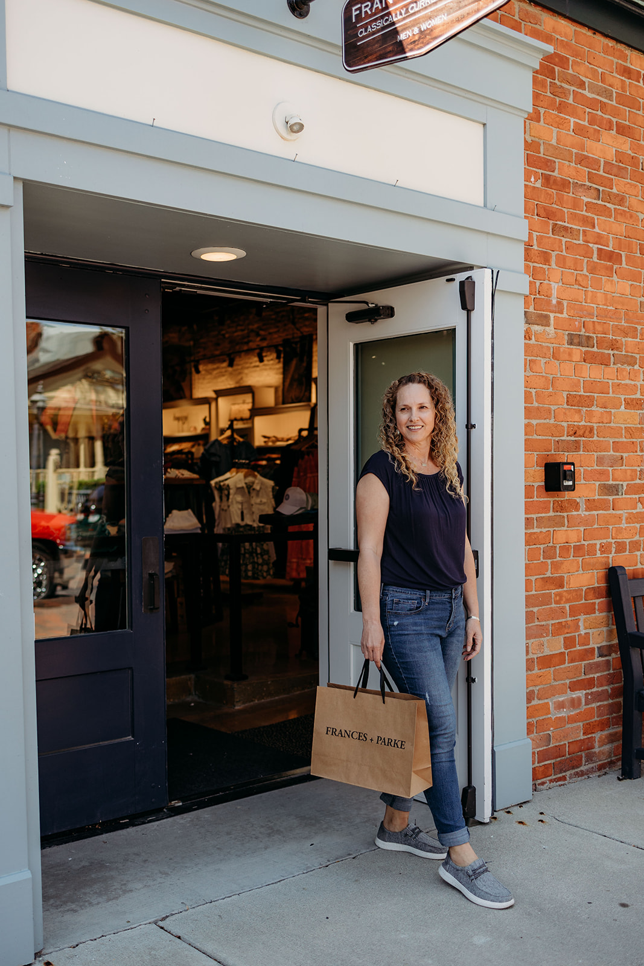
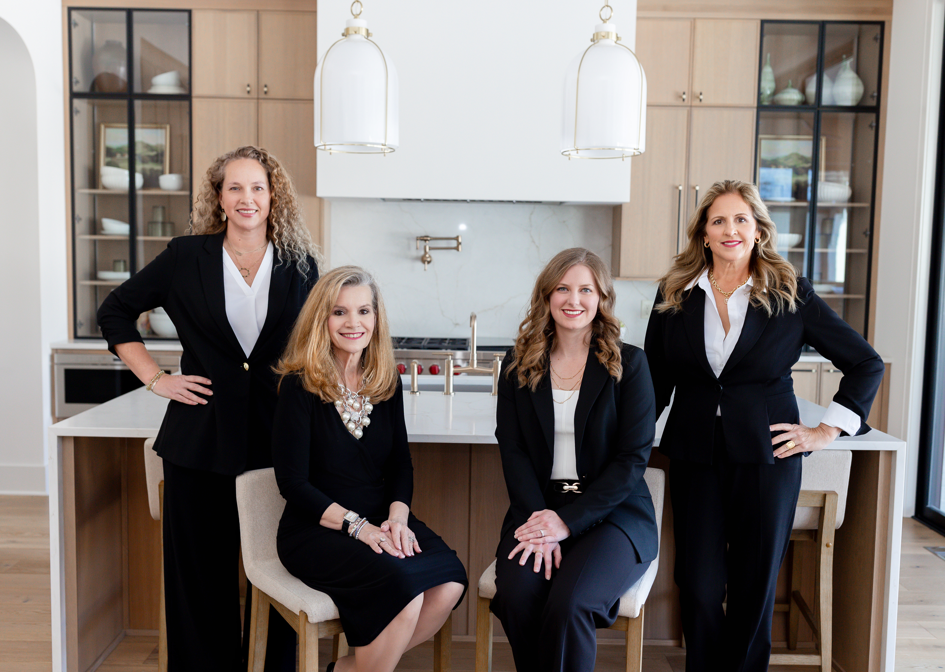
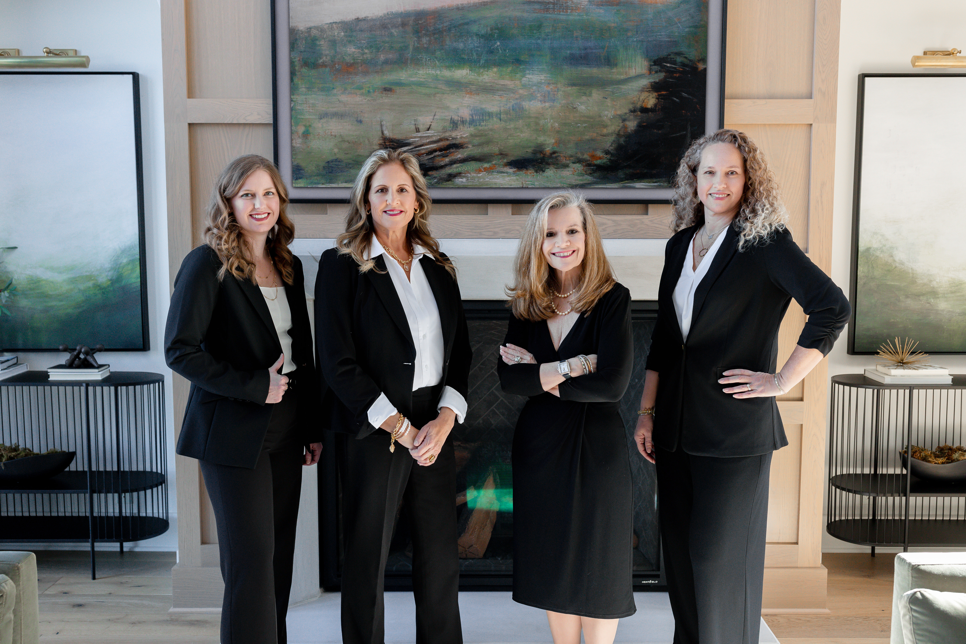
Four real estate agents pose in front of a fireplace in an elegant living room. Two real estate agents pose in a bright kitchen, one seated and one standing. Woman in a black dress and pearls posing beside a white kitchen island Real estate professional talks on the phone at her desk beside a laptop and property brochures. Real estate agent holding a SOLD sign in a bright home with a staircase and glass doors. Smiling woman in a black dress beside a glass-fronted wine cellar filled with wine bottles. Woman carrying a shopping bag outside a boutique with an open doorway and red brick wall. Three real estate agents pose in a modern kitchen, two standing behind a seated colleague.
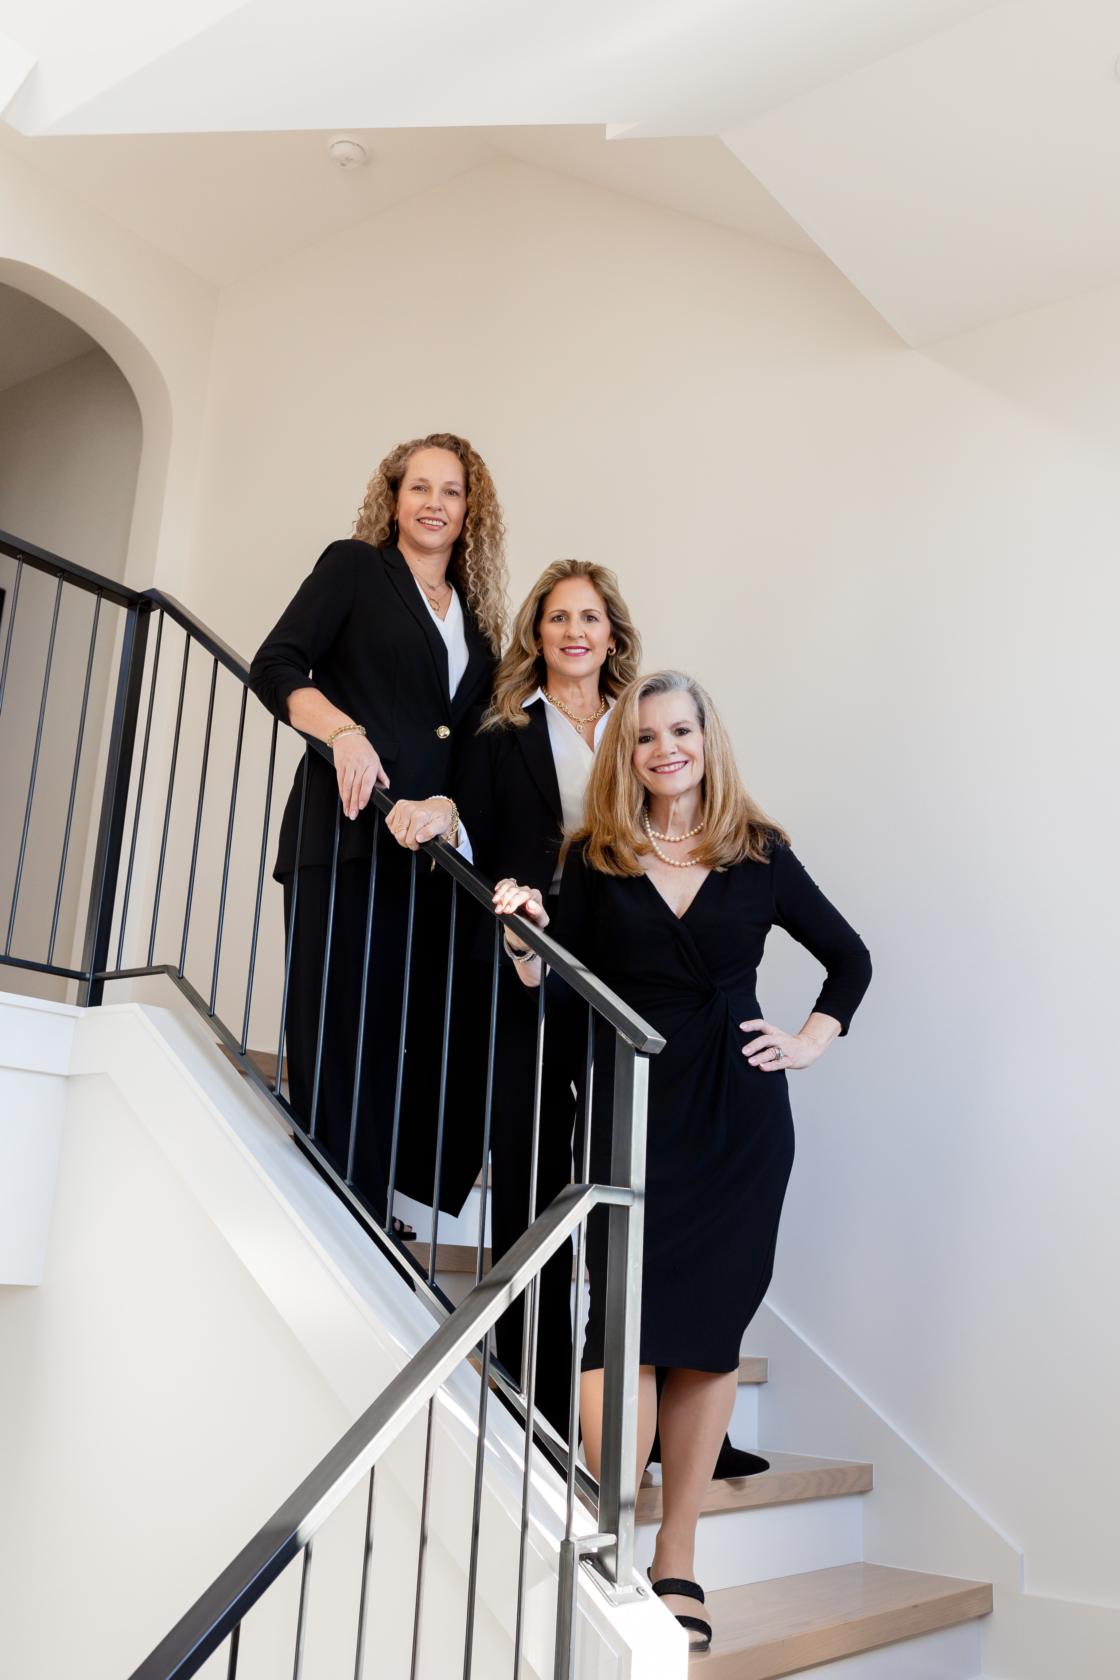
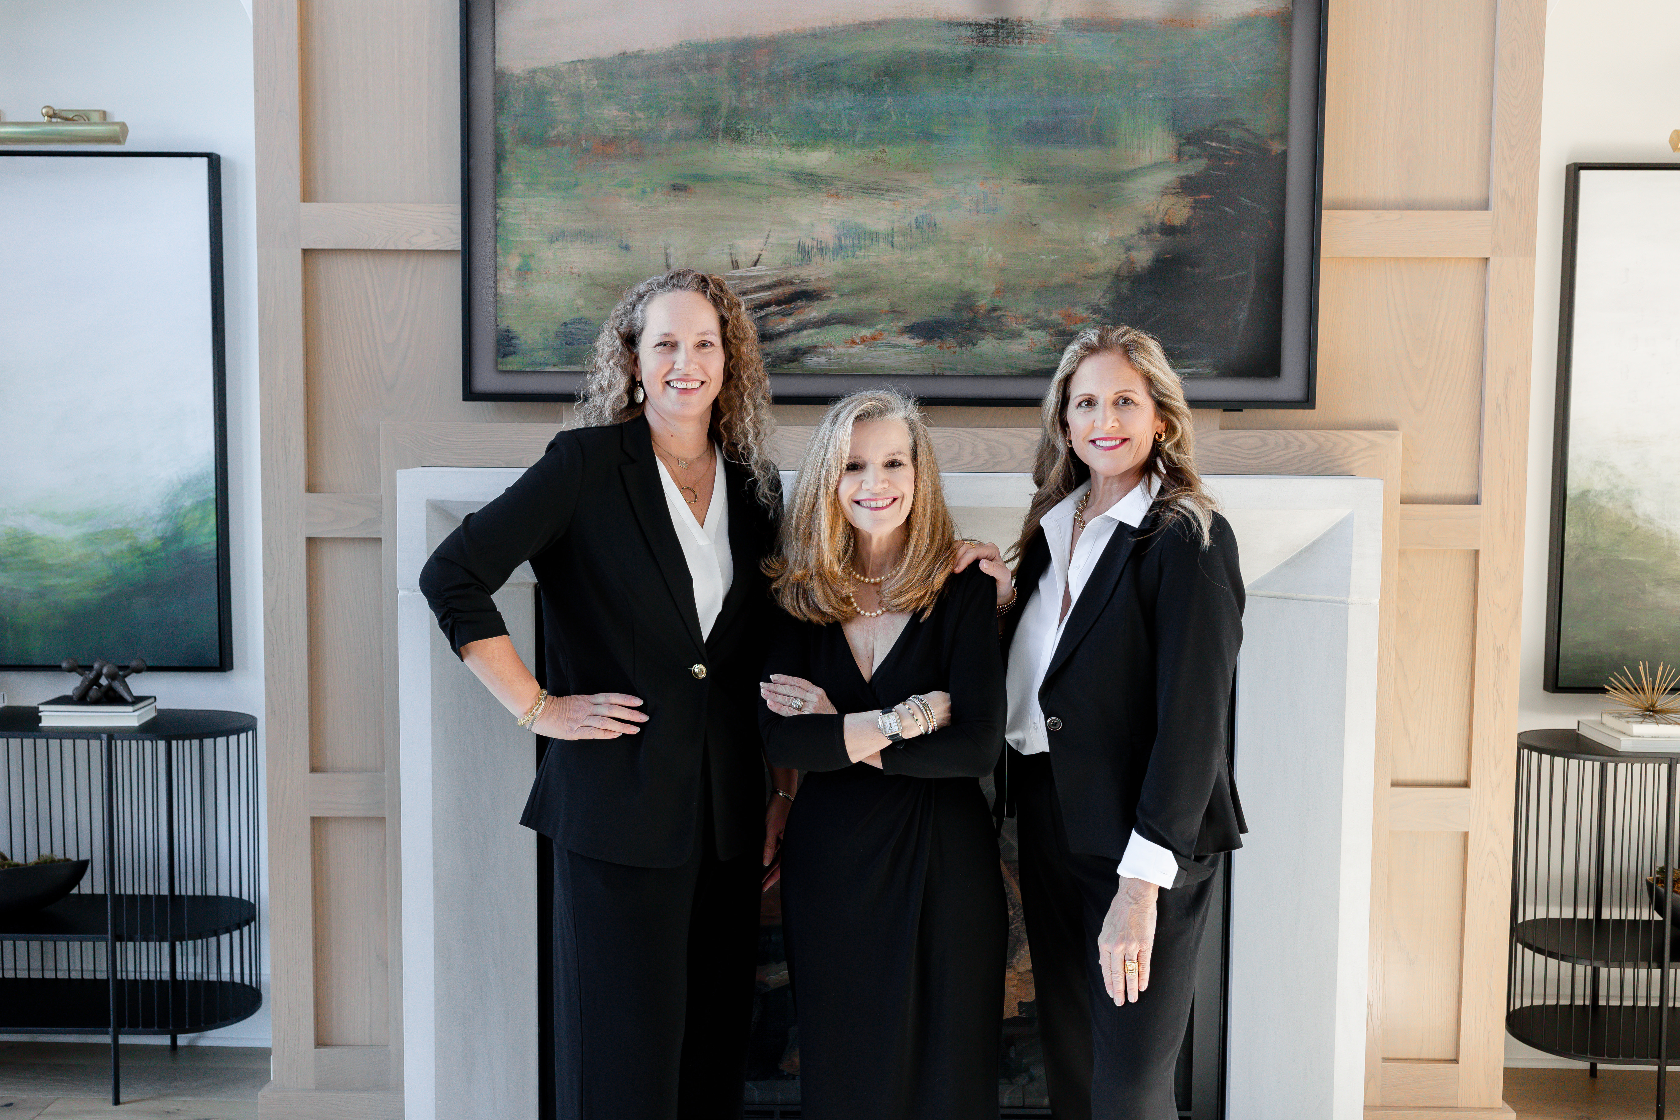
Two women pose by an ornate wrought-iron gate between brick pillars. Woman in a black dress standing in an ornate doorway, with a chandelier visible inside. Two women stand before an ornate iron gate between brick pillars marked 160. Smiling woman in a black dress stands with crossed arms in an ornate doorway. Four real estate professionals pose together in a bright modern kitchen. Three women in black business attire pose on a modern staircase. Three women in black business suits pose together in front of a fireplace.

Work With Us

Work with a team that combines experience, strategic marketing, and dedicated service to guide you confidently through every step of your real estate journey.

Follow Me on Instagram