9252 Blackberry Court
SEE ALL PHOTOS
9252 Blackberry Court
Courtesy of CENTURY 21 Scheetz, Valerie Strohl Listing Contact: [email protected] 
Sold

9252 Blackberry Court

9252 Blackberry Court, Zionsville, IN 46077

$650,000
Nothing missing in this 4 bed / 3 + 1 bath home with finished basement on a cul-de-sac. A balanced blend of charm and luxury throughout the sensible layout of spacious and light-drenched rooms. Numerous updates, to include new front door and sliding patio door (2024), Engineered Hickory Plank floors, custom built-ins and closets, Pottery Barn window coverings, custom valances, fresh interior paint throughout, and a 3-year old HVAC. Three fireplaces -- one in the Owners' Suite -- a true retreat. Kitchen and all baths remodeled with all the right stuff -- granite countertops, Timberlake cabinets, stainless appliances (all included); custom bath vanities with quartz countertops & LVP flooring. Even the garage has been updated with a new door and epoxy flooring. The perfection continues outside to the envy-of-the-neighborhood private tree-lined yard (irrigation added). Everyday living and anytime entertaining is enjoyed from the newly-added covered patio & Trex deck with lower-level paver patio, velvety green grass, and a custom-designed paved and landscaped fire pit gathering space. Your pets live their best life also with the security of an invisible fence (collars included). A side-load 2-car garage completes the dream.

4
beds

4
baths

3,366 Sq.Ft. LIVING AREA

0.43 Acres lot

Laura Heigl

Laura Heigl

Features & Amenities

Interior

  • total bedrooms4
  • Total bathrooms4
  • full bathrooms3
  • half bathroom1
  • Laundry room Laundry Room
  • Fireplace Family Room, Living Room, Primary Bedroom
  • APPLIANCES Dishwasher, Disposal, Gas Water Heater, Gas Oven, Range Hood, Refrigerator, Warming Drawer, Water Softener Owned
  • other interior Features Attic Access, Attic Pull Down Stairs, Bath Sinks Double Main, Built In Book Shelves, Vaulted Ceiling(s), Center Island, Entrance Foyer, Paddle Fan, Hardwood Floors, Hi-Speed Internet Availbl, Eat-in Kitchen, Network Ready, Programmable Thermostat, Screens Complete, Walk-in Closet(s), Windows Vinyl, Wood Work Painted

Area & Lot

  • Status Sold
  • Date Sold August 1, 2024
  • Living Area3,366 Sq.Ft.
  • Total Area3,699 Sq.Ft.
  • Lot Area0.43 Acres
  • MLS® ID21983970
  • TypeResidential
  • YEAR BUILT2002
  • NeighborhoodZionsville
  • Architecture StylesTraditonal American
  • High SchoolZionsville Community High School
  • School DistrictZionsville Community Schools

Exterior

  • STORIES2
  • Garage Space2.0
  • water SourceMunicipal/City
  • utilitiesCable Available, Gas, Water Connected
  • lot featuresCul-De-Sac, Irregular Lot, Sidewalks, Street Lights, Mature Trees, Wooded
  • parkingAttached
  • HEAT TYPEGas
  • AIR CONDITIONINGCentral Electric
  • SubstructureConcrete Perimeter
  • other exterior FeaturesSprinkler System

Financial

  • Sales Price$650,000
  • HOA $380/yr
View Virtual Tour

Mortgage Calculator

Estimate your monthly mortgage payment, including the principal and interest, property taxes, and HOA. Adjust the values to generate a more accurate rate.


All estimates are provided for informational purposes only. Actual amounts may vary.
$0,000 Your Payment 20 15 65
$0,000 Your Payment

Zionsville

Explore

Work With Us

Four real estate agents pose in front of a fireplace in an elegant living room. Two real estate agents pose in a bright kitchen, one seated and one standing. Woman in a black dress and pearls posing beside a white kitchen island Real estate professional talks on the phone at her desk beside a laptop and property brochures. Real estate agent holding a SOLD sign in a bright home with a staircase and glass doors. Smiling woman in a black dress beside a glass-fronted wine cellar filled with wine bottles. Woman carrying a shopping bag outside a boutique with an open doorway and red brick wall. Three real estate agents pose in a modern kitchen, two standing behind a seated colleague.
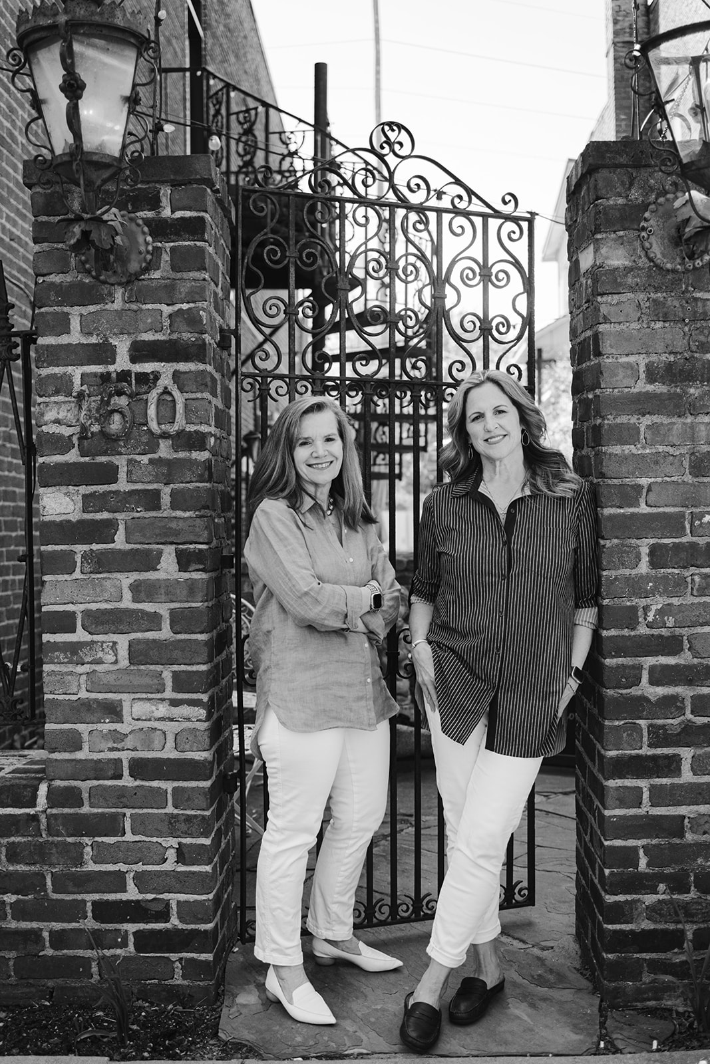
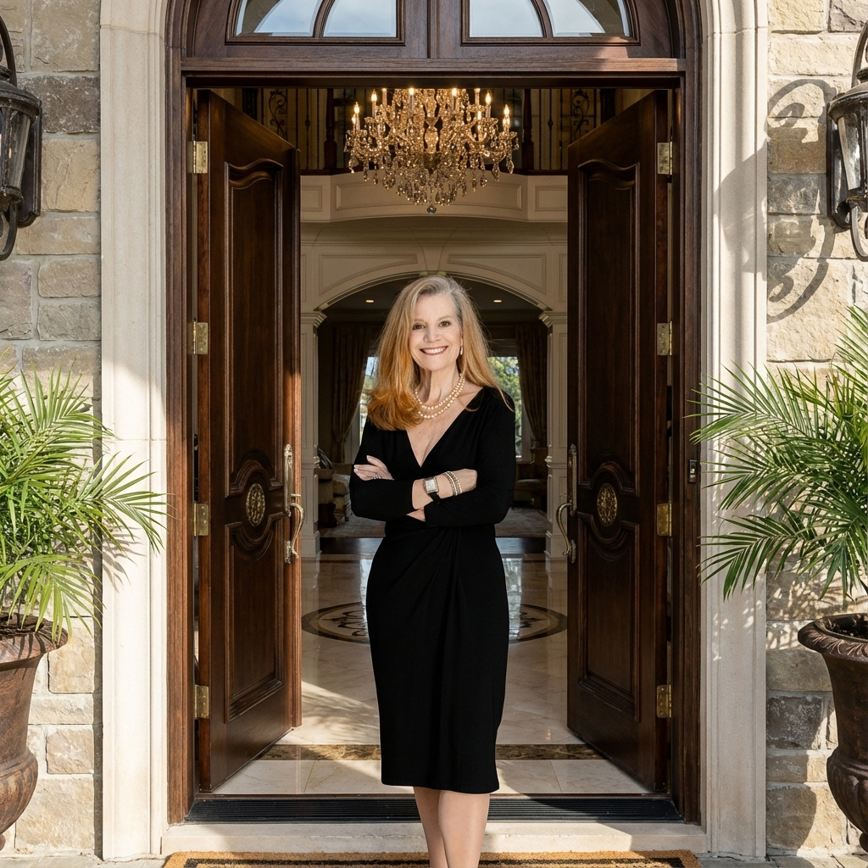
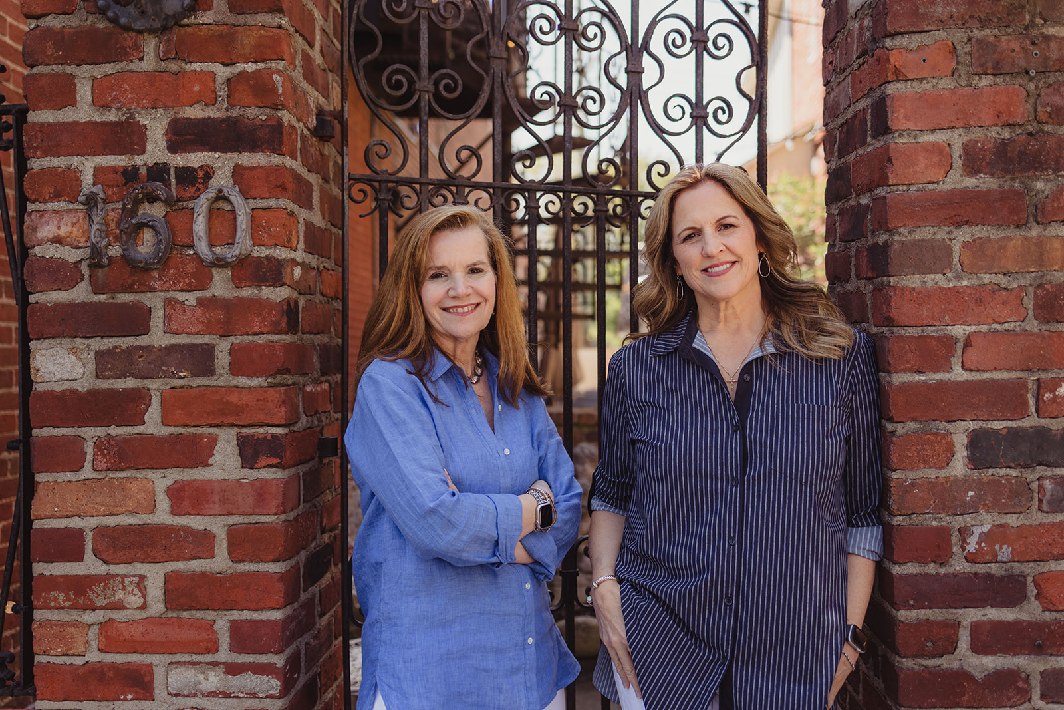
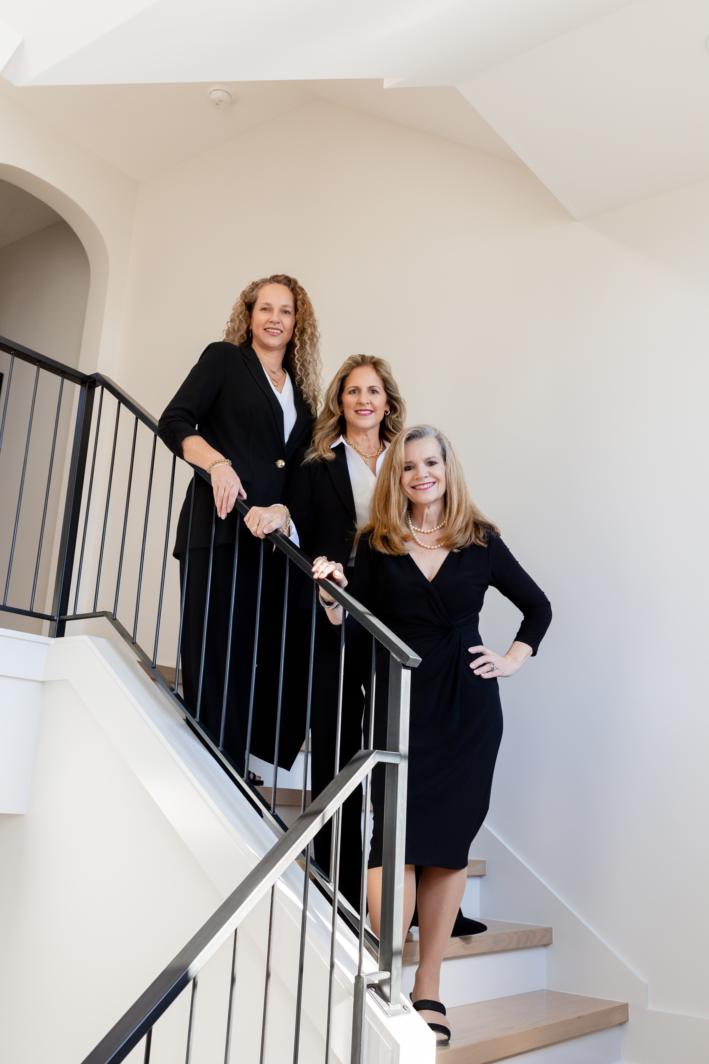
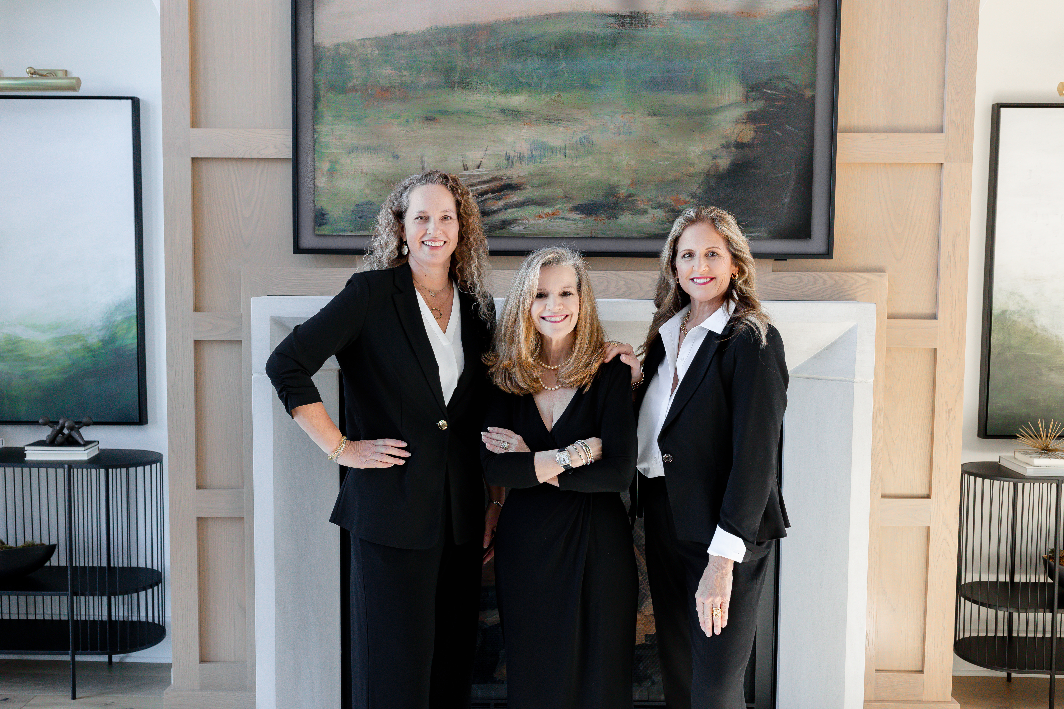
Two women pose by an ornate wrought-iron gate between brick pillars. Woman in a black dress standing in an ornate doorway, with a chandelier visible inside. Two women stand before an ornate iron gate between brick pillars marked 160. Smiling woman in a black dress stands with crossed arms in an ornate doorway. Four real estate professionals pose together in a bright modern kitchen. Three women in black business attire pose on a modern staircase. Three women in black business suits pose together in front of a fireplace.

Work With Us

Work with a team that combines experience, strategic marketing, and dedicated service to guide you confidently through every step of your real estate journey.

Follow Me on Instagram